#2401 - 470 Front Street

About This Home
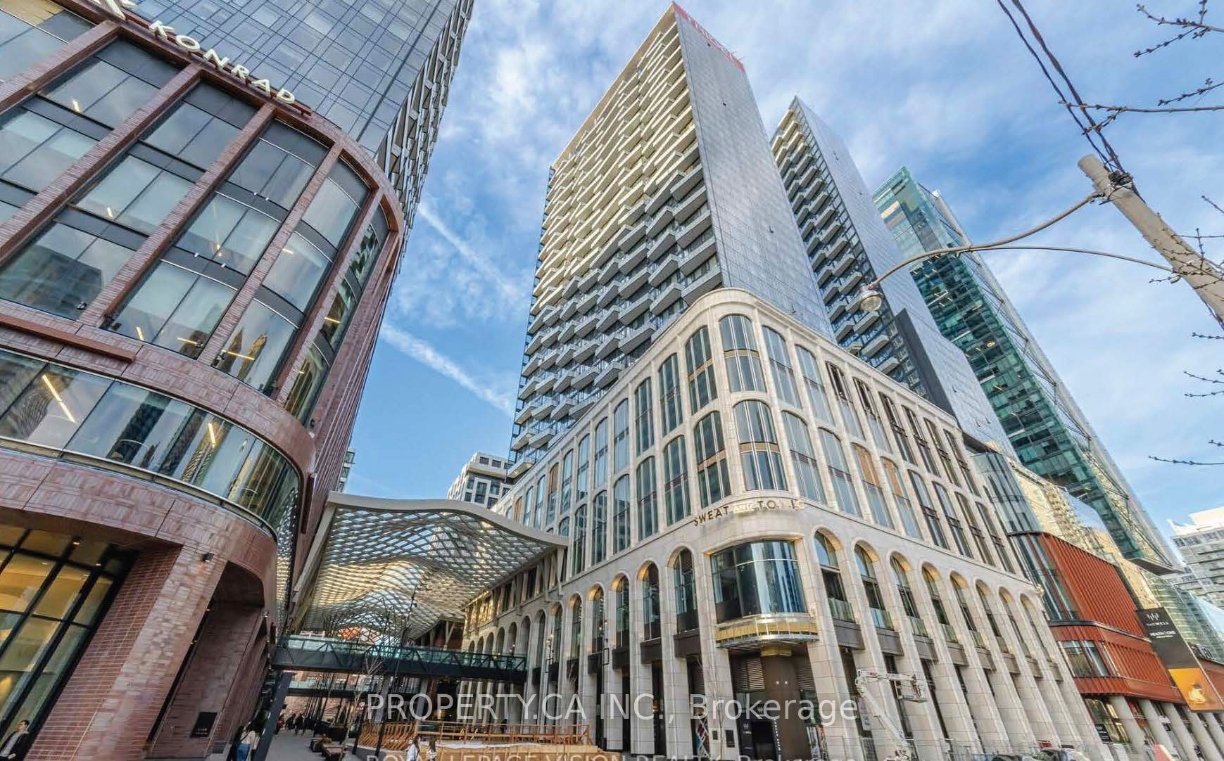
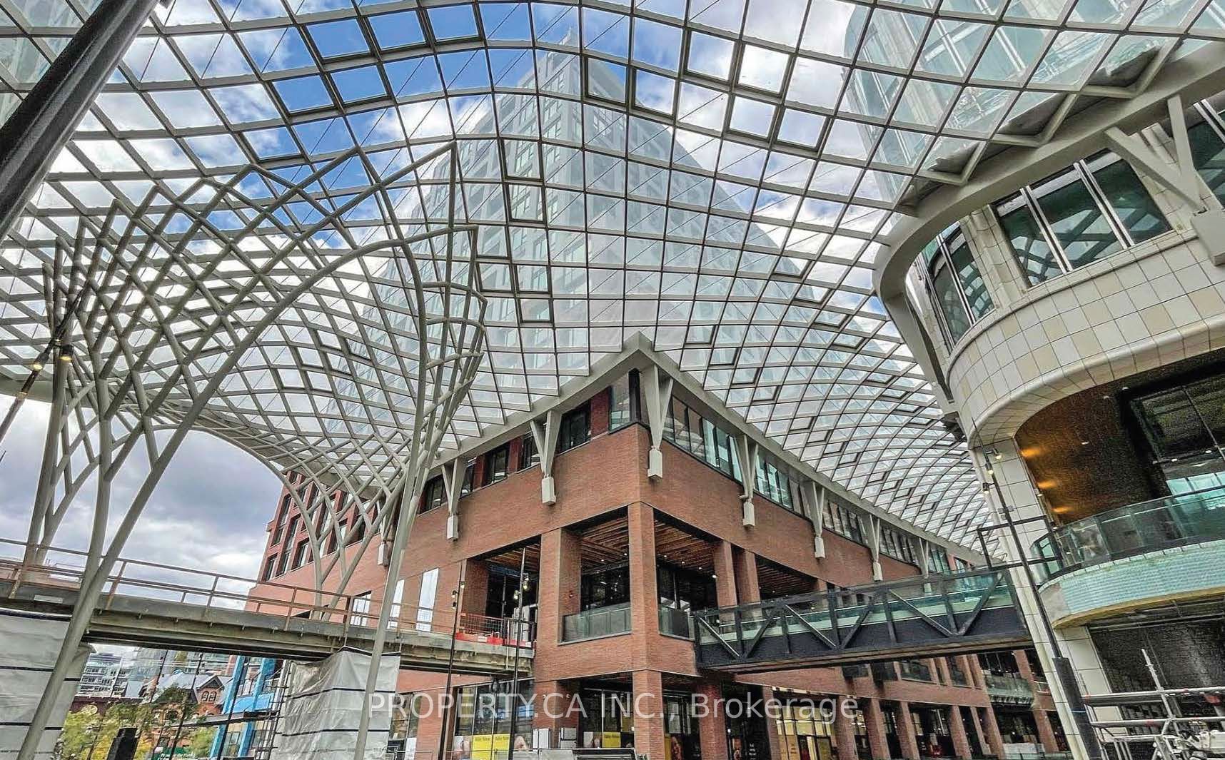
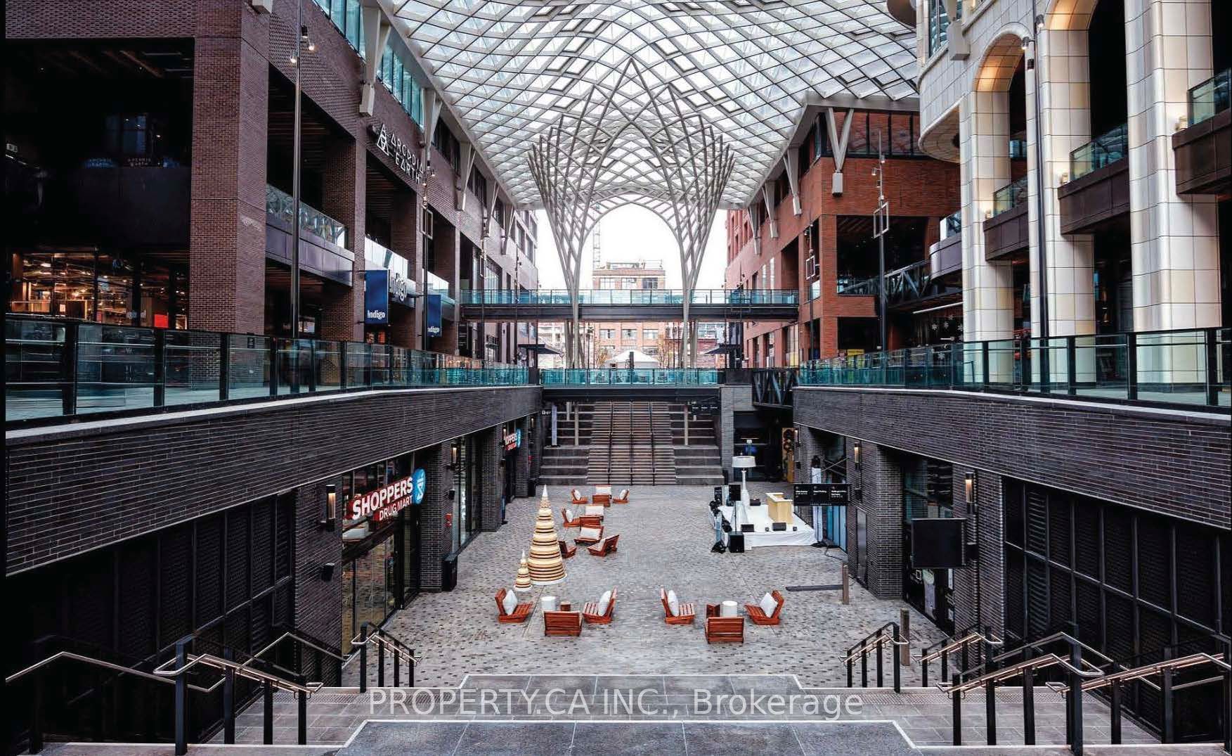
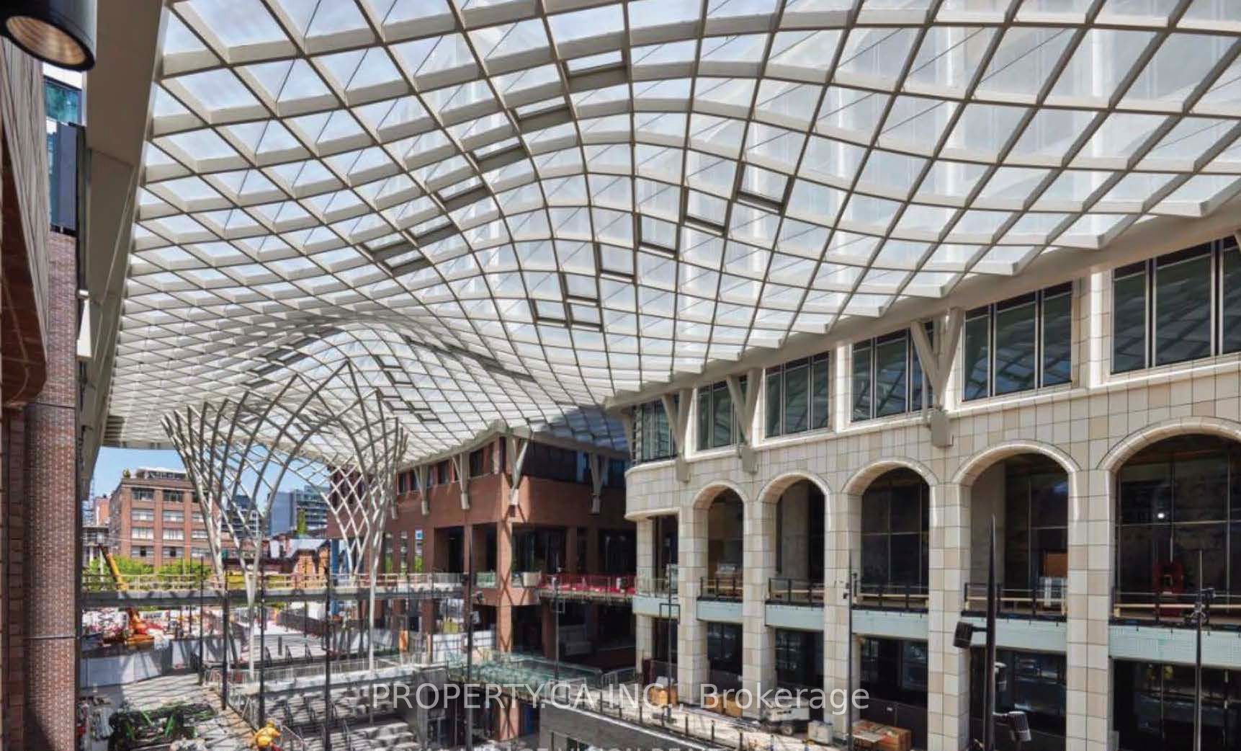
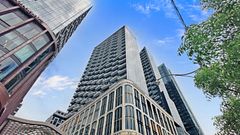
Experience luxury living at Tridels Signature series, The Well in this new 2-bed/2-bath Sun filled suite with unobstructed west views of Lake Ontario. Offering one of the most efficient 2 bedroom layouts in the building spanning 914 sq. ft. with soaring 10-foot ceilings, featuring a modern kitchen with quartz counters, under-cabinet lighting and premium full-size 30" built-in cooktop and wall oven. Both Bedrooms are Spacious enough to fit King size beds with an abundance of light. Bathrooms are upgraded with designer vanities, while the 5-piece primary ensuite features double sinks. Enjoy a west facing view that provides the maximum amount of natural light with this sun-filled balcony. World class amenities includes 24-hour concierge, Outdoor Roof top terrace Pool, fitness centre, guest suites, games room, indoor/outdoor lounges, BBQ areas, dog run and more. Includes one parking space. Ideally located in Toronto's premier community with world-class shopping and dining at your door step, plus access to the Spadina-Front GO Station and the King-Bathurst Ontario Line station.****** Internet is included in the maintenance fees. Images Virtually Staged
Property Information
Building Details
Features & Amenities
Financials & Fees
Location
Similar Properties
View More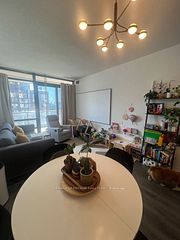

Source: Toronto Regional Real Estate Board (TRREB), via PropTx Innovations Inc.
The data relating to real estate on this website comes in part from the MLS® data feed of PropTx Innovations Inc. The information is deemed reliable but is not guaranteed accurate by PropTx.
The information provided herein must only be used by consumers that have a bona fide interest in the purchase, sale or lease of real estate and may not be used for any commercial purpose or any other purpose.
© 2026 PropTx Innovations Inc. All rights reserved. MLS®, REALTOR® and the associated logos are owned or controlled by The Canadian Real Estate Association (CREA).