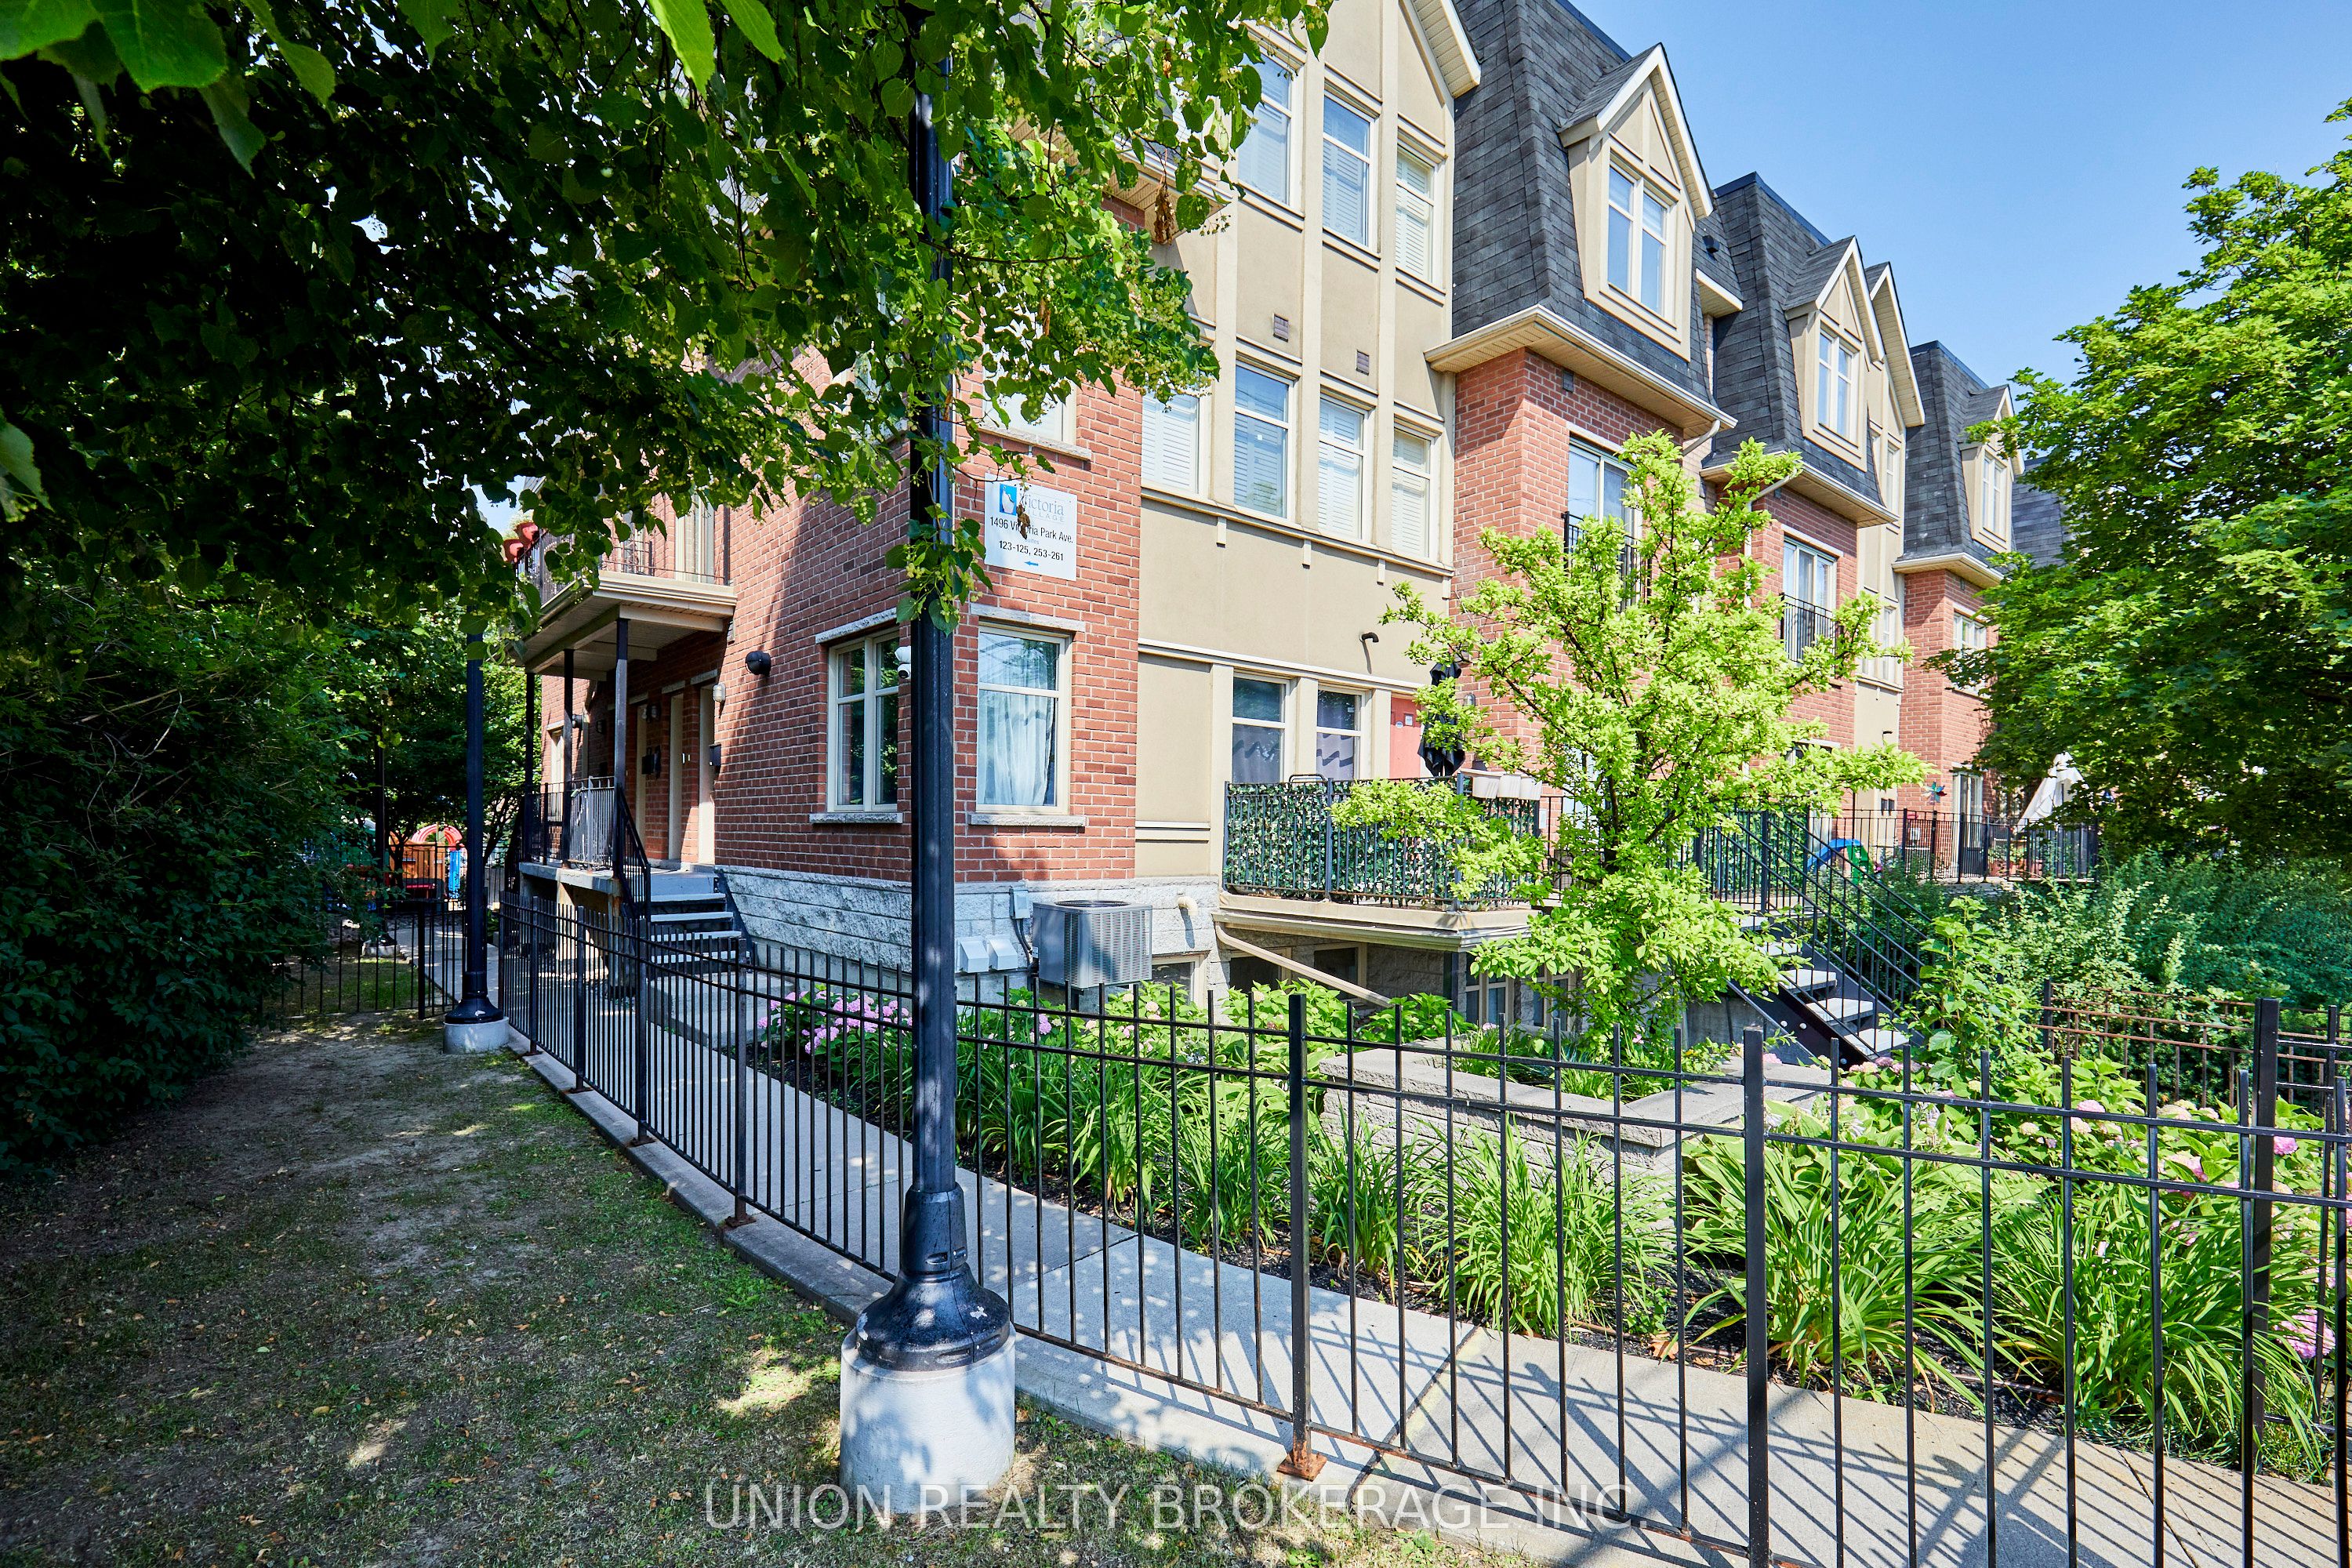
#256 - 1496 Victoria Park Avenue
About This Home
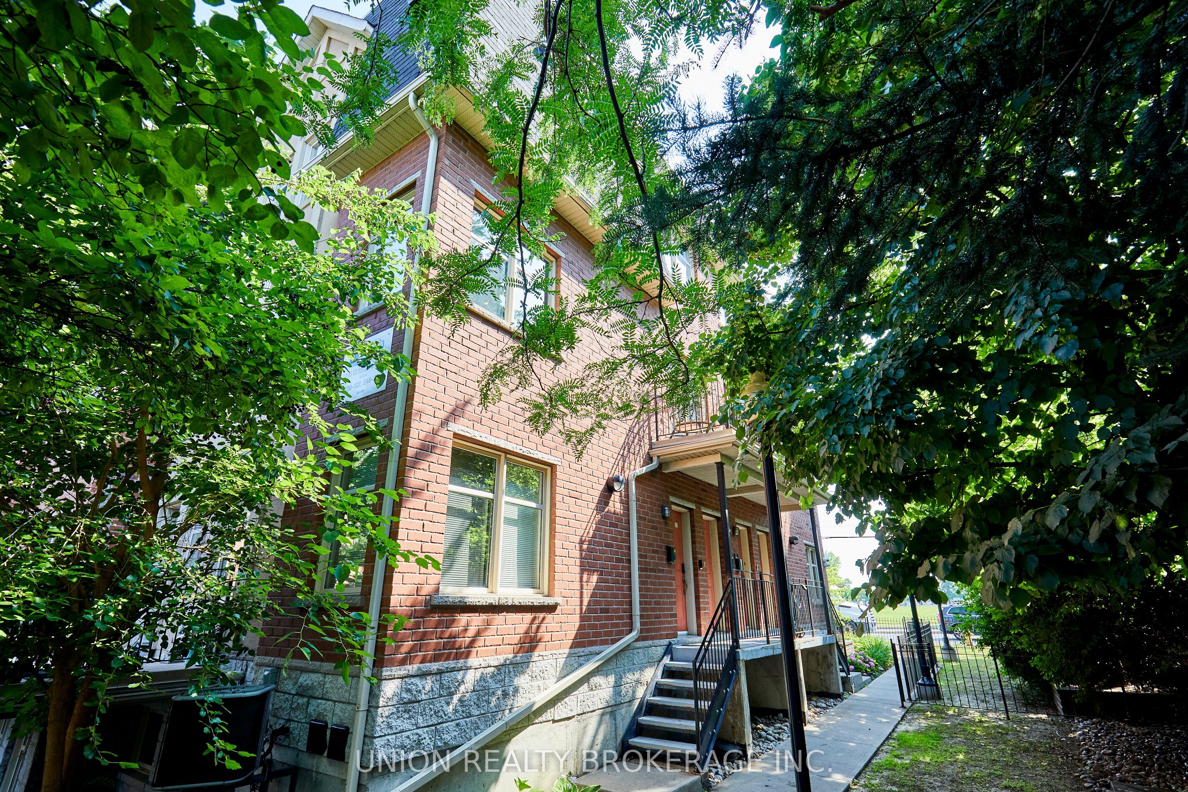
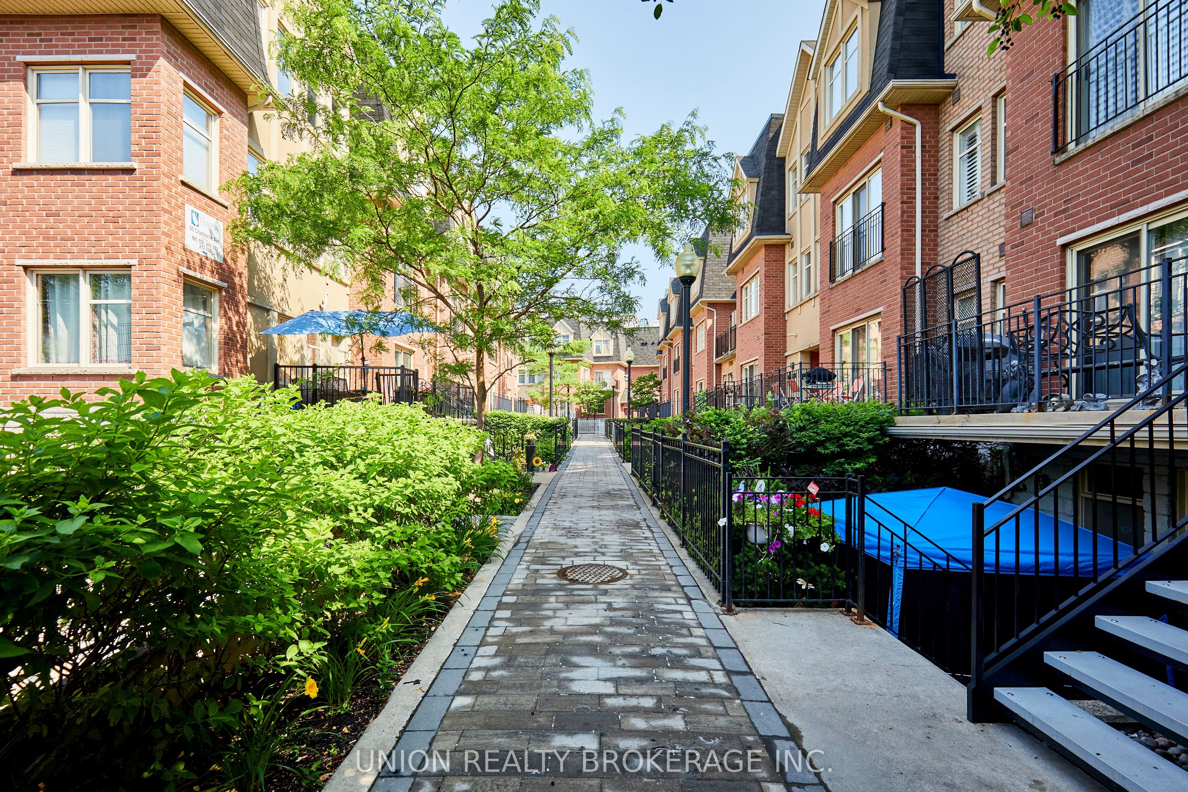
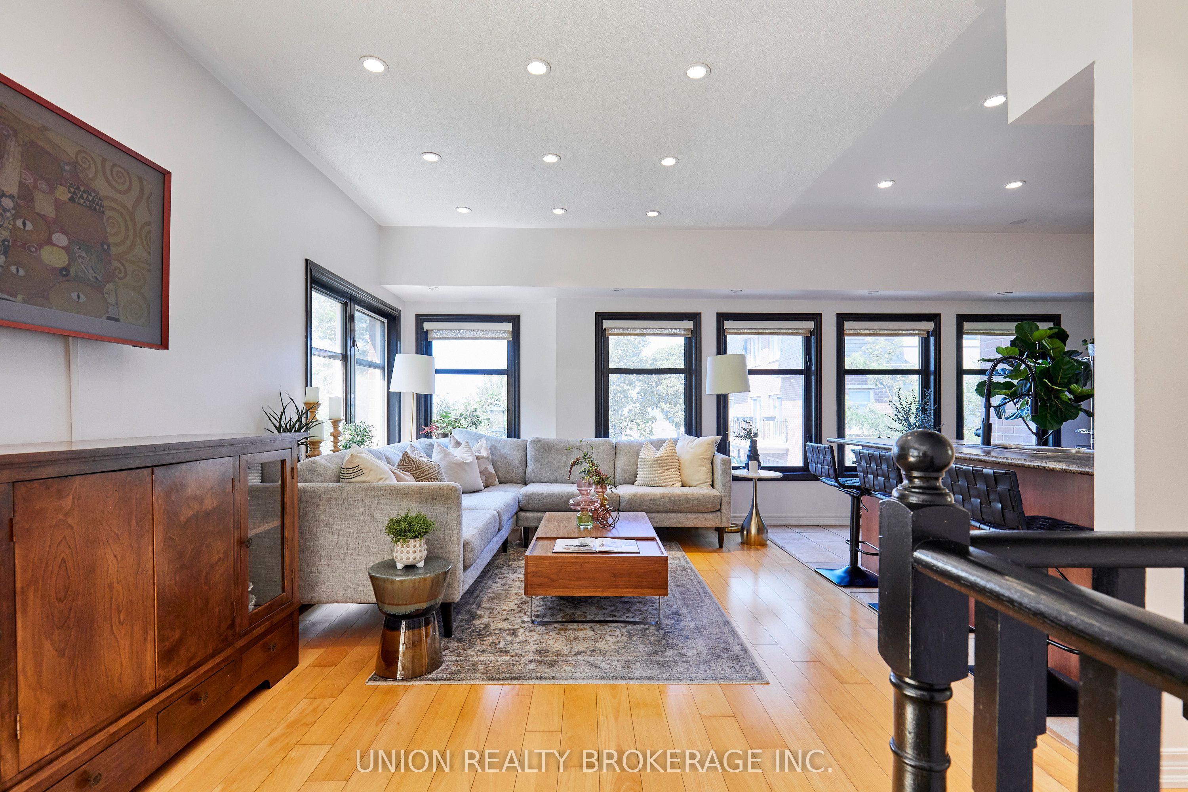
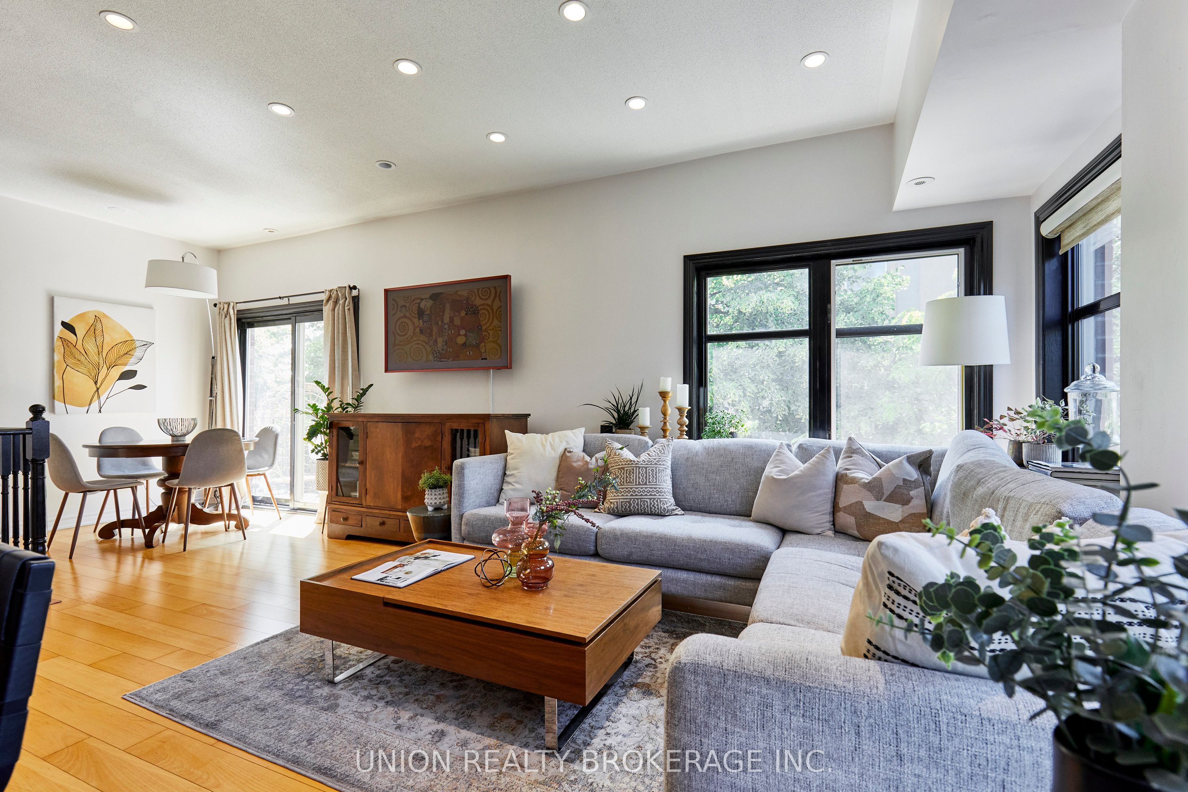
Natural light pours through the home's desirable southwest exposure, creating warm and inviting living spaces throughout. The open floor plan is a true standout, with a large kitchen featuring abundant cabinetry, ample counter space, and plenty of room for everyday living and entertaining. Three spacious bedrooms and three bathrooms including a primary ensuite.Step outside to your private rooftop terrace, the perfect setting for summer barbecues, relaxing in the sunshine, or hosting friends while enjoying views of the Toronto skyline. Three beautifully renovated bathrooms with built-in storage add both style and practicality.Recent upgrades provide peace of mind, including a brand-new furnace, air conditioner, and hot water tank. Ideally located with the Eglinton Crosstown LRT practically at your doorstep, you'll enjoy easy access to Eglinton Square, the Golden Mile, shopping, dining, parks, and more. Commuters will appreciate being just minutes from the DVP for seamless travel across the city.
Property Information
Building Details
Features & Amenities
Financials & Fees
Inclusions & Exclusions
Faux boxwood & Shed on rooftop terrace, Keyless lock and door camera on front door, Blinds, ELFs, Stainless Steel kitchen appliances include Fridge; Stove; Hood; Dishwasher. Stacked washer & Dryer.
Patio lights on rooftop terrace
Location
Similar Properties
View More
Source: Toronto Regional Real Estate Board (TRREB), via PropTx Innovations Inc.
The data relating to real estate on this website comes in part from the MLS® data feed of PropTx Innovations Inc. The information is deemed reliable but is not guaranteed accurate by PropTx.
The information provided herein must only be used by consumers that have a bona fide interest in the purchase, sale or lease of real estate and may not be used for any commercial purpose or any other purpose.
© 2026 PropTx Innovations Inc. All rights reserved. MLS®, REALTOR® and the associated logos are owned or controlled by The Canadian Real Estate Association (CREA).