#47 - 73 Curlew Drive
About This Home
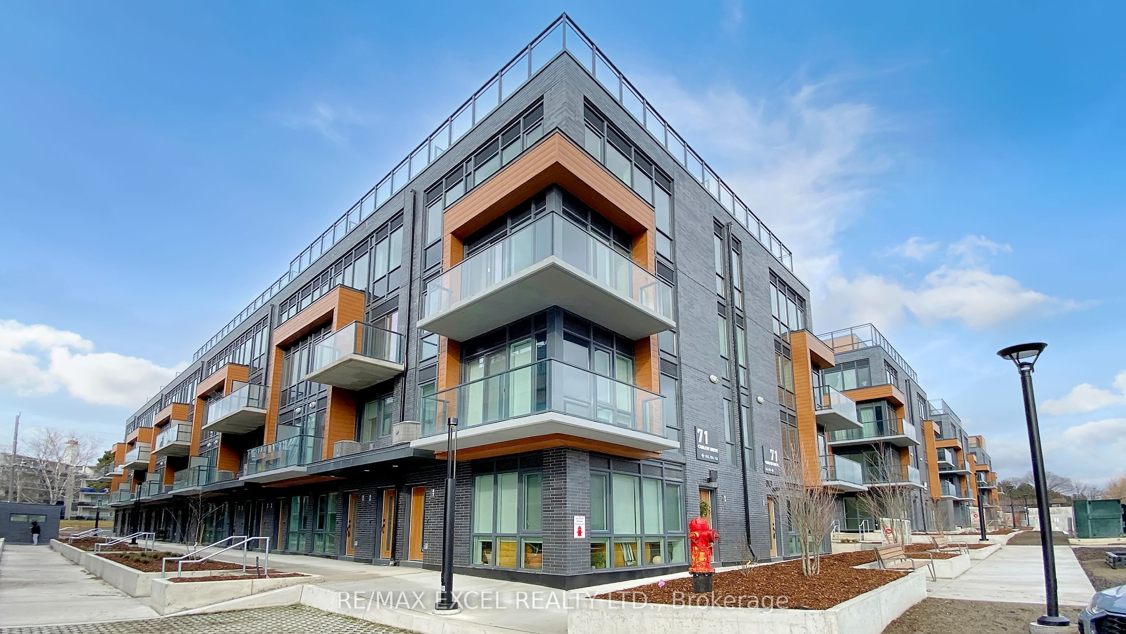
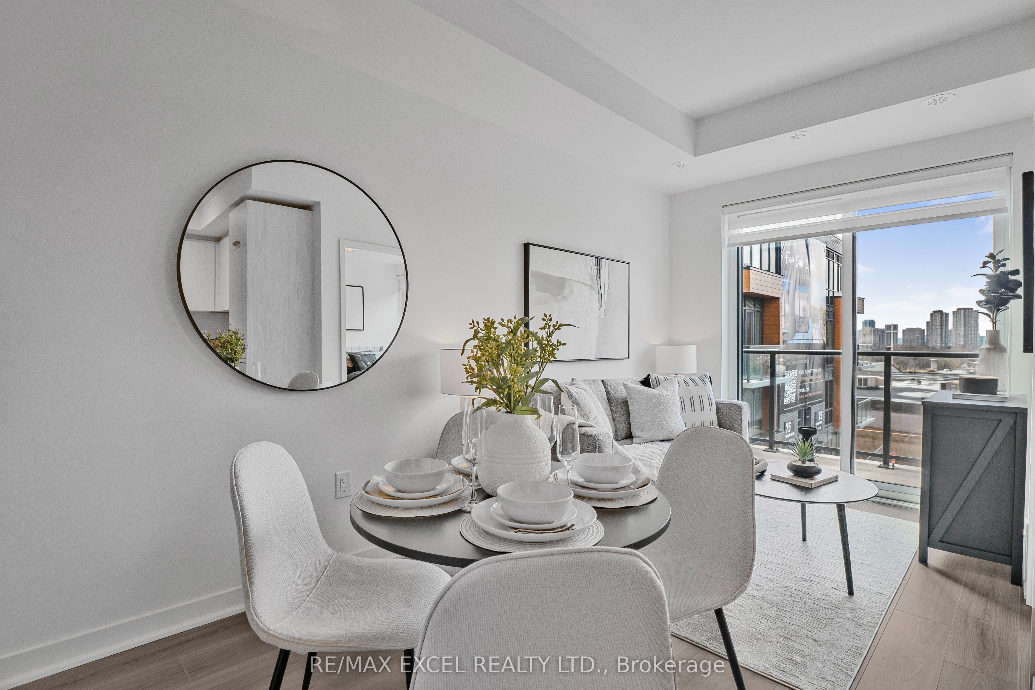
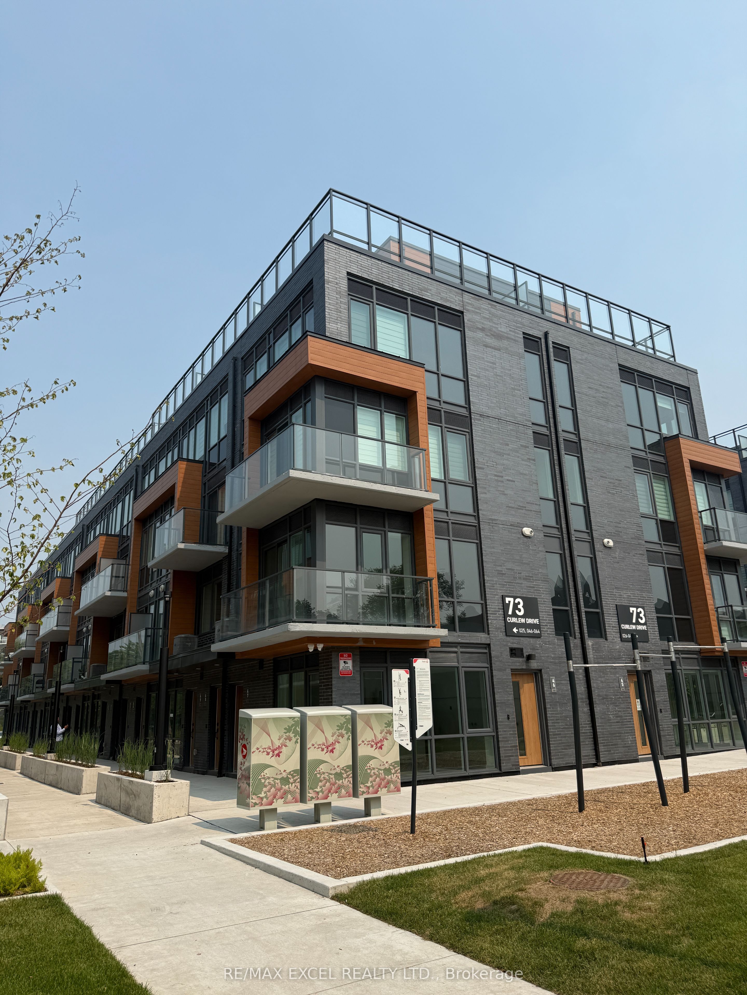
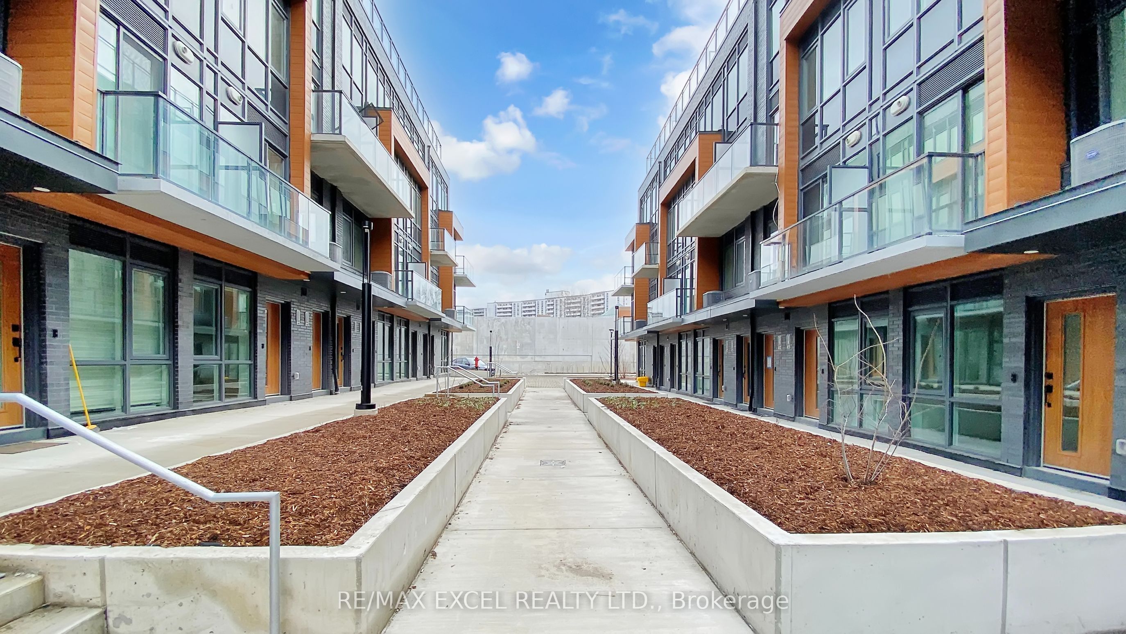
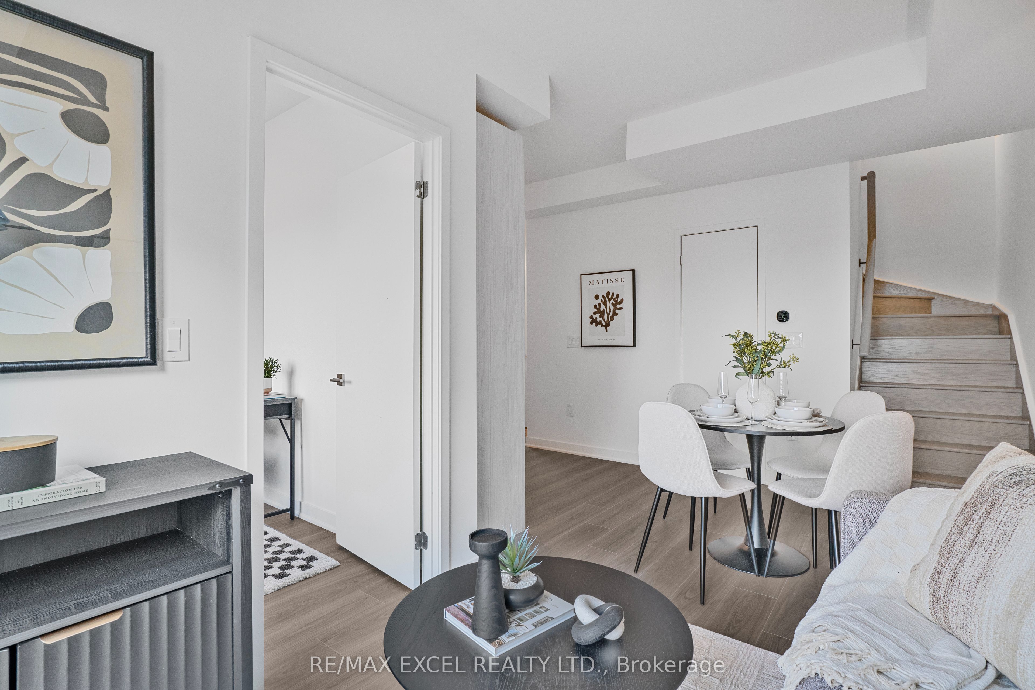
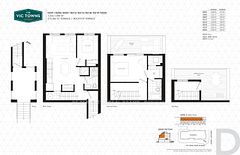
Nestled in the beautiful Don Mills/Lawrence Parkwood neighbourhoods, Lawrence Hill Luxury Urban Towns is a contemporary community offering modern comfort and exceptional convenience. Welcome to this brand-new End Unit Upper-Level Stacked Townhome featuring 3 spacious bedrooms and a private rooftop terrace for enhanced outdoor living and entertaining. Enjoy an abundance of natural sunlight throughout the home thanks to its desirable southeast exposure and premium end-unit location, creating a bright and airy living environment. Built with a solid reinforced concrete structure for enhanced privacy and soundproofing, this home showcases designer-crafted kitchen cabinetry, elegant quartz countertops, integrated appliances, and a spacious open-concept living and dining area that flows seamlessly into the gourmet kitchen. Every detail strikes the perfect balance between luxury, comfort, function, and style. Located in a highly sought-after family-friendly neighbourhood, you'll be within walking distance to TTC transit, parks, restaurants, and shopping, with just minutes to the DVP for an easy commute. One underground parking space and one locker are included.
Property Information
Building Details
Features & Amenities
Financials & Fees
Inclusions & Exclusions
Integrated Fridge And Dishwasher; Stainless Steel Cooktop & Oven, Microwave, Washer & Dryer, Window's Blinders.
All pictures are staged, and all furniture and furnishings shown are not included.
Location
Similar Properties
View More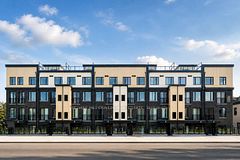
Source: Toronto Regional Real Estate Board (TRREB), via PropTx Innovations Inc.
The data relating to real estate on this website comes in part from the MLS® data feed of PropTx Innovations Inc. The information is deemed reliable but is not guaranteed accurate by PropTx.
The information provided herein must only be used by consumers that have a bona fide interest in the purchase, sale or lease of real estate and may not be used for any commercial purpose or any other purpose.
© 2026 PropTx Innovations Inc. All rights reserved. MLS®, REALTOR® and the associated logos are owned or controlled by The Canadian Real Estate Association (CREA).