150 Deloraine Avenue
About This Home
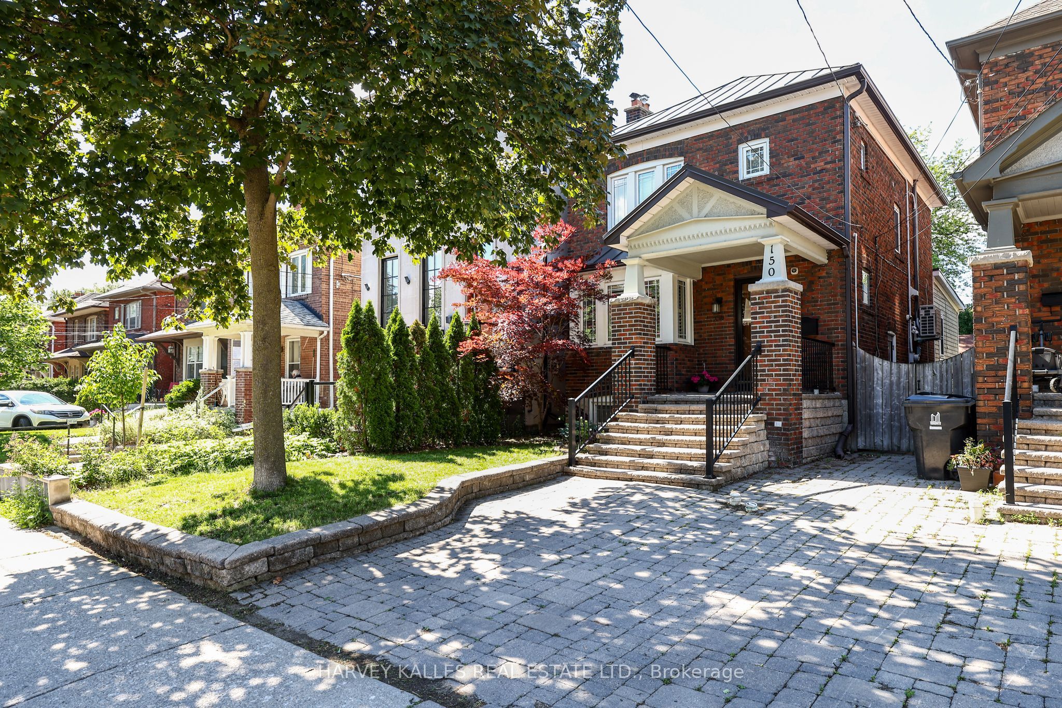
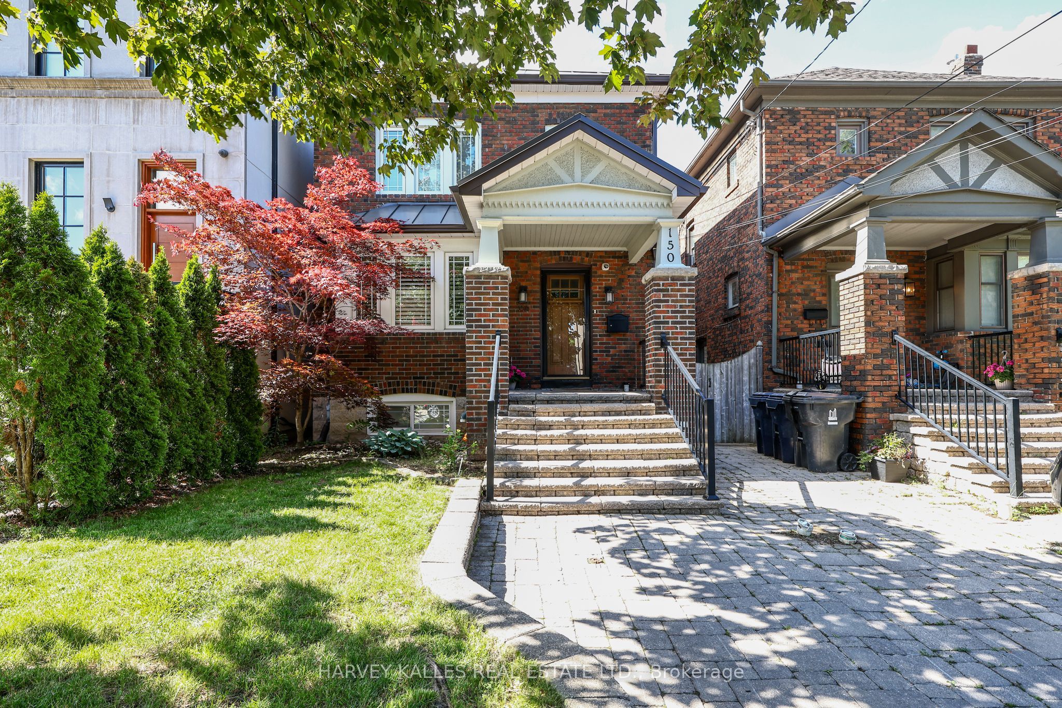
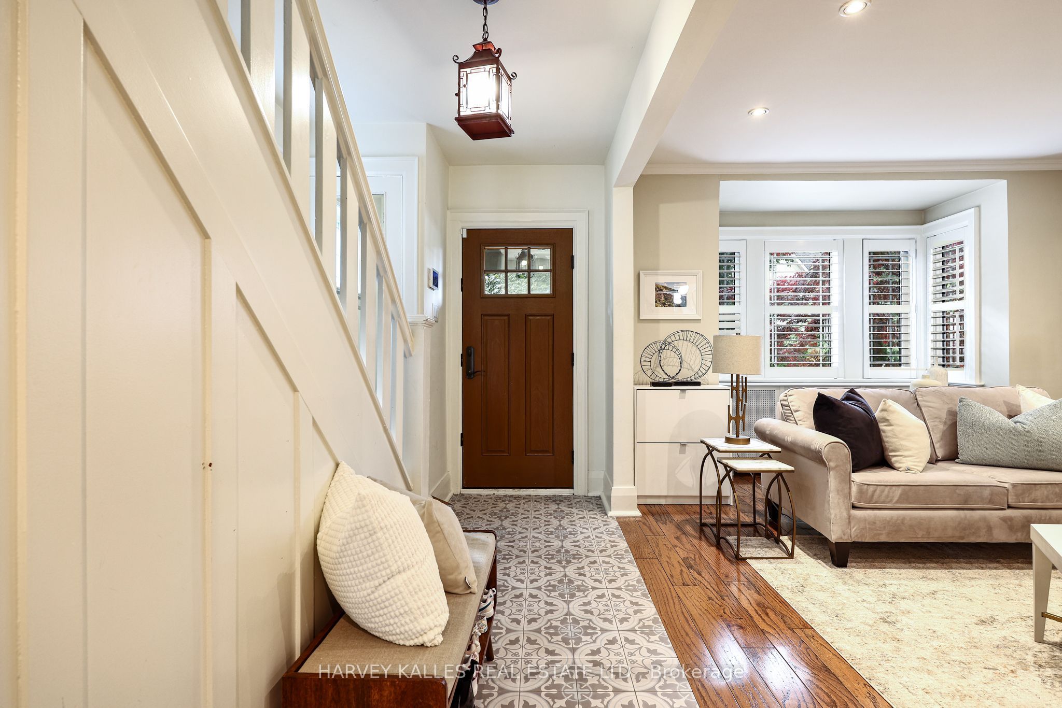
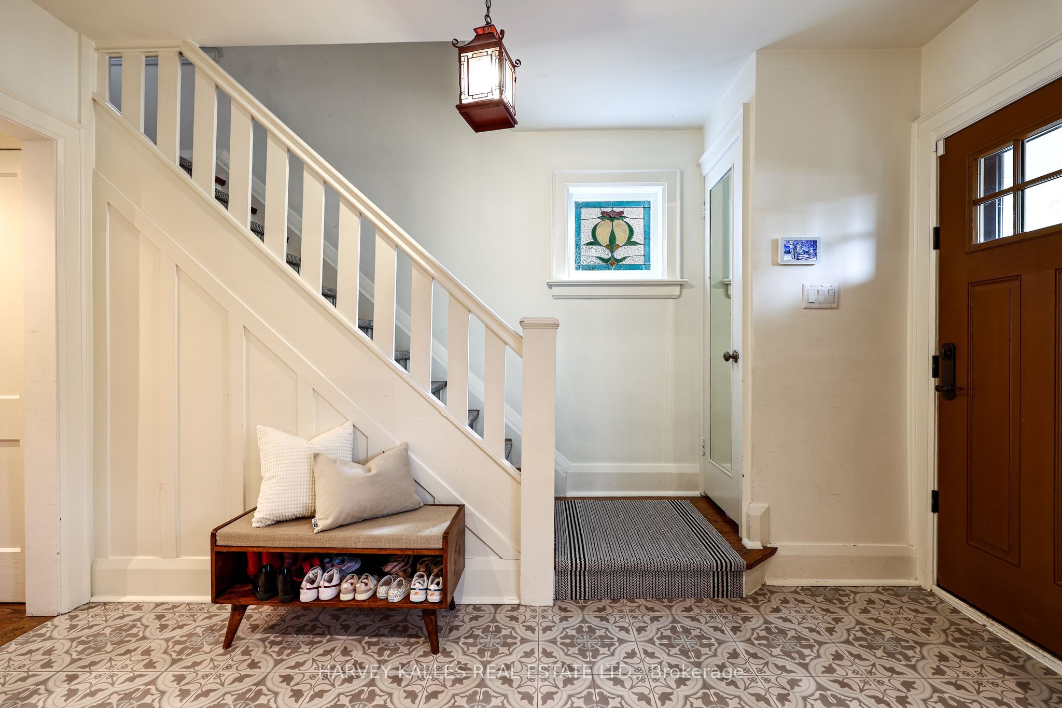
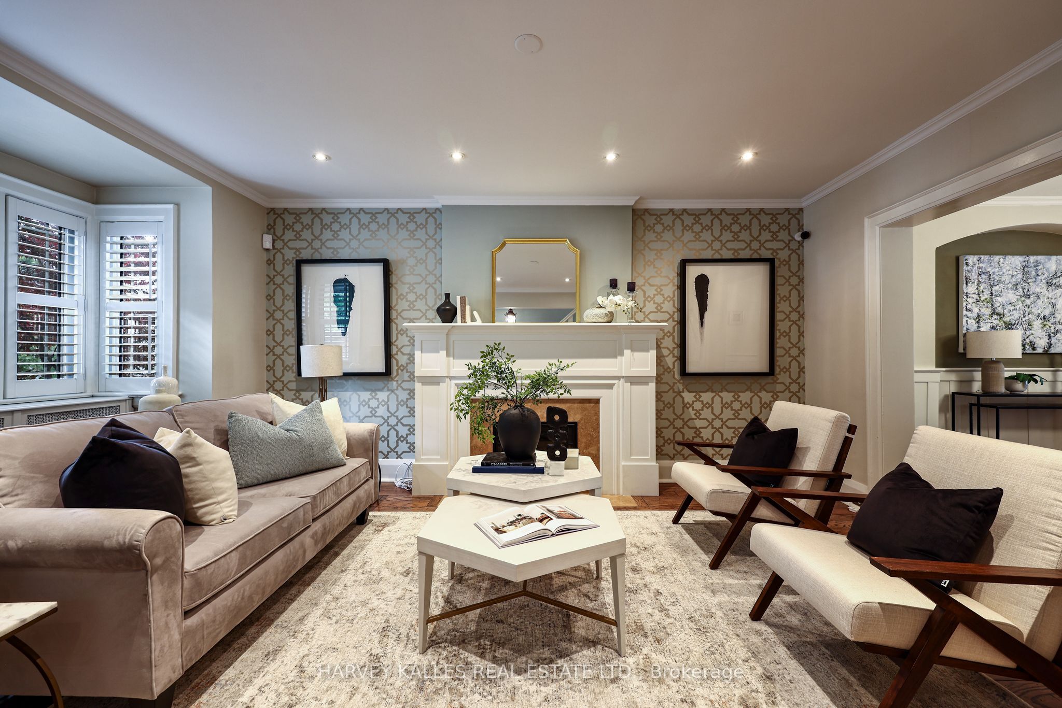
Beautifully renovated turn-key detached family home with a substantial main floor and lower-level addition, offering all the space and functionality today's growing families are looking for. Ideally situated in the coveted John Wanless Public School, Blessed Sacrament Catholic School and Lawrence Park Collegiate districts, this exceptional North Toronto home lives much larger than it appears and has been thoughtfully designed for modern family living. The heart of the home is the renovated open-concept kitchen overlooking the spacious family room, creating the perfect setting for everyday living, family gatherings and entertaining. A convenient mudroom with walkout to the backyard and a main floor powder room add the practicality every family appreciates. Offering 3+1 bedrooms, 3 bathrooms and over 2,600 Sq. Ft. of finished living space, there's room for your family to grow without compromise. The finished walkout lower level with separate entrance features a spacious recreation room, fourth bedroom, office and flexible living space, making it ideal for teenagers, guests, a nanny, multi-generational living or working from home. Step outside to a beautifully landscaped private backyard complete with a deck, patio, green space, children's play structure and garden shed-an ideal extension of the home for summer entertaining, family barbecues and everyday outdoor living. Legal front pad parking adds everyday convenience. Just steps to Yonge Street, neighbourhood cafés, restaurants, boutique shopping, parks, playgrounds and transit, this move-in ready home offers an exceptional lifestyle in the heart of the highly sought-after Yonge & Lawrence community. A rare opportunity to own a beautifully renovated family home in one of Toronto's most desirable neighbourhoods
Property Information
Building Details
Features & Amenities
Financials & Fees
Inclusions & Exclusions
Thermador stainless steel refrigerator/freezer, Thermador built-in wall oven, Thermador cooktop, Thermador built-in exhaust fan, Bosch stainless steel dishwasher, Bosch front-loading washer & Bosch dryer, NTI high-efficiency gas boiler, Mitsubishi 4-zone ductless air conditioning system, alarm system, security camera system, all existing electric light fixtures (excluding dining room chandelier), all existing window coverings, pergola, gas BBQ line, cedar shingle-clad garden shed and children's playset.
Dining Room Chandelier
Location
Similar Properties
View More
Source: Toronto Regional Real Estate Board (TRREB), via PropTx Innovations Inc.
The data relating to real estate on this website comes in part from the MLS® data feed of PropTx Innovations Inc. The information is deemed reliable but is not guaranteed accurate by PropTx.
The information provided herein must only be used by consumers that have a bona fide interest in the purchase, sale or lease of real estate and may not be used for any commercial purpose or any other purpose.
© 2026 PropTx Innovations Inc. All rights reserved. MLS®, REALTOR® and the associated logos are owned or controlled by The Canadian Real Estate Association (CREA).