#5316 - 386 Yonge Street
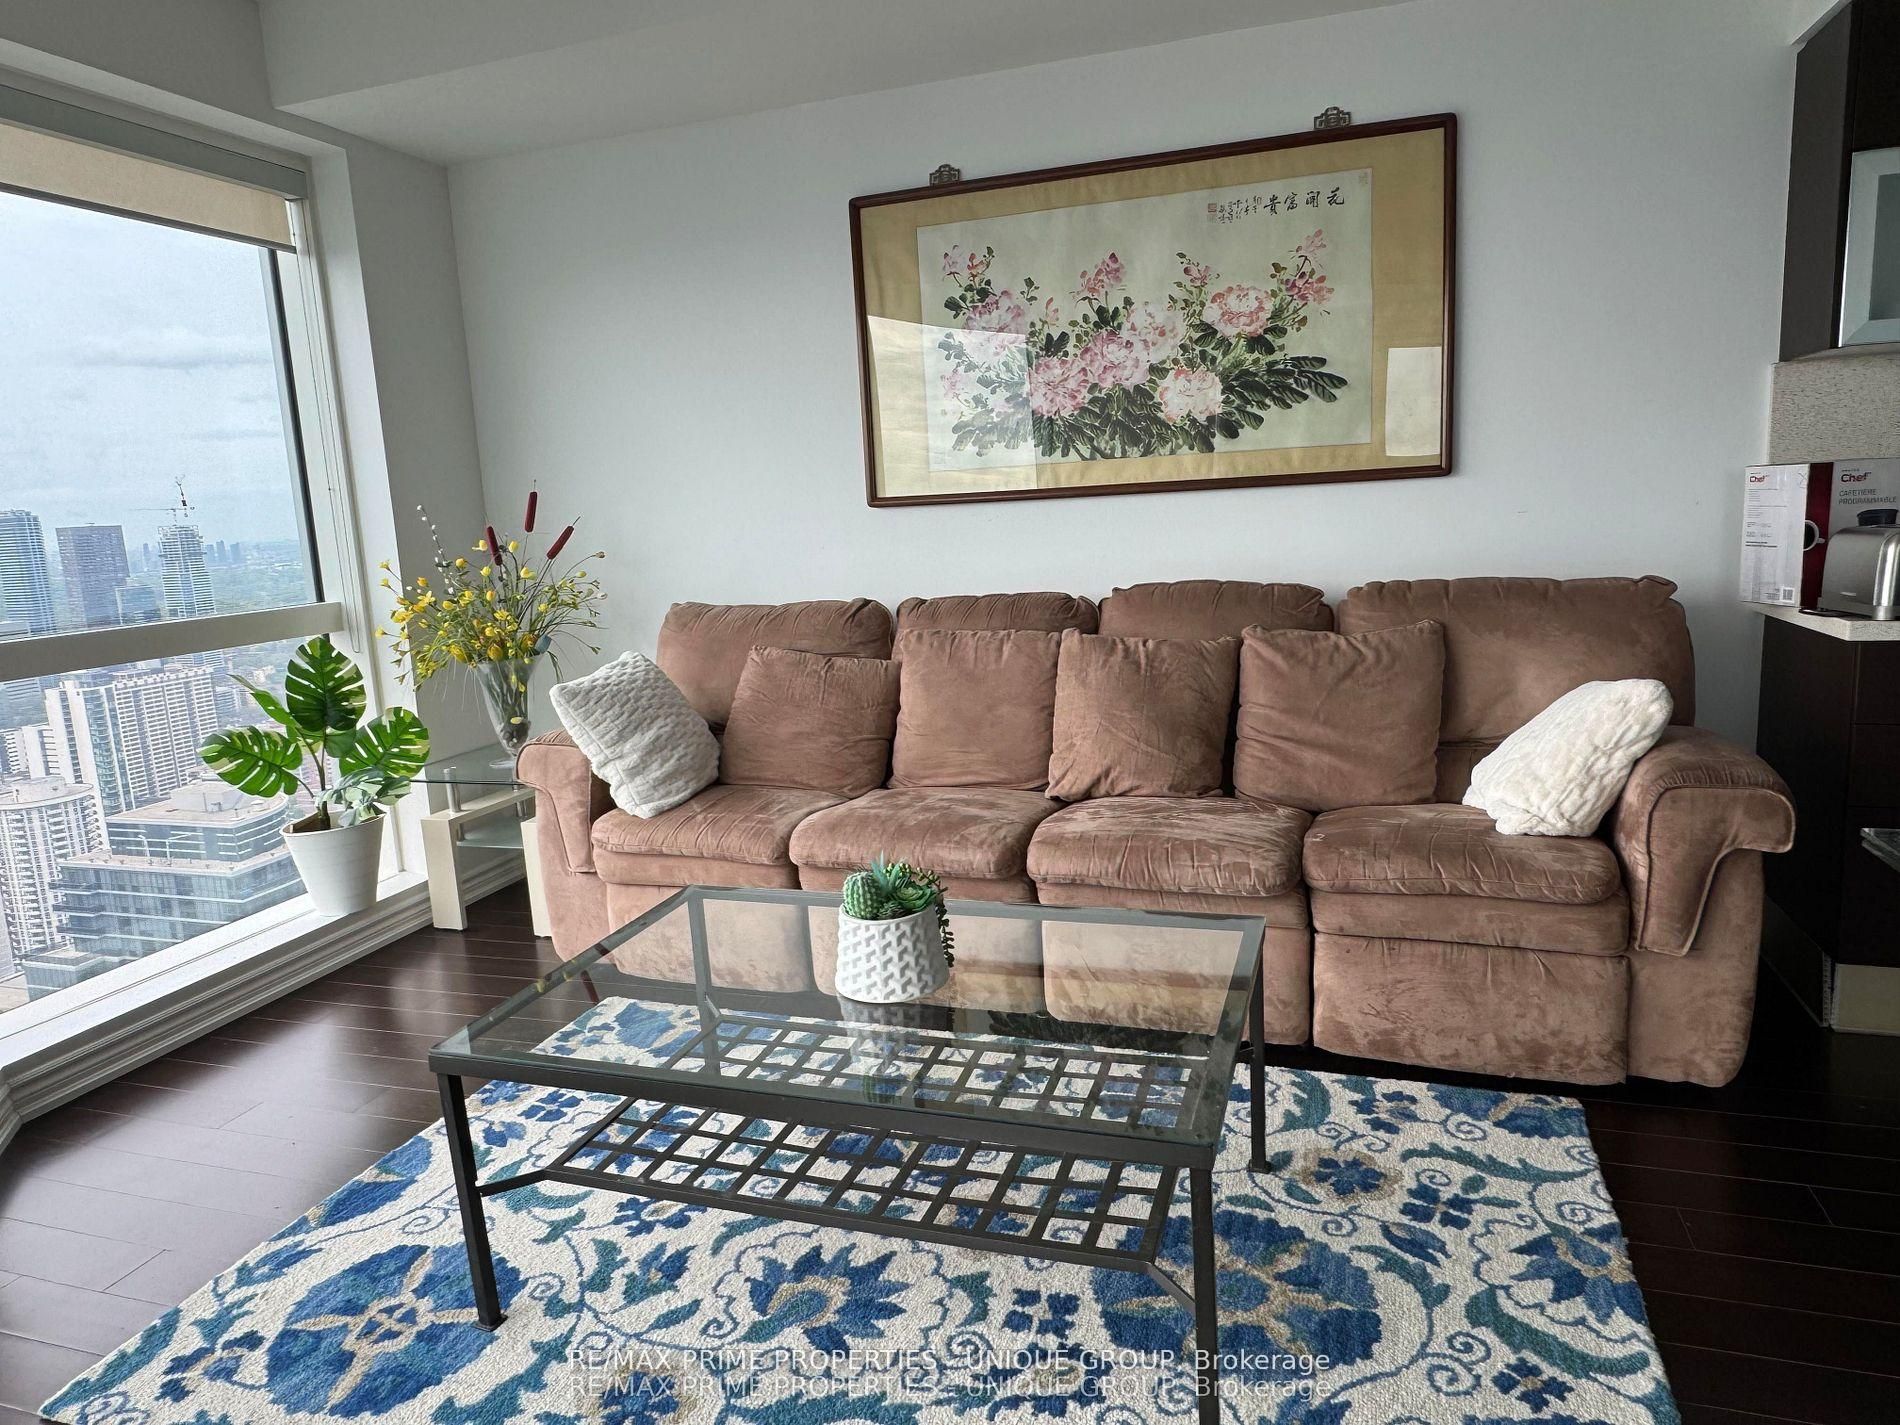
About This Home
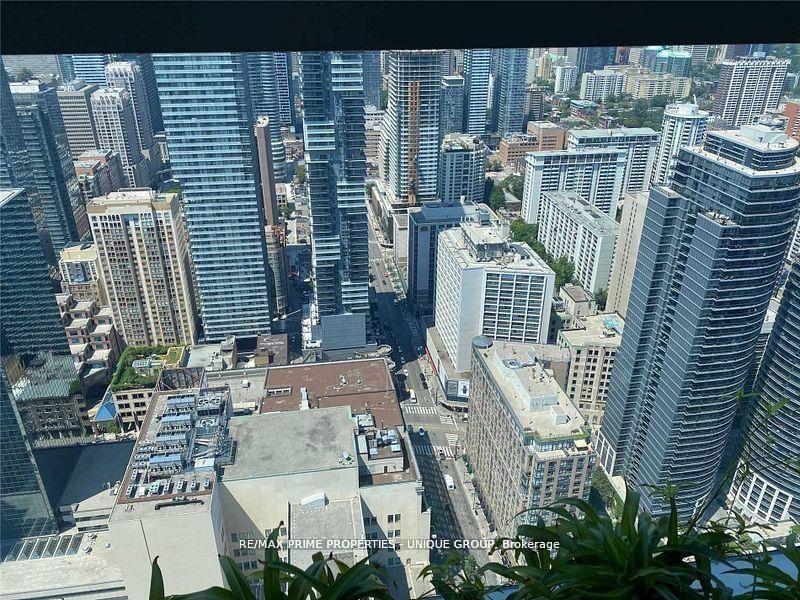
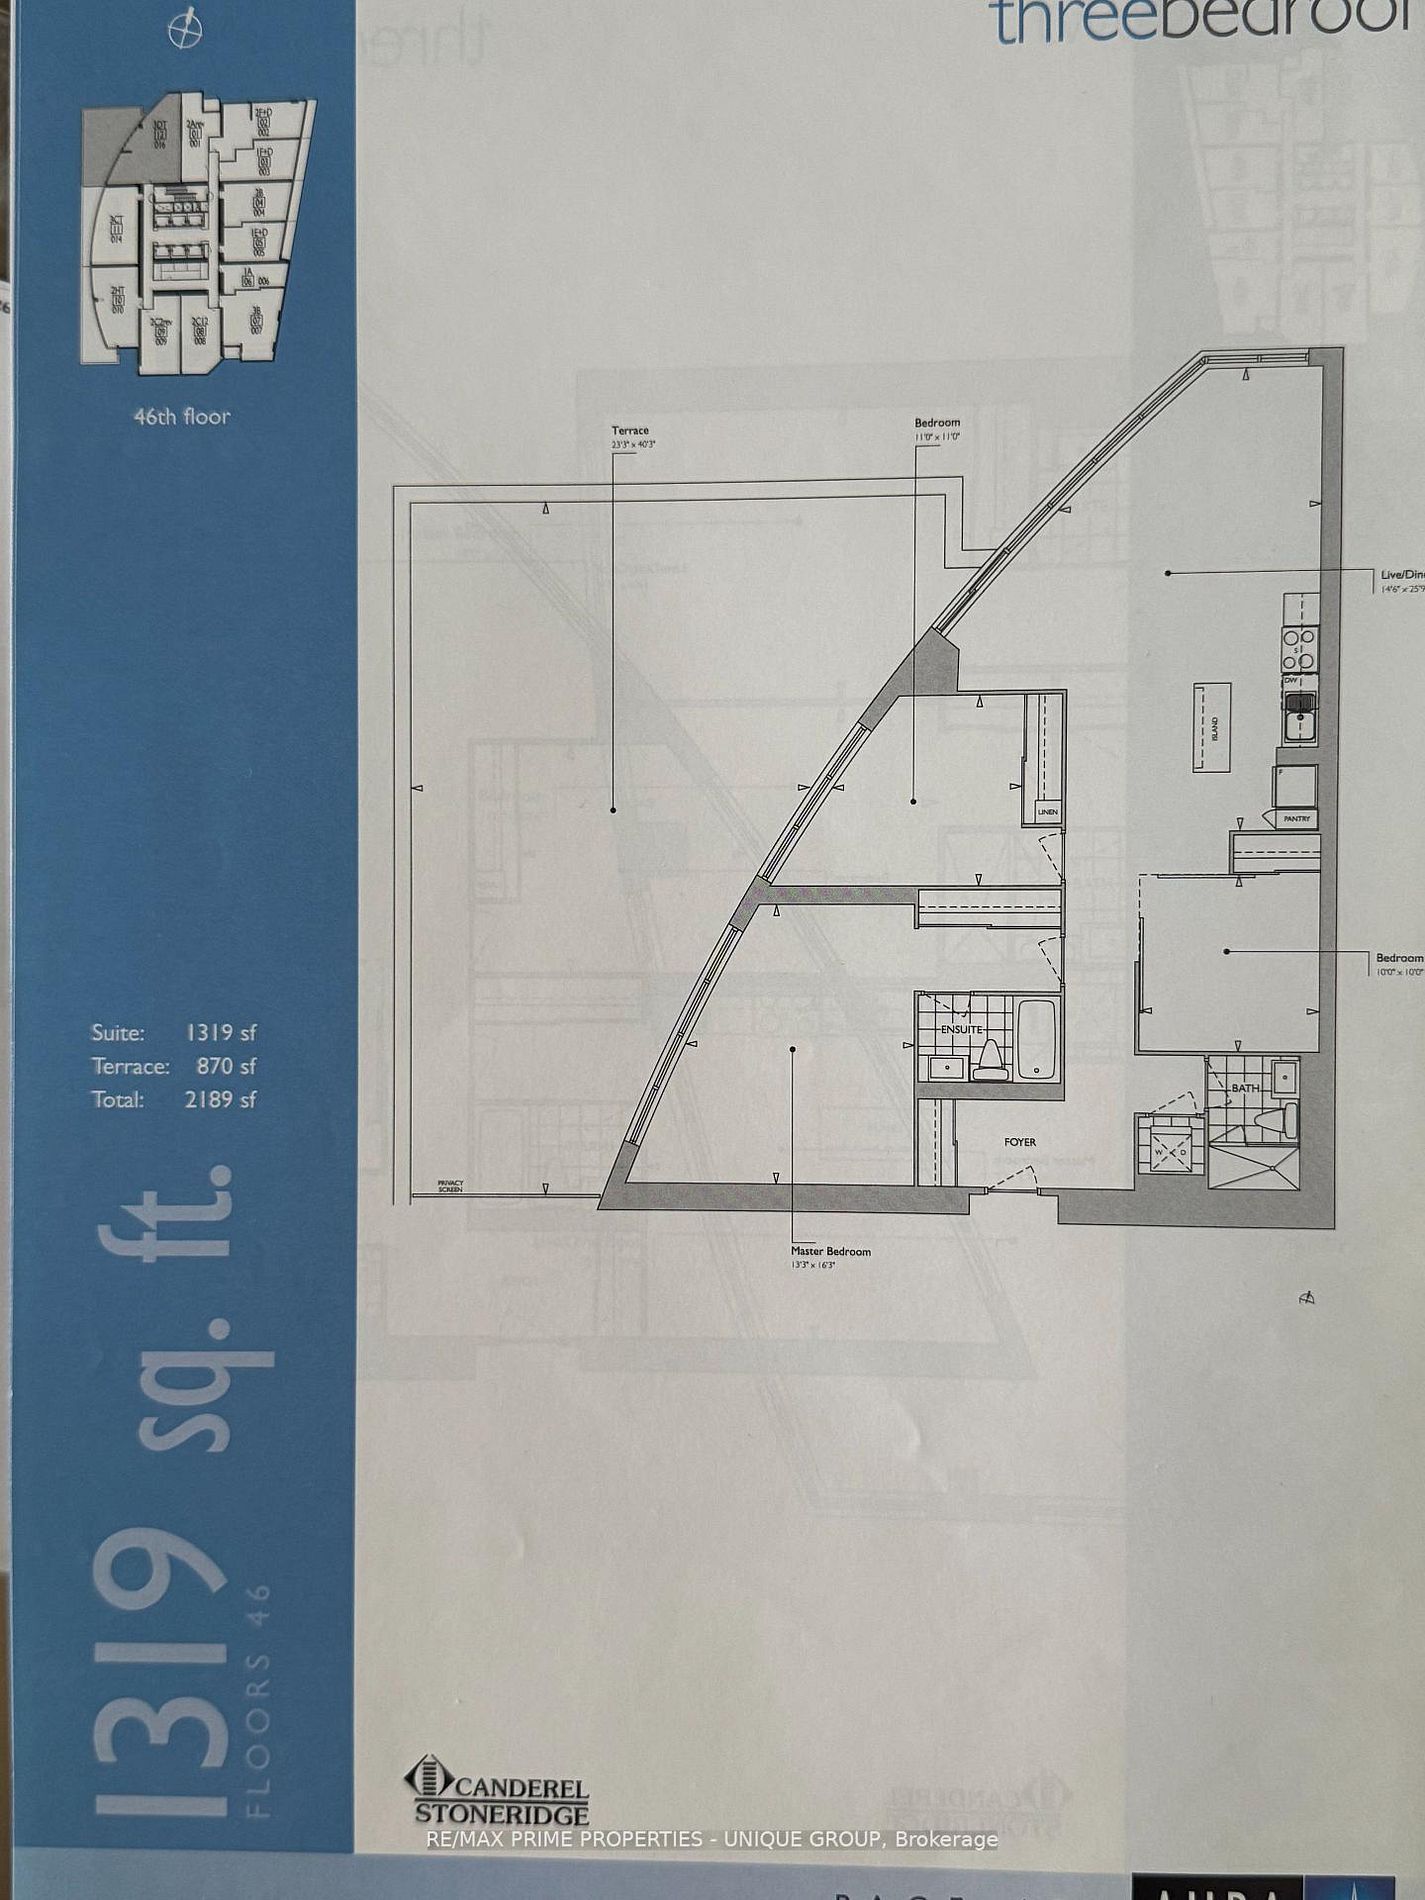
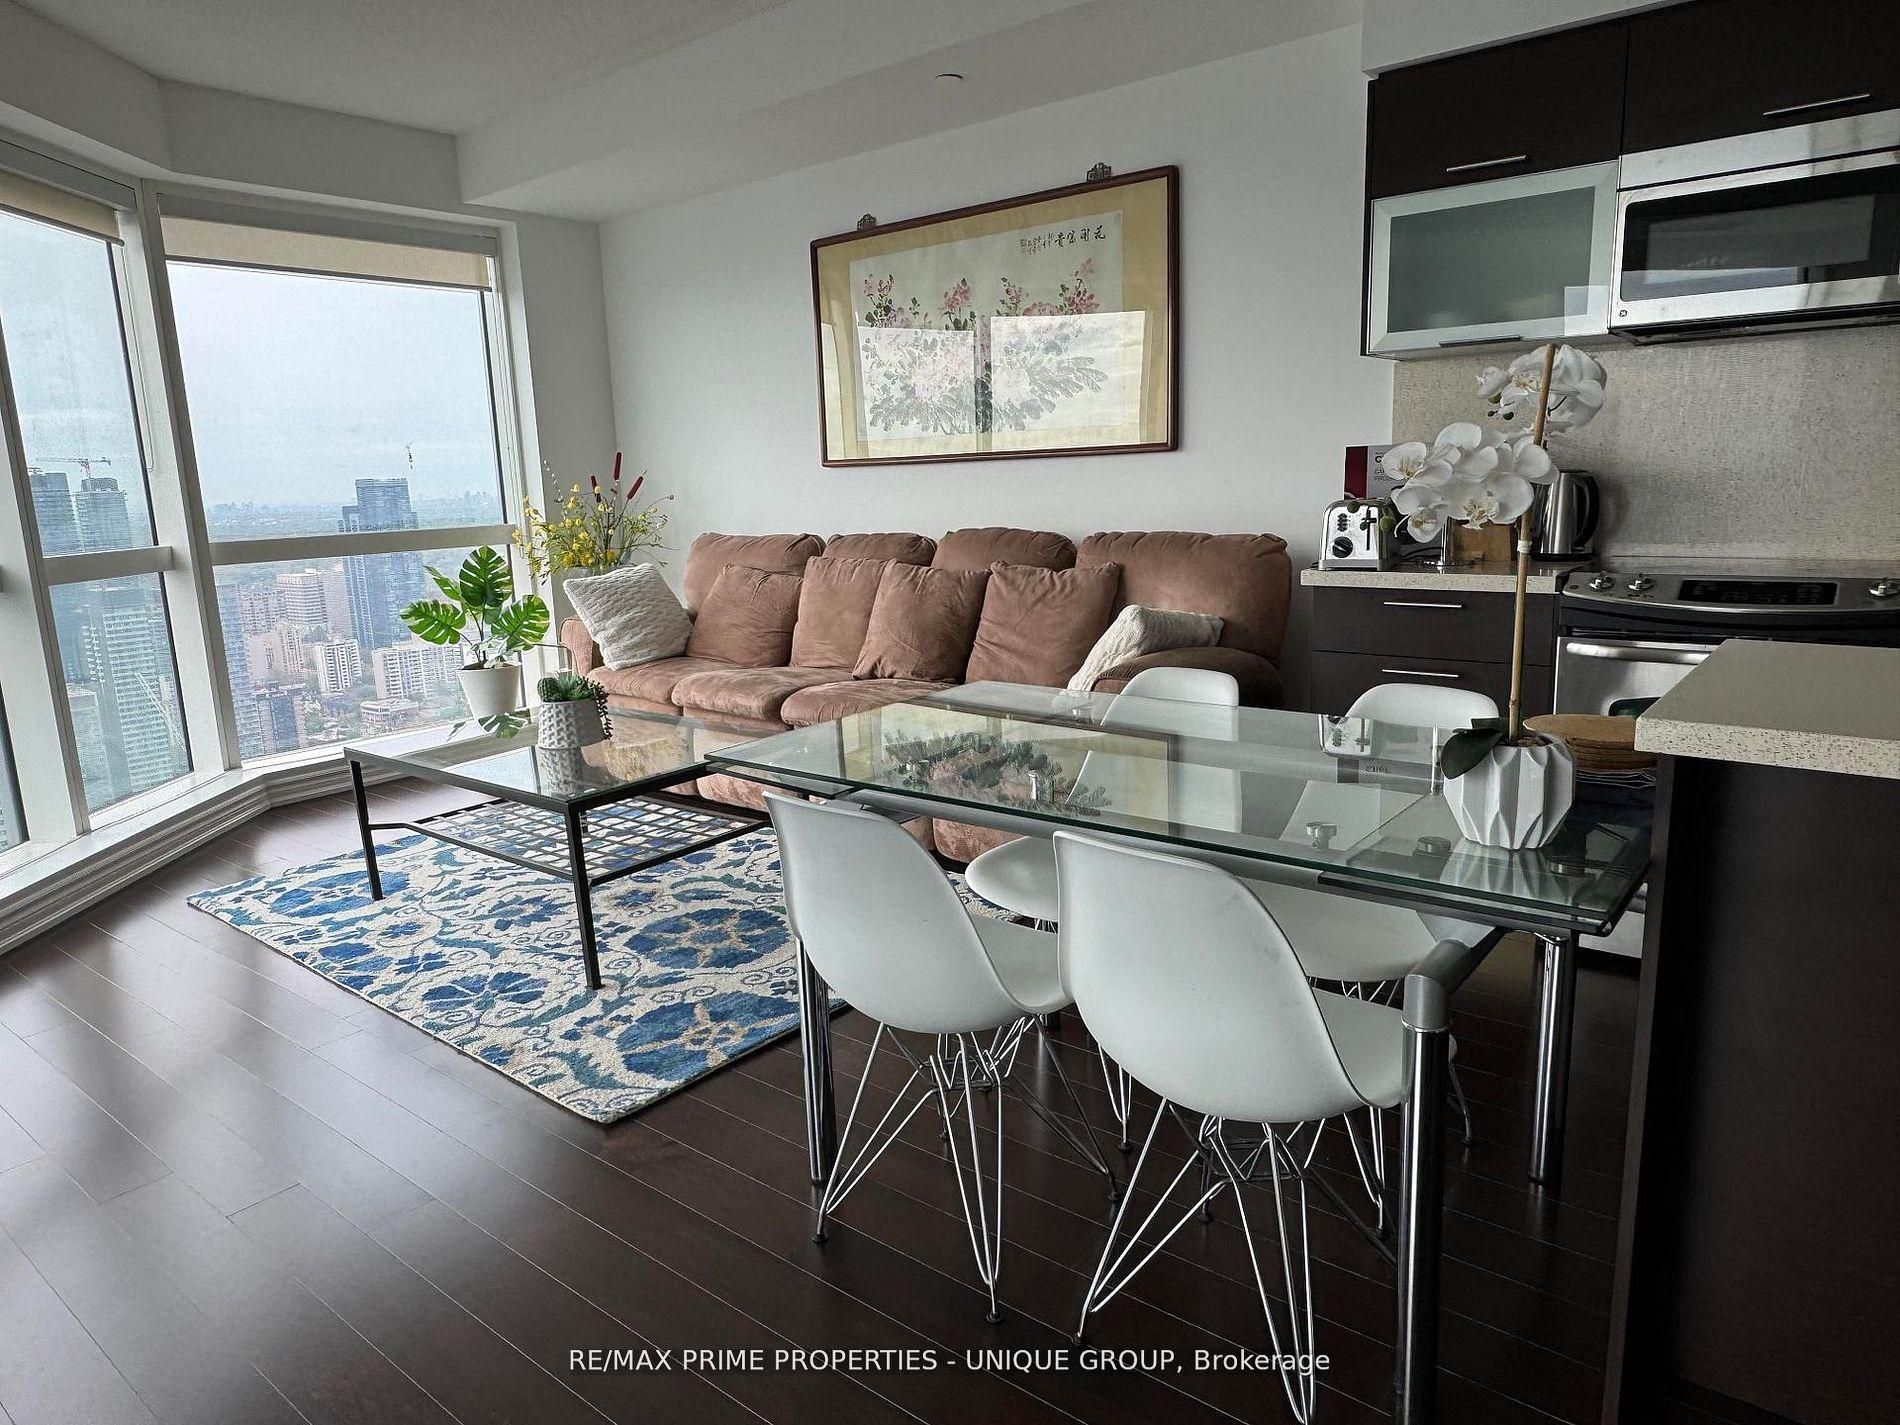
Prime Downtown Location.. Fully Furnished... "Aura" At College Park.... Approx.: 1,319 Sq. Ft. Large 3 Bedrooms, 2 Full Washrooms Nw Corner Gorgeous View Of Lake & City, Kit Open Concept, Laminated Wood Floors Throughout, Direct Underground Access To College Park Subway, Banks , Metro & Farm Boy Grocery Shopping, Steps To Hospitals, U Of T, Dental School, Ryerson, City Hall, Eaton Centre & Financial District.
Property Information
Building Details
Features & Amenities
Financials & Fees
Inclusions & Exclusions
Fridge , Stove, Dishwasher, Microwave. Washer & Dryer, All Light Fixtures. Central Air Conditioning, Common Elements, building insurance , Heat, Water all included. Tenant pay Hydro. Parking available for $200, extra per month.
Location
Similar Properties
View More
Source: Toronto Regional Real Estate Board (TRREB), via PropTx Innovations Inc.
The data relating to real estate on this website comes in part from the MLS® data feed of PropTx Innovations Inc. The information is deemed reliable but is not guaranteed accurate by PropTx.
The information provided herein must only be used by consumers that have a bona fide interest in the purchase, sale or lease of real estate and may not be used for any commercial purpose or any other purpose.
© 2026 PropTx Innovations Inc. All rights reserved. MLS®, REALTOR® and the associated logos are owned or controlled by The Canadian Real Estate Association (CREA).