81 Cleveland Street
About This Home
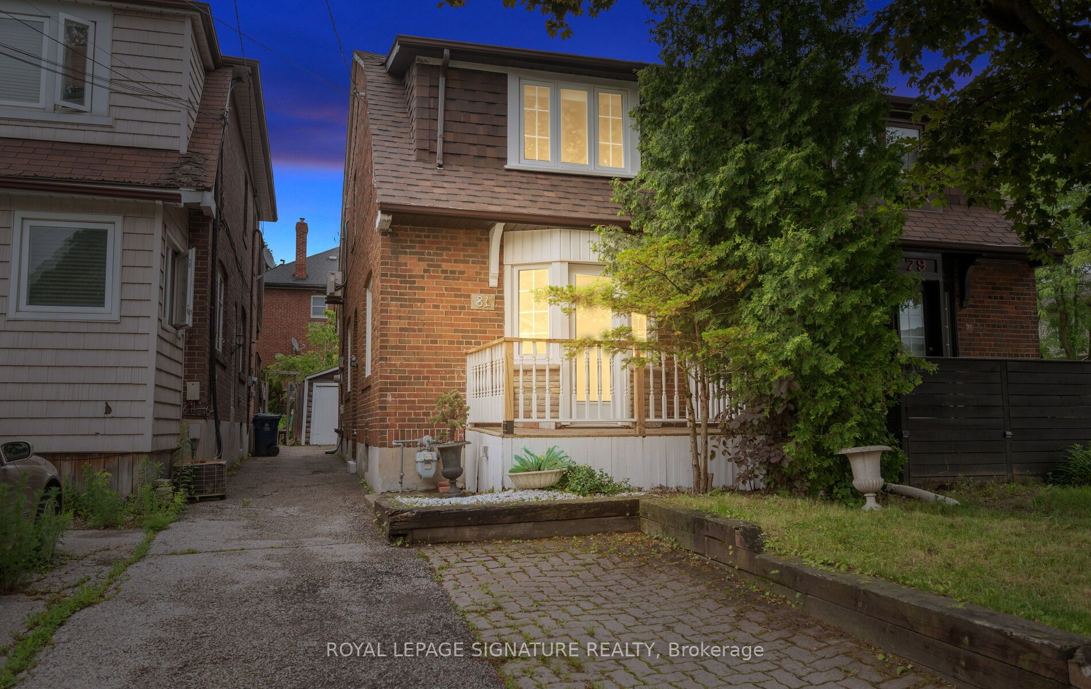
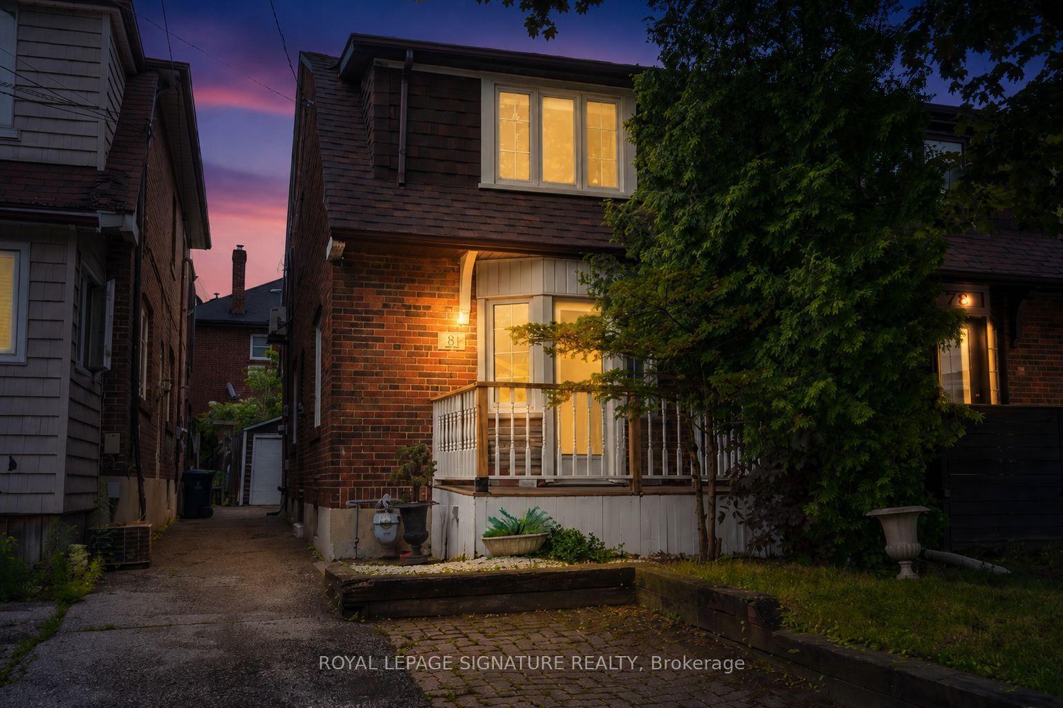
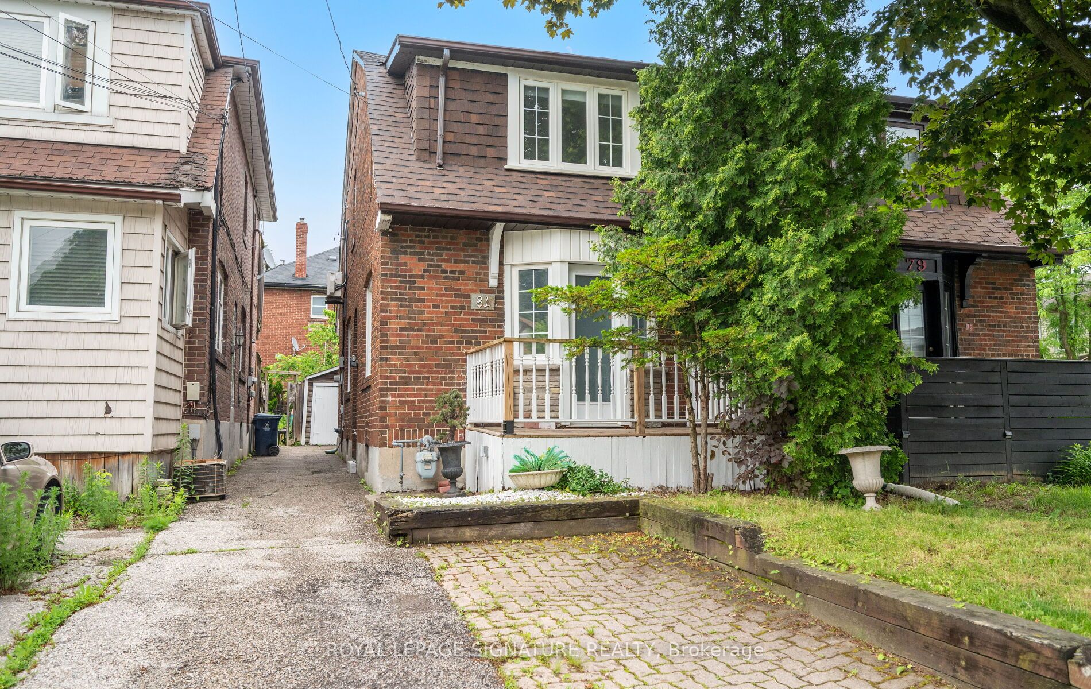
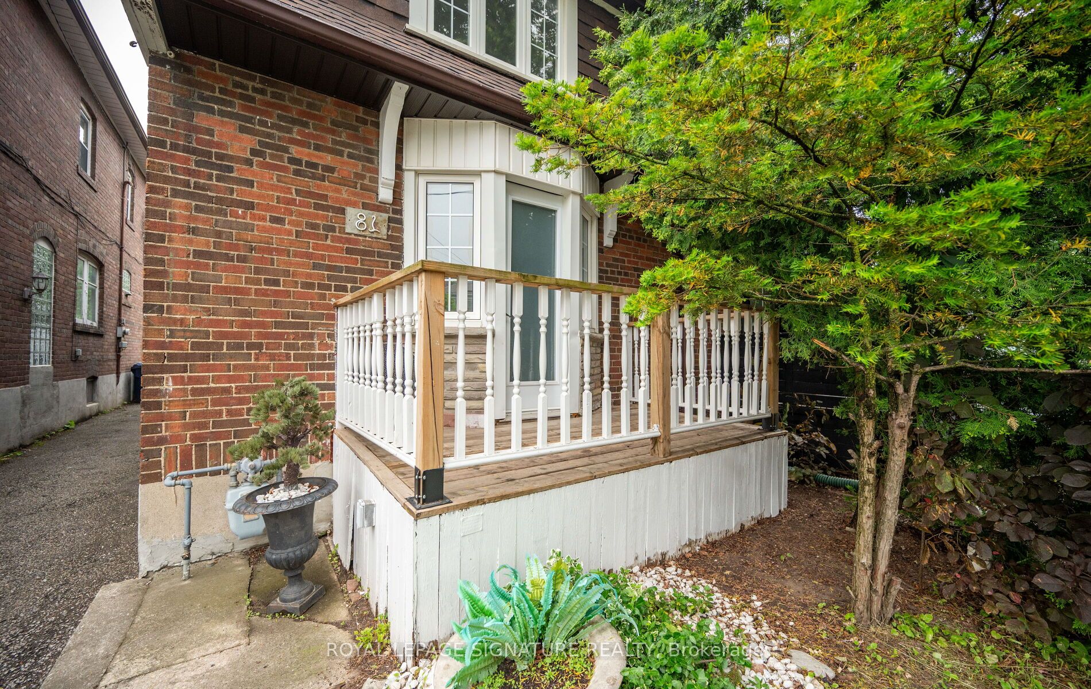
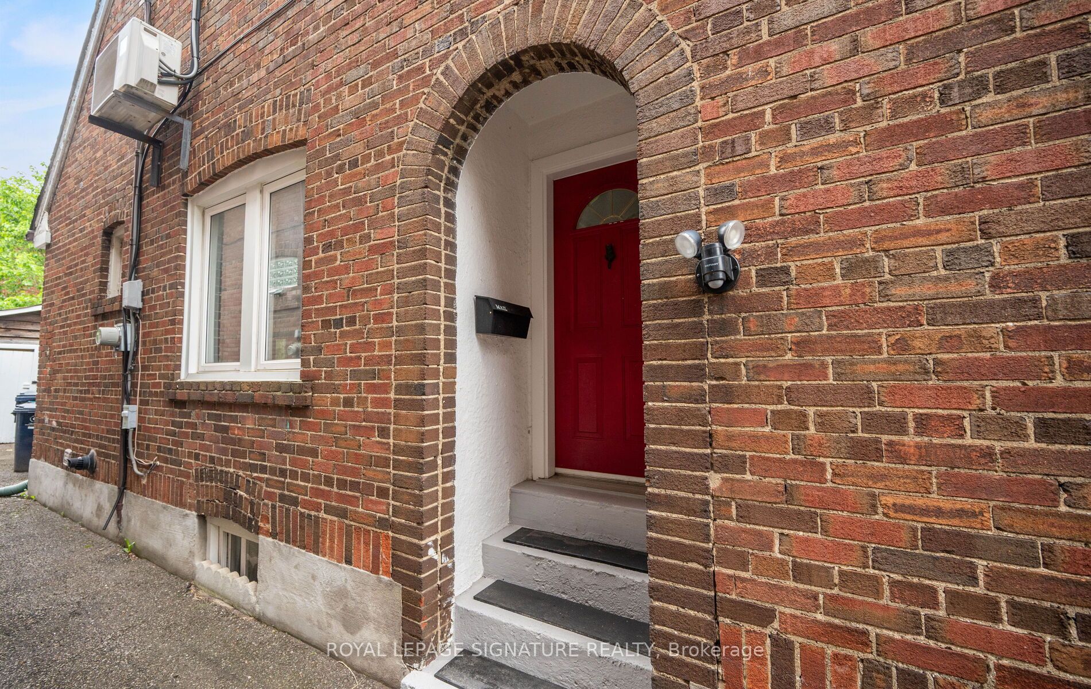
Rarely offered in the heart of Mount Pleasant East, this charming 3-bedroom, 2-bathroomsemi-detached home offers an exceptional opportunity to own in one of Toronto's mostsought-after family neighbourhoods. With nearly 1,300 sq. ft. of above-grade living space, this home combines character, functionality, and future potential in a prime Midtown location. Situated within the highly desirable Maurice Cody Junior Public School catchment, this propertyis ideal for families seeking access to one of the area's most respected school communities. Enjoy the convenience of nearby parks, recreation facilities, boutique shopping, cafés, restaurants, transit, and all the amenities that make Mount Pleasant East such a desirable place to call home. Inside, the home showcases distinctive Spanish-inspired charm and unique design elements. Skylights fill the interior with natural light, creating bright and welcoming living spaces throughout. The spacious living room is perfect for entertaining, family gatherings, oreveryday living. The kitchen features terra cotta tile flooring that adds warmth and character, while heated bathroom floors provide added comfort. The functional layout includes three well-sized bedrooms, two bathrooms, and flexible living spaces suited to growing families, professionals, or buyers looking to personalize a home in apremier location. The unspoiled basement offers excellent potential for a recreation room, home office, gym, guest suite, or additional living space. Outside, enjoy a private backyard ideal for children, pets, gardening, or outdoor entertaining. Whether you're looking for a family home, renovation opportunity, or investment property, this home offers outstanding value in one of Toronto's most established neighbourhoods. A rare opportunity to own in Mount Pleasant East, known for its excellent schools, strong community feel, walk ability, and convenient access to transit.
Property Information
Building Details
Features & Amenities
Financials & Fees
Inclusions & Exclusions
All existing appliances: Stainless steel stove, Stainless steel stove fridge, Stainless steel stove dishwasher, washer/dryer, all existing window treatments, all existing electrical light fixtures, AC wall unit, mirrors in bathroom.
All furniture and art
Location
Similar Properties
View More
Source: Toronto Regional Real Estate Board (TRREB), via PropTx Innovations Inc.
The data relating to real estate on this website comes in part from the MLS® data feed of PropTx Innovations Inc. The information is deemed reliable but is not guaranteed accurate by PropTx.
The information provided herein must only be used by consumers that have a bona fide interest in the purchase, sale or lease of real estate and may not be used for any commercial purpose or any other purpose.
© 2026 PropTx Innovations Inc. All rights reserved. MLS®, REALTOR® and the associated logos are owned or controlled by The Canadian Real Estate Association (CREA).