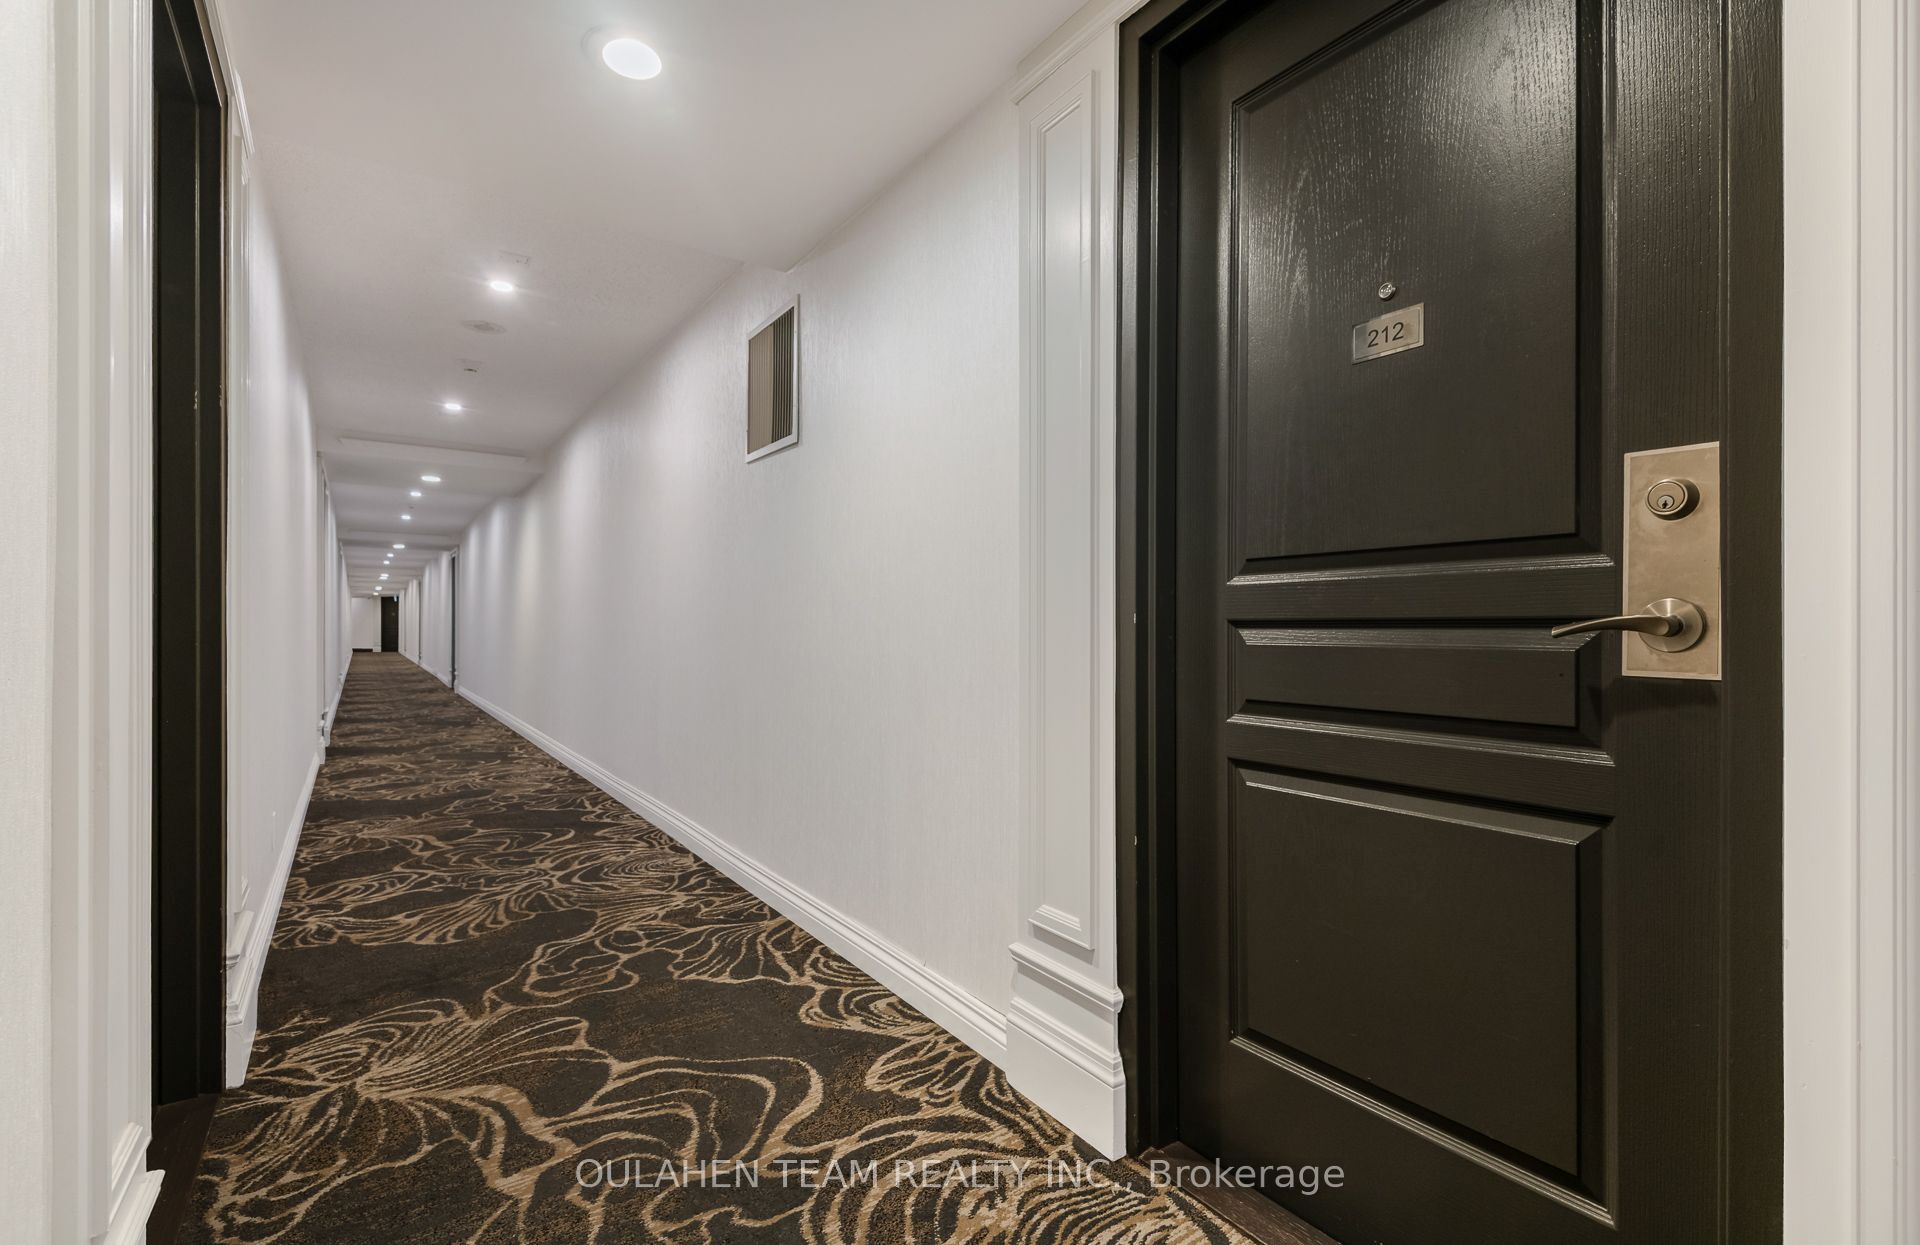
#212 - 16 Dallimore Circle
About This Home
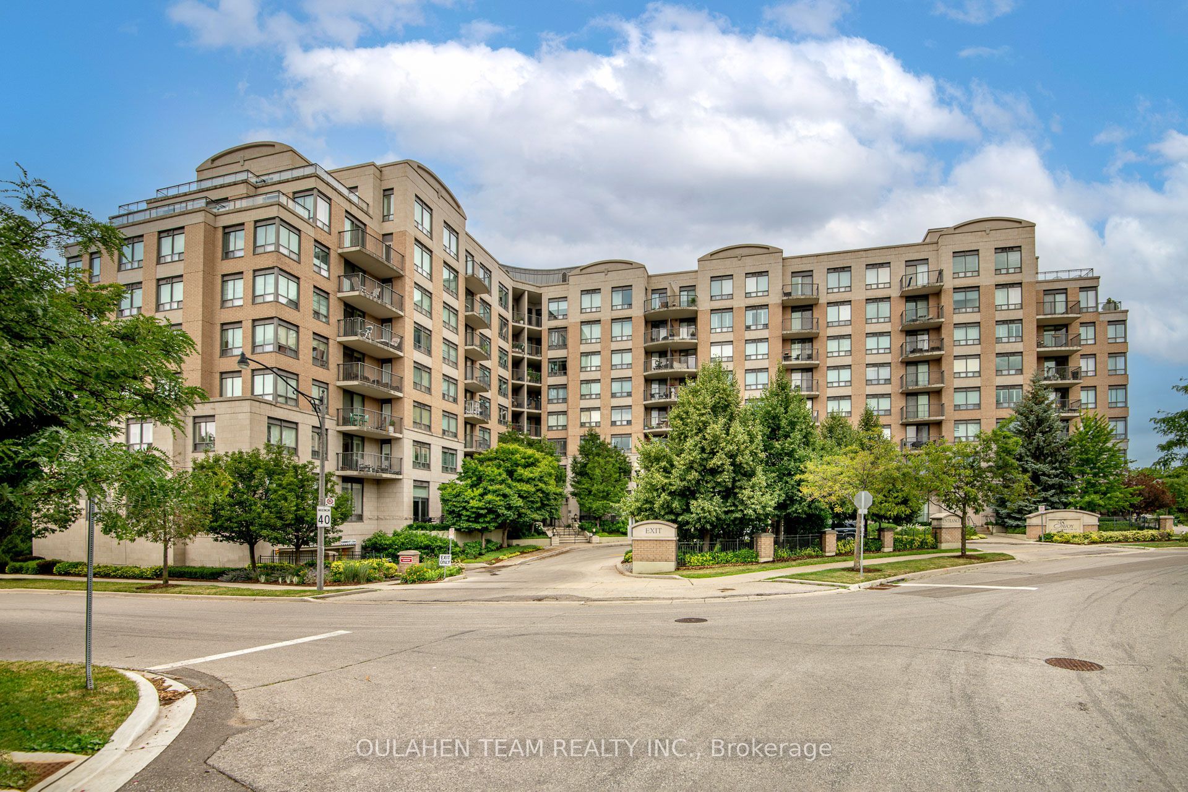
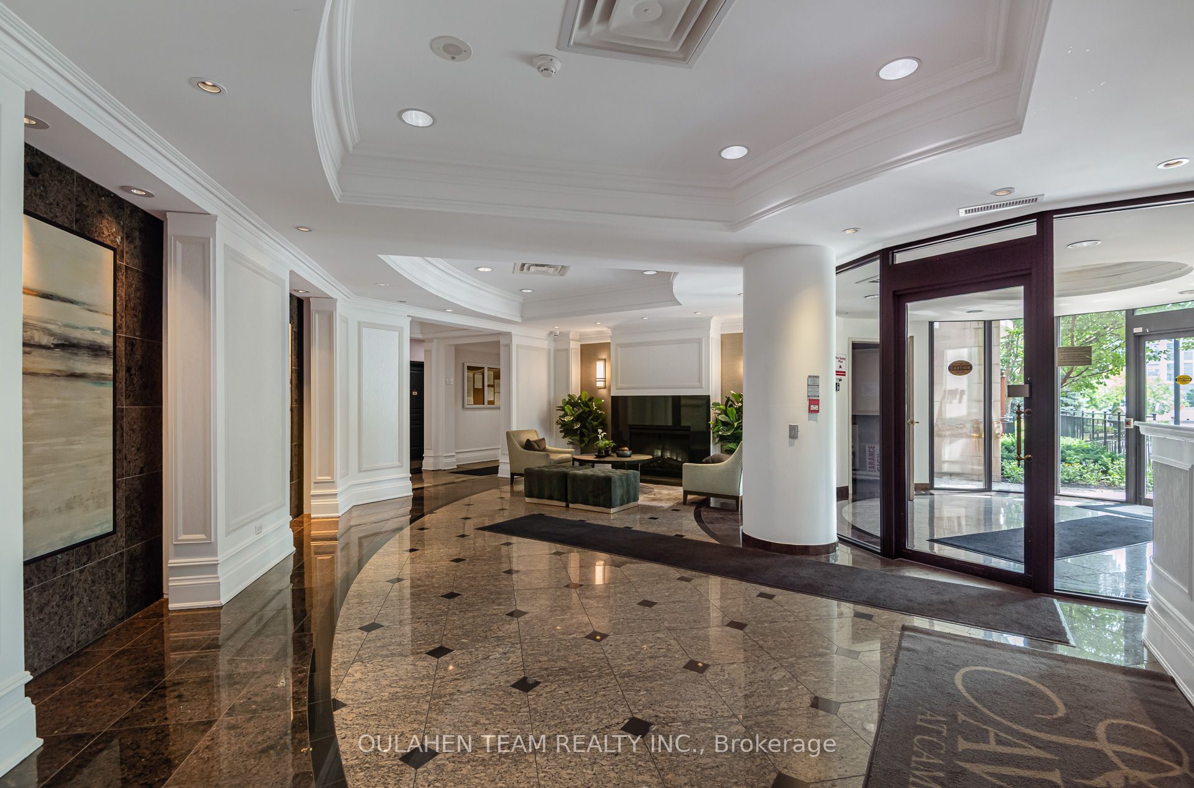
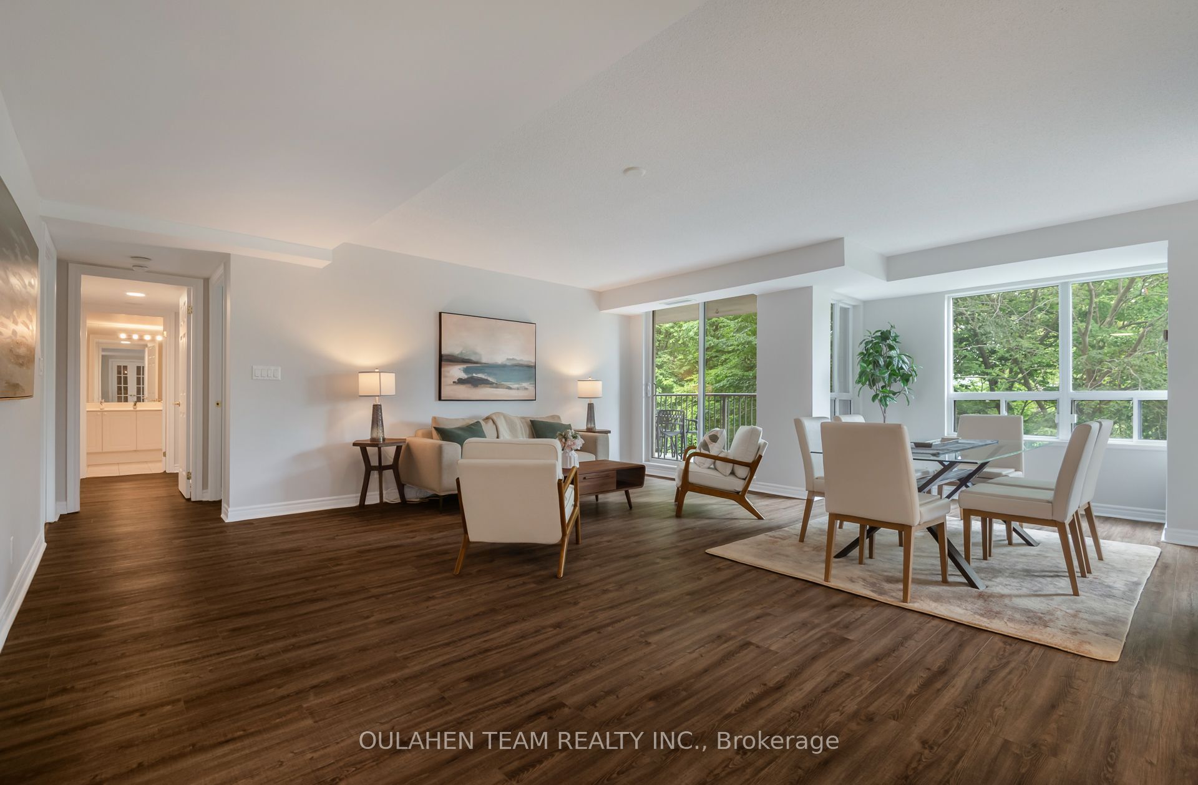
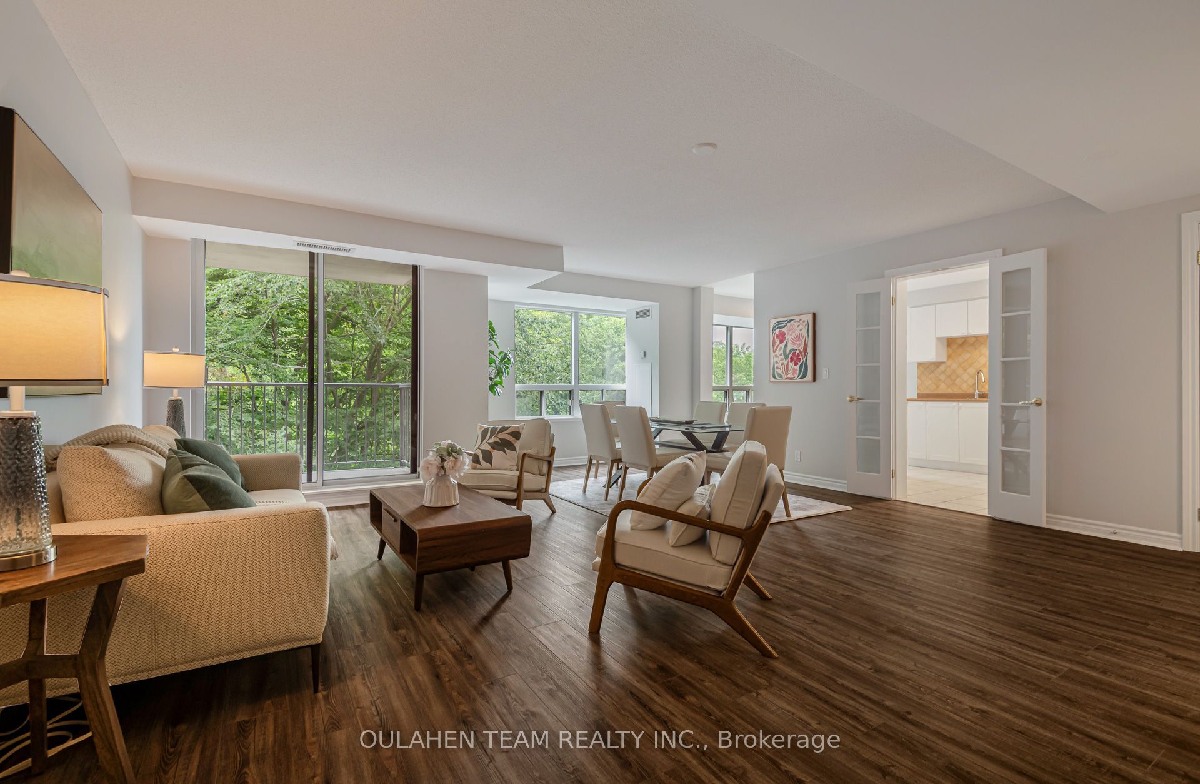
Two units combined create a home unlike any other. This 1,475 sq. ft. home features 2+1 bed, 2 bath, open concept living and dining area with walk out to spacious balcony overlooking treelined trails and Don Valley Parkway. Eat-in kitchen with breakfast bar with spectacular views. Primary bedroom with spa-like 5-piece ensuite bath and two walk in closets. Fully separate den with French doors perfect for private home office or library. Easy access to Don Valley Parkway, Don Valley TTC LRT station. Close to CF Shops at Don Mills, Metro, Eataly, Real Canadian Superstore, Costco, access to trails, Don River, Don Valley, restaurants, shops, parks, schools, and so much more!
Property Information
Building Details
Features & Amenities
Financials & Fees
Inclusions & Exclusions
Fridge, Stove, Microwave Range Hood, Dishwasher. Washer and Dryer. All Electrical Light Fixtures. All Window Coverings. Two Parking Spaces side by side.
Location
Similar Properties
View More
Source: Toronto Regional Real Estate Board (TRREB), via PropTx Innovations Inc.
The data relating to real estate on this website comes in part from the MLS® data feed of PropTx Innovations Inc. The information is deemed reliable but is not guaranteed accurate by PropTx.
The information provided herein must only be used by consumers that have a bona fide interest in the purchase, sale or lease of real estate and may not be used for any commercial purpose or any other purpose.
© 2026 PropTx Innovations Inc. All rights reserved. MLS®, REALTOR® and the associated logos are owned or controlled by The Canadian Real Estate Association (CREA).