#1127 - 20 Minowan Miikan Lane
About This Home
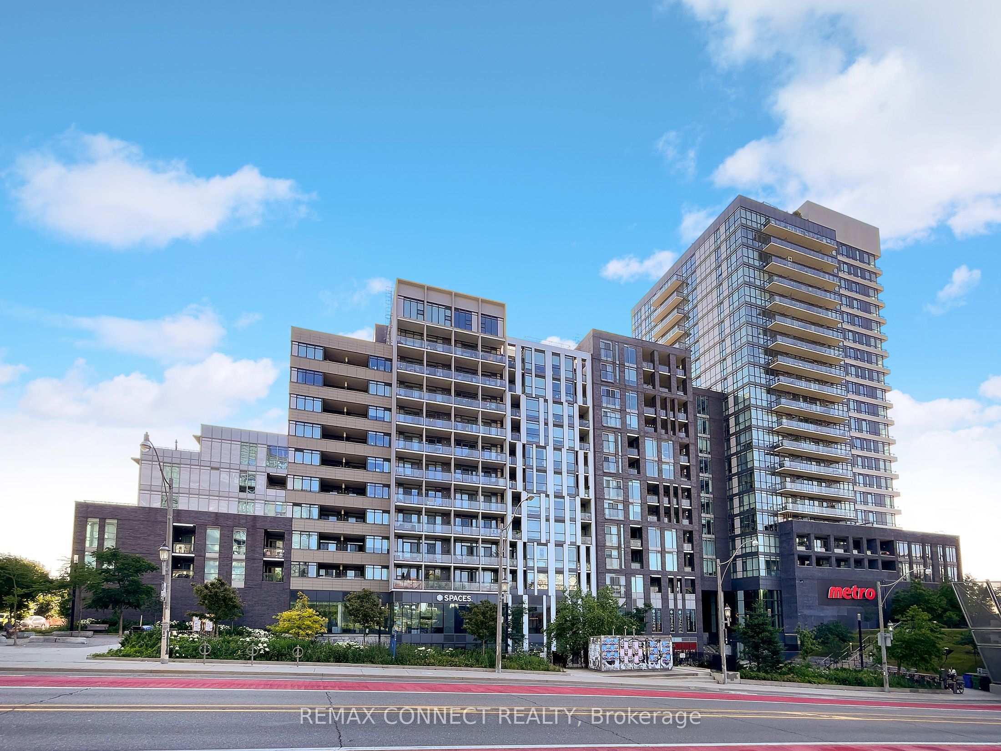
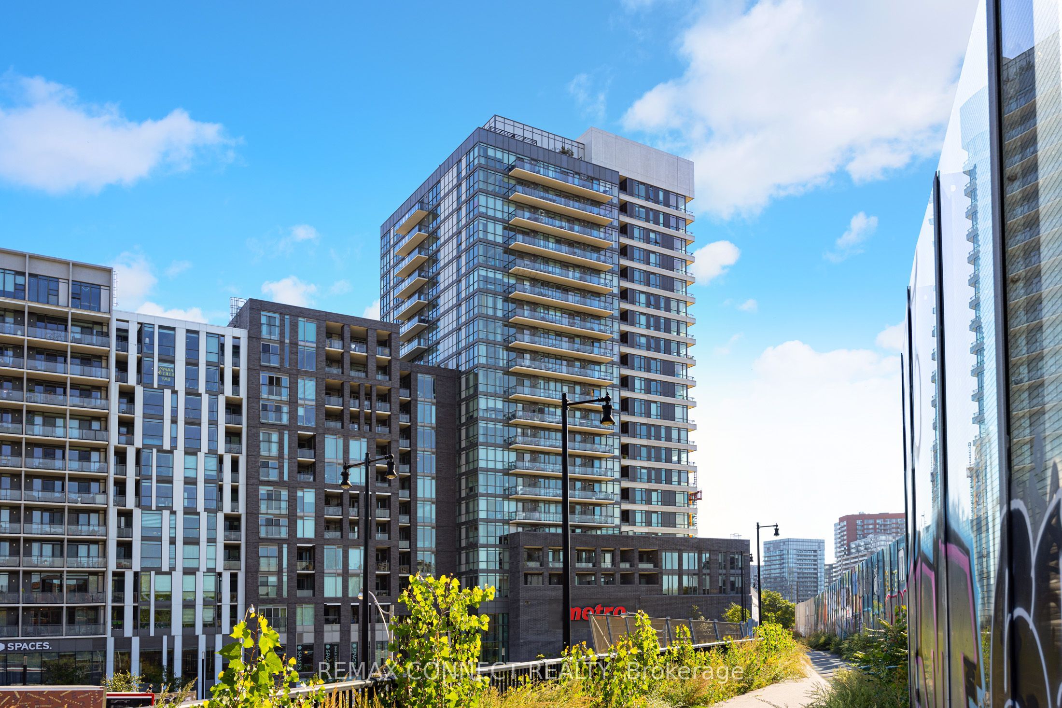
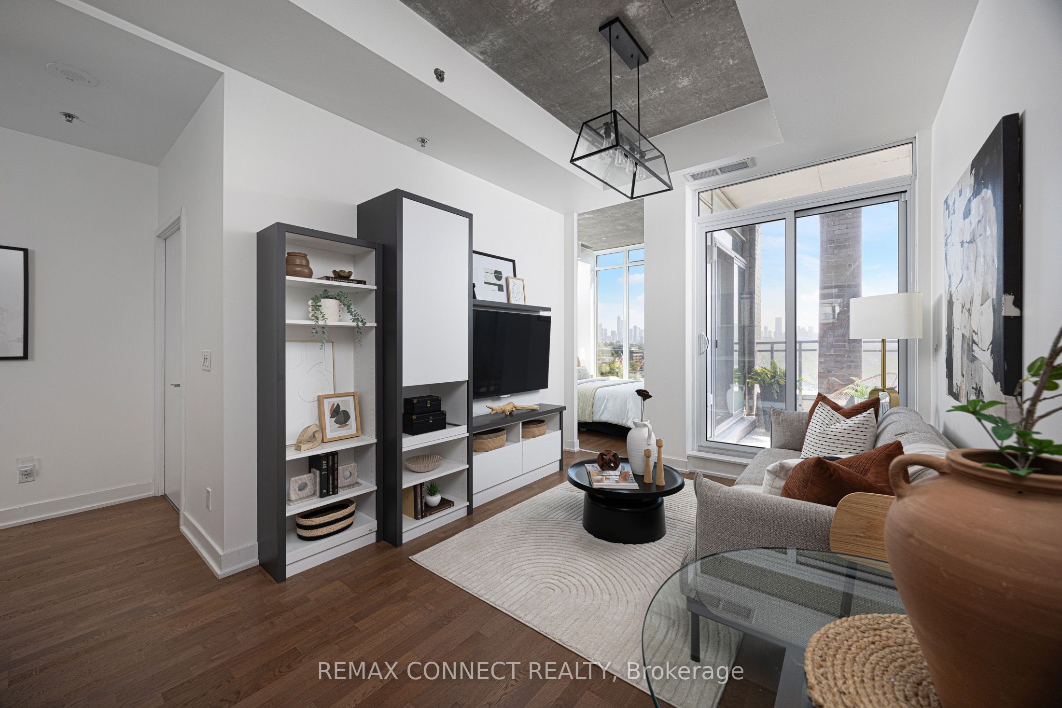
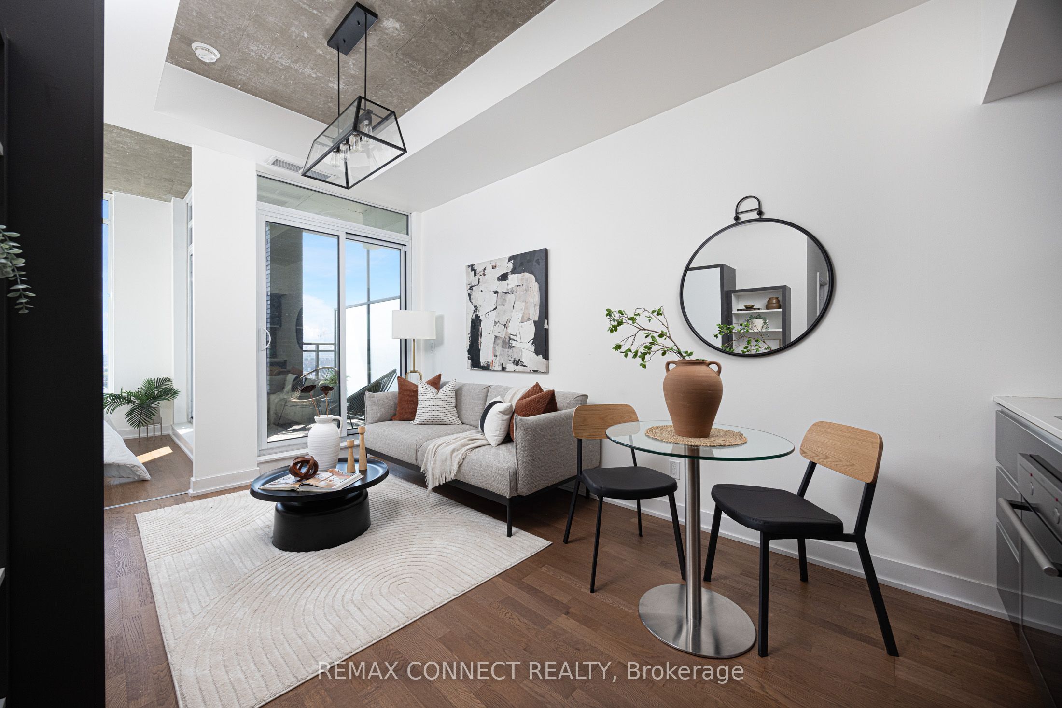
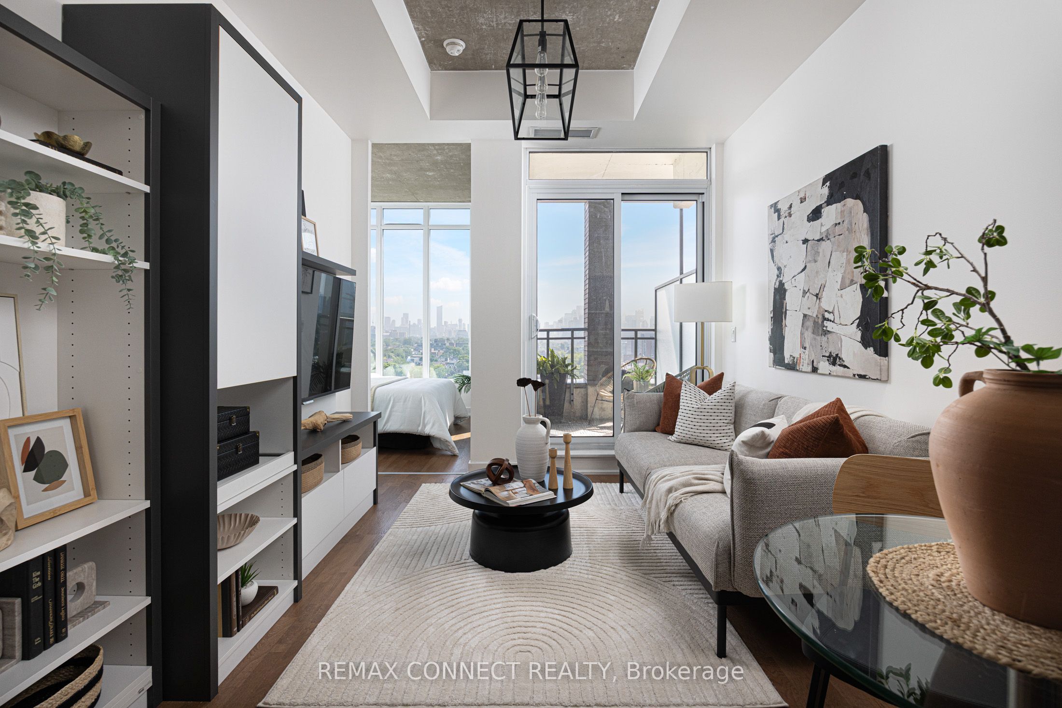
The Carnaby is where you wanna be! Welcome to 20 Minowan Miikan Lane Suite 1127 at the gorgeous condos at The Carnaby in one of the city's trendiest and most convenient neighbourhoods - West Queen West. Located on the top level of the building with no neighbours above you! Suite 1127 is a well-designed and tastefully decorated one bedroom condo featuring panoramic breathtaking views of our beautiful Toronto city skyline and features soaring 10ft exposed concrete ceilings! You won't find value like this in today's condo market, and with a parking spot, too. The unit features a sleek, modern kitchen with black lacquered cabinets and quartz countertops, plus quality, soft-hued engineered plank hardwood floors throughout. A built-in entertainment system and storage round off this perfect open-concept living area. The large, sun-filled bedroom features double closets and massive picture windows, framing our beautiful skyline. Imagine waking up to this view every day! 20 Minowan Miikan Lane is located in the heart of West Queen West with convenient grocery access - there's a Metro right downstairs and a FreshCo across the street. You're just steps to the Gladstone Hotel and The Drake Hotel, and all the best shops, restaurants, and nightlife in the city are at your doorstep. Need to head downtown? The 501 Queen TTC streetcar is right outside. Welcome home!
Property Information
Building Details
Features & Amenities
Financials & Fees
Inclusions & Exclusions
Fridge, stove, dishwasher, microwave hood range, washer and dryer, all electrical light fixtures, storage/media centre, TV and closet organizers in bedroom.
Location
Similar Properties
View More
Source: Toronto Regional Real Estate Board (TRREB), via PropTx Innovations Inc.
The data relating to real estate on this website comes in part from the MLS® data feed of PropTx Innovations Inc. The information is deemed reliable but is not guaranteed accurate by PropTx.
The information provided herein must only be used by consumers that have a bona fide interest in the purchase, sale or lease of real estate and may not be used for any commercial purpose or any other purpose.
© 2026 PropTx Innovations Inc. All rights reserved. MLS®, REALTOR® and the associated logos are owned or controlled by The Canadian Real Estate Association (CREA).