#1002 - 900 Yonge Street
About This Home
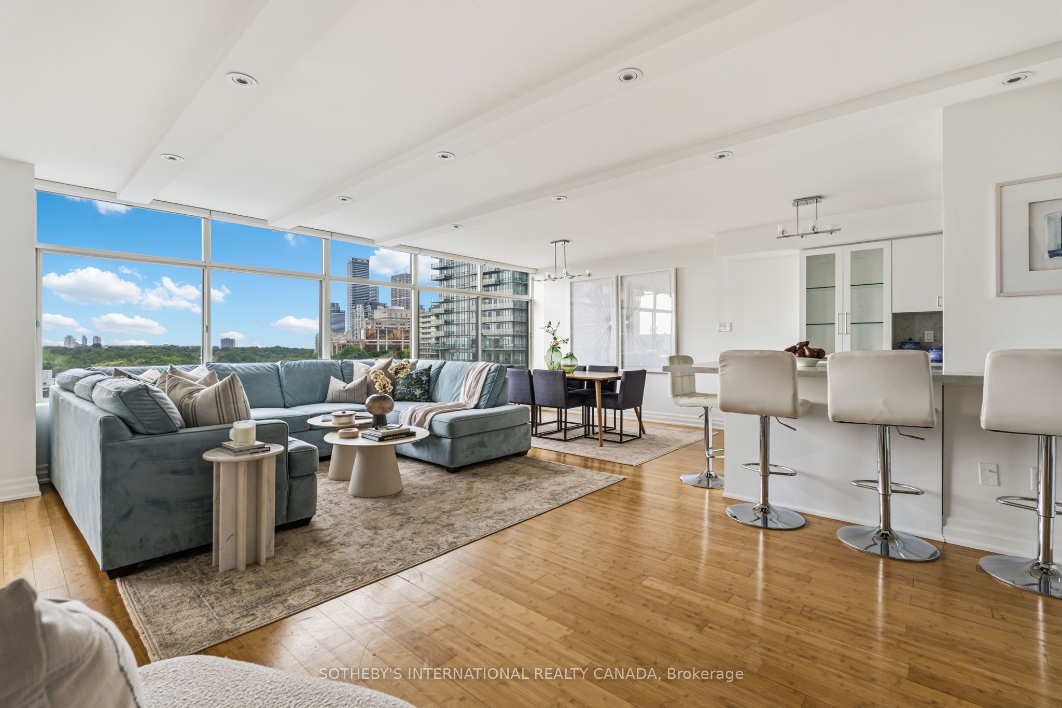
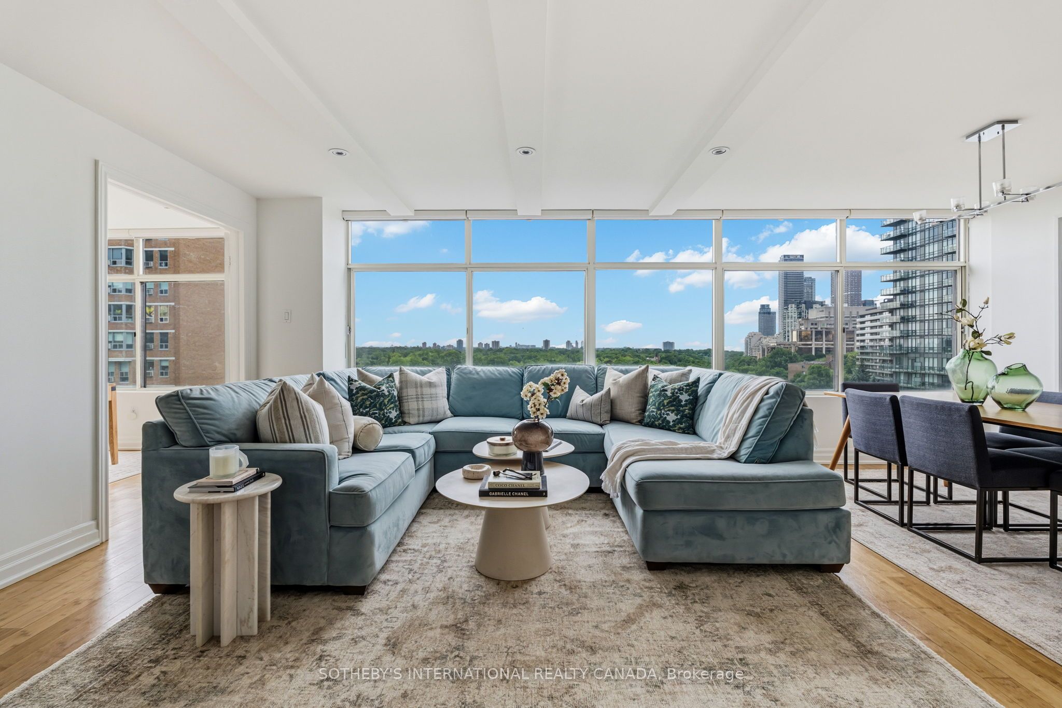
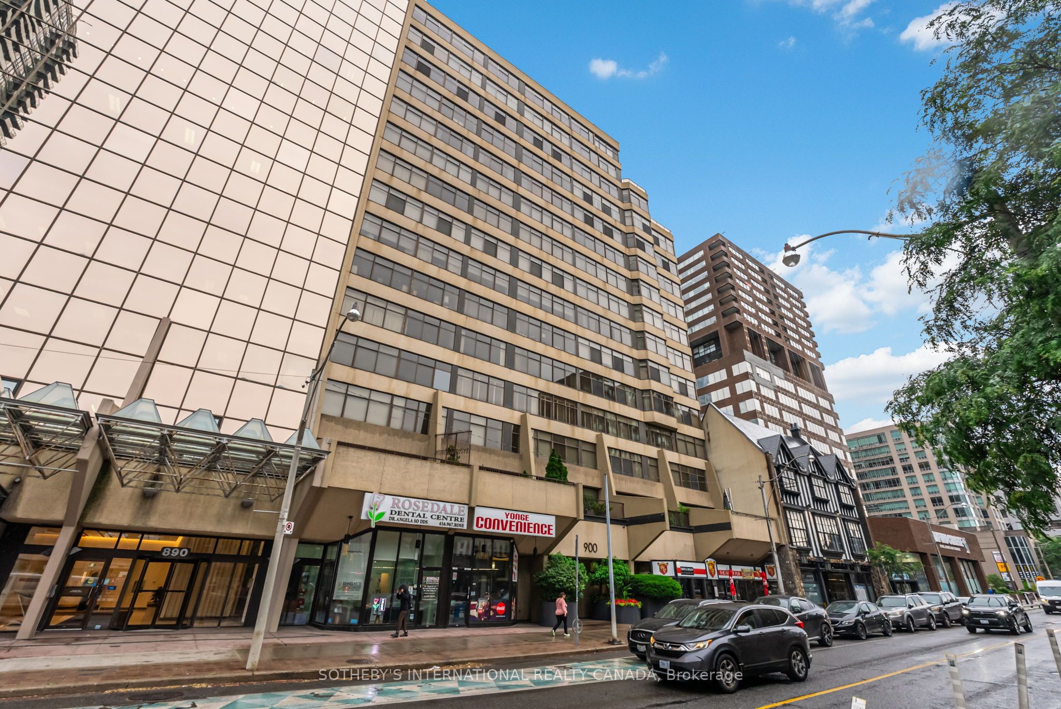
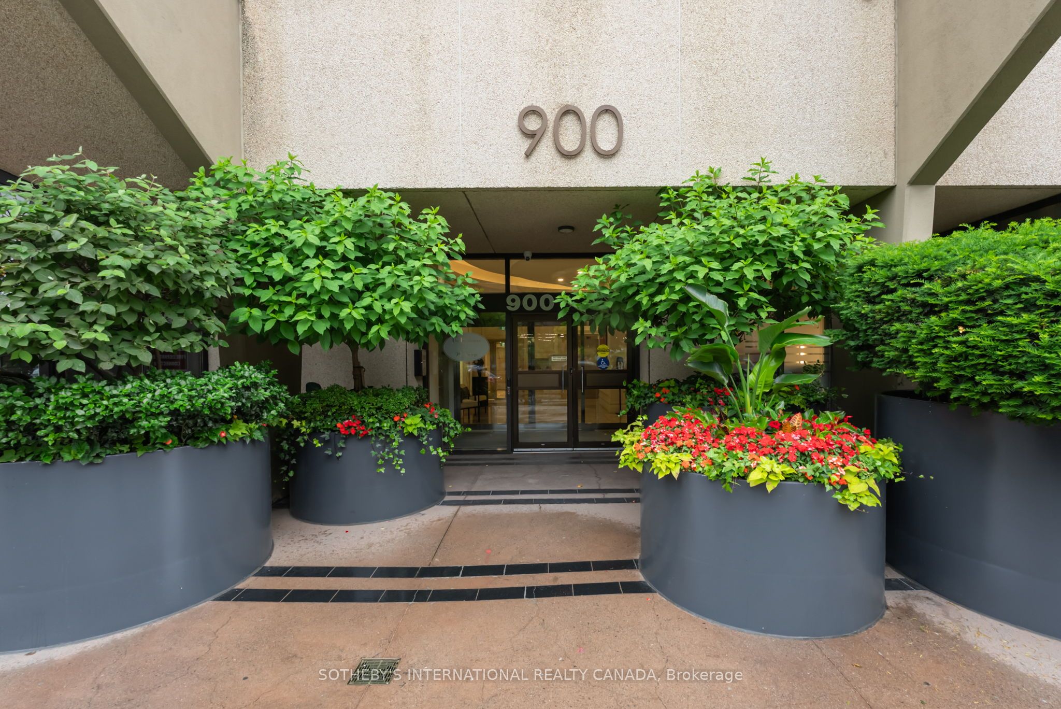
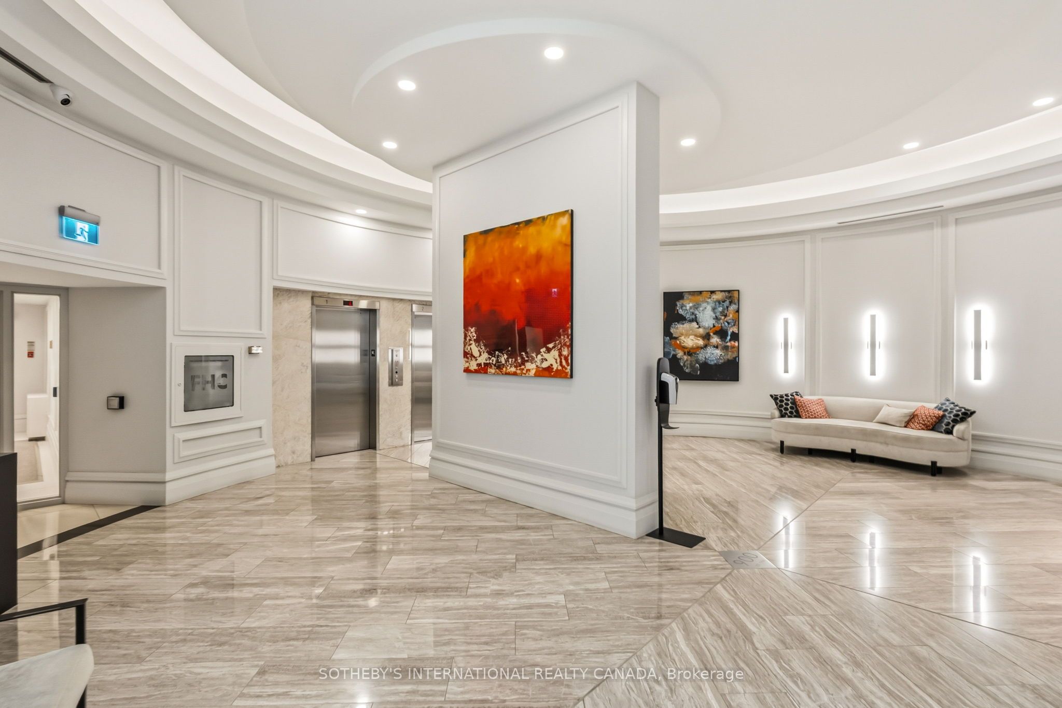
The Residences at 900 Yonge sit at the prestigious intersection of the Rosedale and Yorkville neighbourhoods. This intimate boutique building offers just 48 exclusive suites, a 24-hour concierge, expansive second-floor rooftop terrace and a recently updated lobby and hallways, providing a refined alternative to standard glass-box condominiums. It focuses on discretion, stability, and generous room proportions. This updated, approx 1400-sq-ft suite features an expansive open-concept living, dining, and kitchen space illuminated by huge windows. The layout includes two bedrooms plus a separate den and two tastefully updated bathrooms. Downsizers will value the walkable lifestyle, while professionals and investors will appreciate the enduring address. Upon entry, the foyer sets a sophisticated tone with custom oversized concrete tile flooring, a double closet, a linen closet, and a walk-in pantry. The living and dining area boasts bamboo flooring, recessed LED lighting, and wall-to-wall east-facing windows. Overlooking this space is the renovated kitchen, featuring quartz countertops and backsplash, breakfast bar seating, and premium stainless-steel appliances. Double French doors lead into the versatile den, which features built-in bookcases, a bay window, and privacy-glass pocket doors connecting to the second bedroom. The primary bedroom showcases bamboo flooring, a walk-in closet, and an extensive wall-to-wall built-in wardrobe and a four-piece ensuite bathroom. Closet space is in abundance for those who like to shop on Bloor! The second bedroom also offers bamboo flooring and a double closet, with easy access to the main three-piece bathroom. A dedicated laundry room houses a stacked Maytag washer and dryer. Beyond the suite, urban convenience matches natural beauty. The property includes one car parking and a large storage locker. EV chargers are available in the building (see the property manager for details). The building allows one dog or cat up to 20 pounds
Property Information
Building Details
Features & Amenities
Financials & Fees
Inclusions & Exclusions
See Schedule B
See Schedule B
Location
Similar Properties
View More
Source: Toronto Regional Real Estate Board (TRREB), via PropTx Innovations Inc.
The data relating to real estate on this website comes in part from the MLS® data feed of PropTx Innovations Inc. The information is deemed reliable but is not guaranteed accurate by PropTx.
The information provided herein must only be used by consumers that have a bona fide interest in the purchase, sale or lease of real estate and may not be used for any commercial purpose or any other purpose.
© 2026 PropTx Innovations Inc. All rights reserved. MLS®, REALTOR® and the associated logos are owned or controlled by The Canadian Real Estate Association (CREA).