#1403 - 38 Avenue Road
About This Home
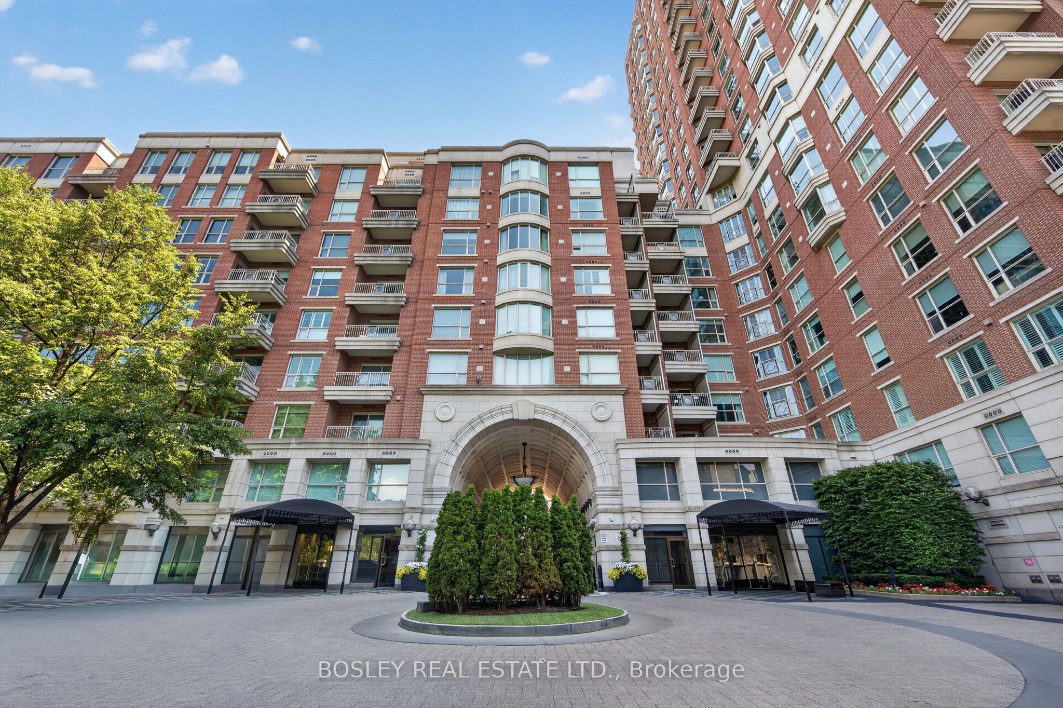
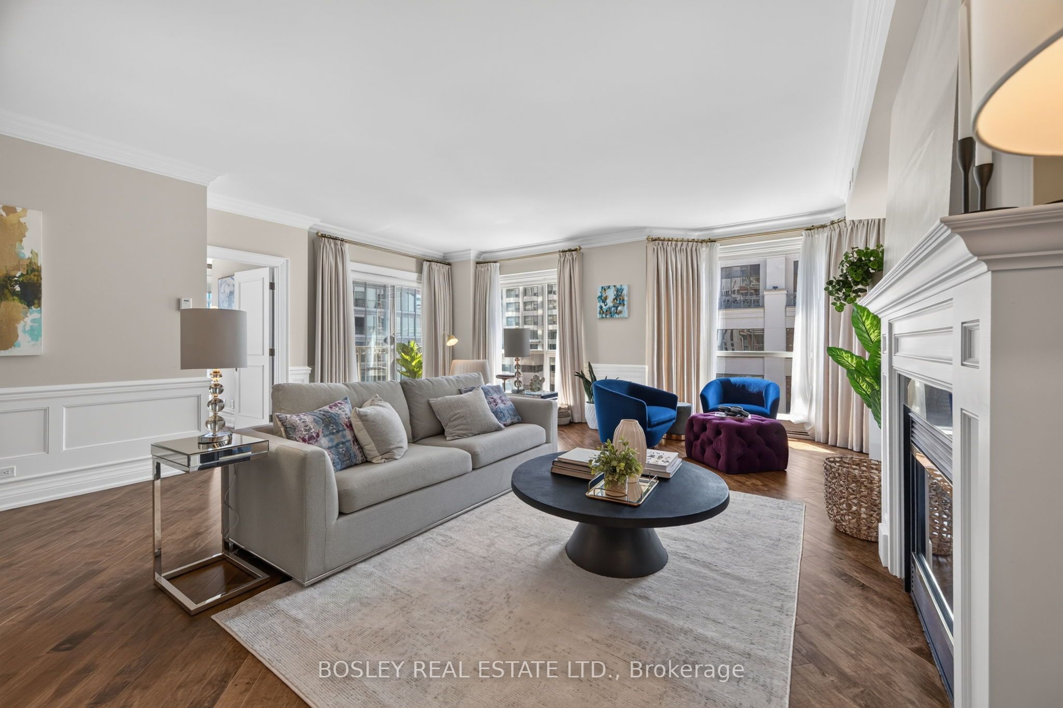
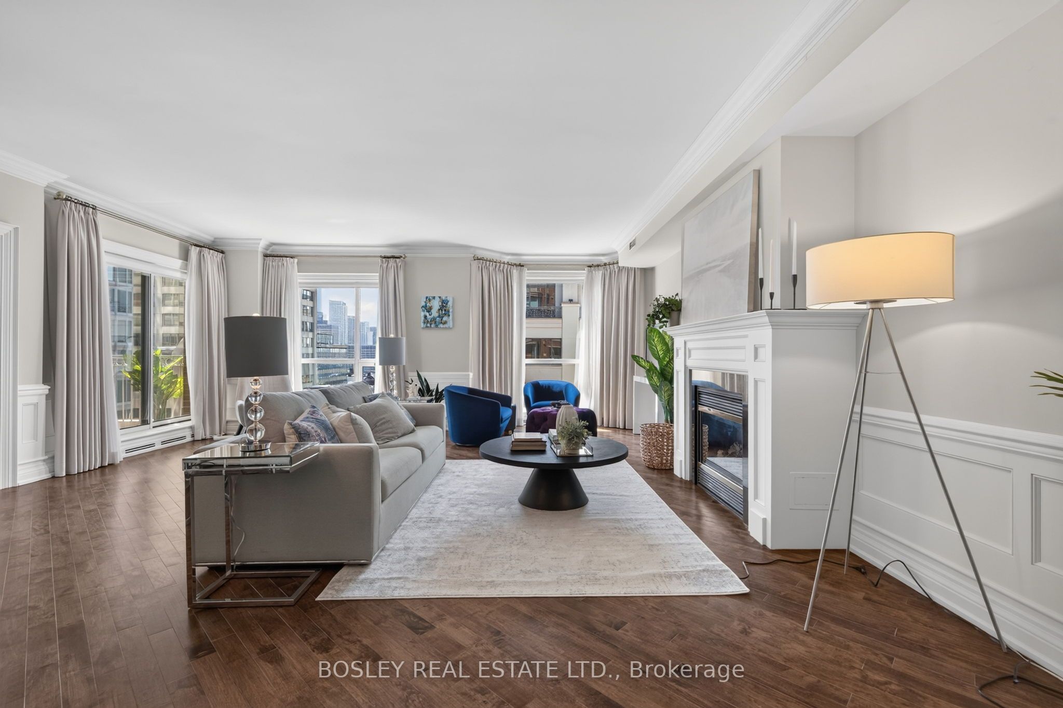
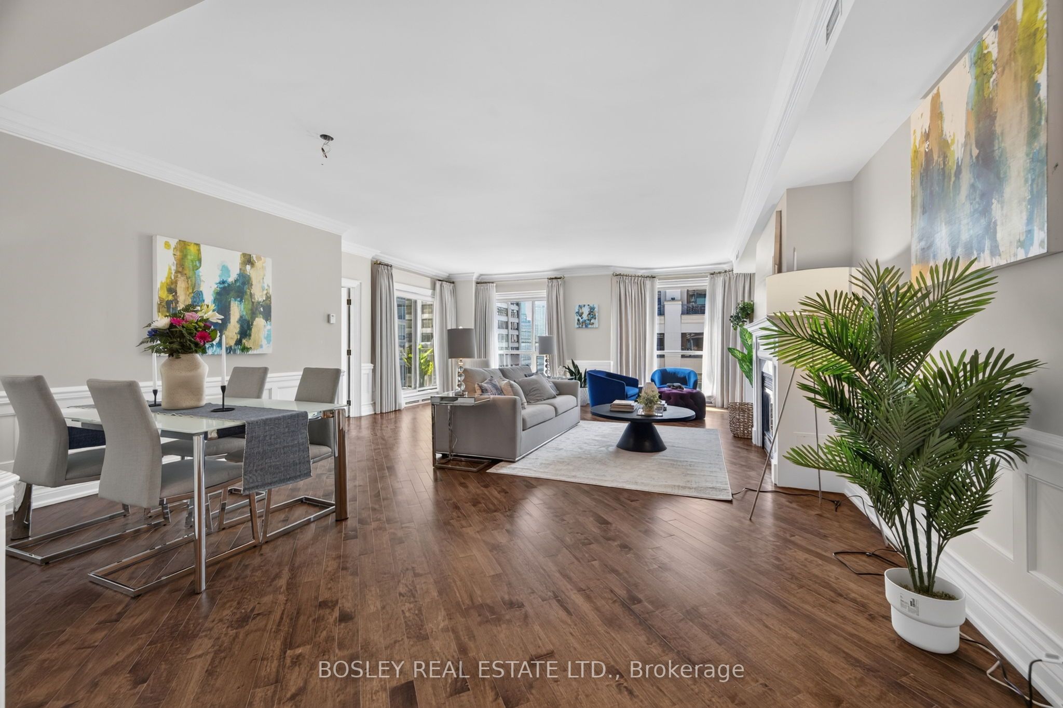
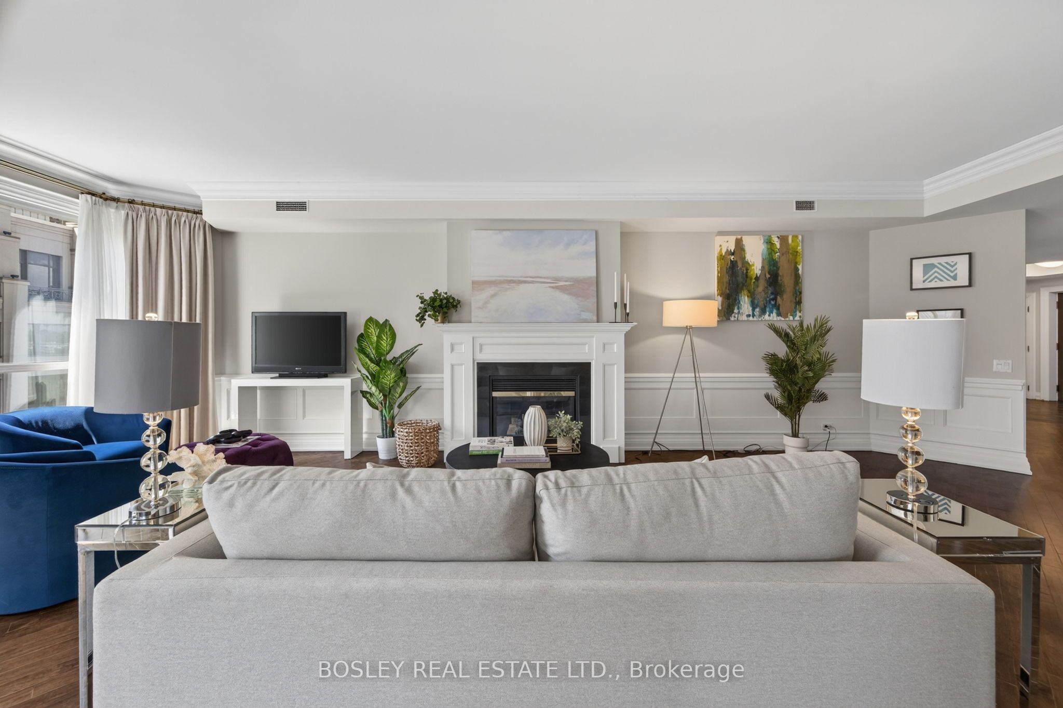
Some homes offer luxury. This one offers peace of mind. Welcome to Suite 1403 at 38 Avenue Road, where every detail has been designed to make life feel effortless. Behind the private direct elevator entrance is an elegant corner residence that offers the rare combination of generous proportions, refined finishes, and exceptional service. Two beautifully appointed bedrooms-each easily accommodating a king-sized bed and each with its own ensuite-provide comfort and privacy, while the expansive living and dining rooms are equally suited to intimate evenings or entertaining on a grander scale. Wrapped in windows, the bright eat-in kitchen is a welcoming place to begin the day, while the private balcony offers a quiet moment above one of Toronto's most coveted neighbourhoods. Life at 38 Avenue Road extends well beyond the walls of your suite. Valet parking, attentive concierge service, and impeccable building management create an experience that feels more like a five-star hotel than a condominium. It's the kind of place where everything is taken care of, leaving you free to simply enjoy the best of Yorkville. Just outside your door, Toronto's finest boutiques, acclaimed restaurants, cafés, galleries, and cultural destinations await. Sophisticated, effortless, and timeless-this is luxury living exactly as it should be.
Property Information
Building Details
Features & Amenities
Financials & Fees
Inclusions & Exclusions
Stainless Steel Stove & Range Hood Fan, Dishwasher, Extra Wide Panelled Fridge, White Washer & Dryer
Location
Similar Properties
View More
Source: Toronto Regional Real Estate Board (TRREB), via PropTx Innovations Inc.
The data relating to real estate on this website comes in part from the MLS® data feed of PropTx Innovations Inc. The information is deemed reliable but is not guaranteed accurate by PropTx.
The information provided herein must only be used by consumers that have a bona fide interest in the purchase, sale or lease of real estate and may not be used for any commercial purpose or any other purpose.
© 2026 PropTx Innovations Inc. All rights reserved. MLS®, REALTOR® and the associated logos are owned or controlled by The Canadian Real Estate Association (CREA).