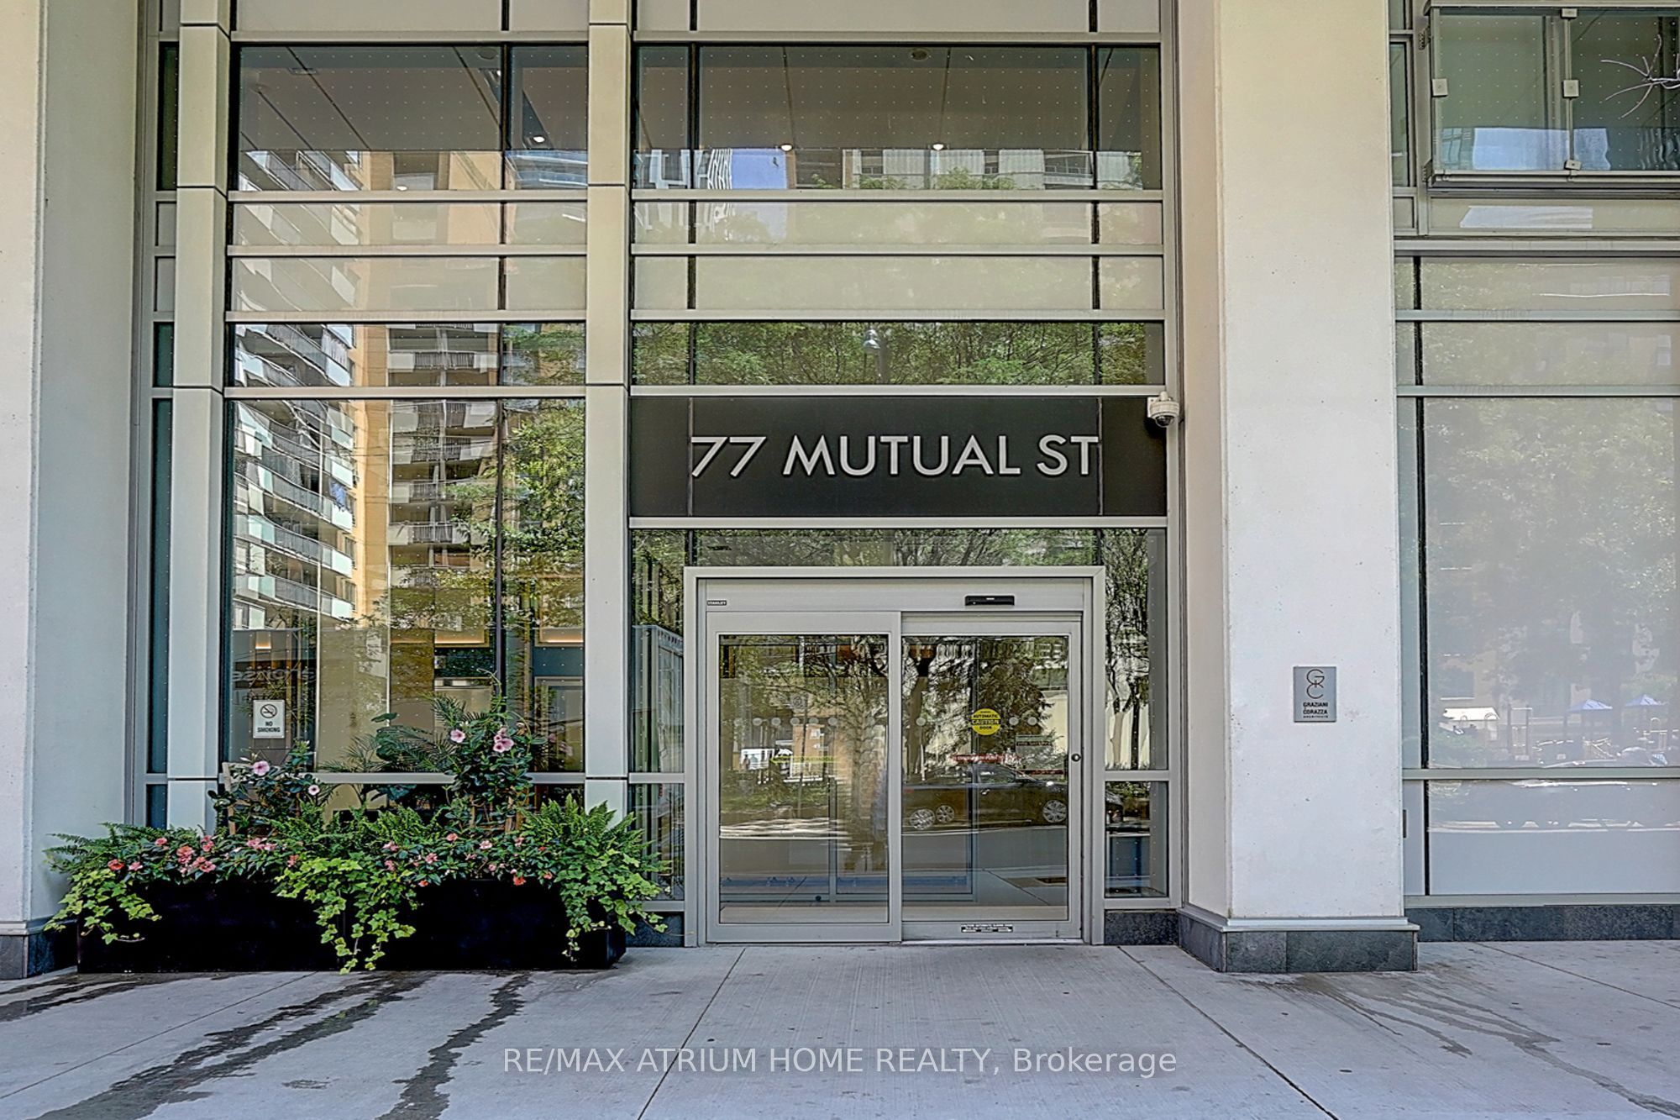
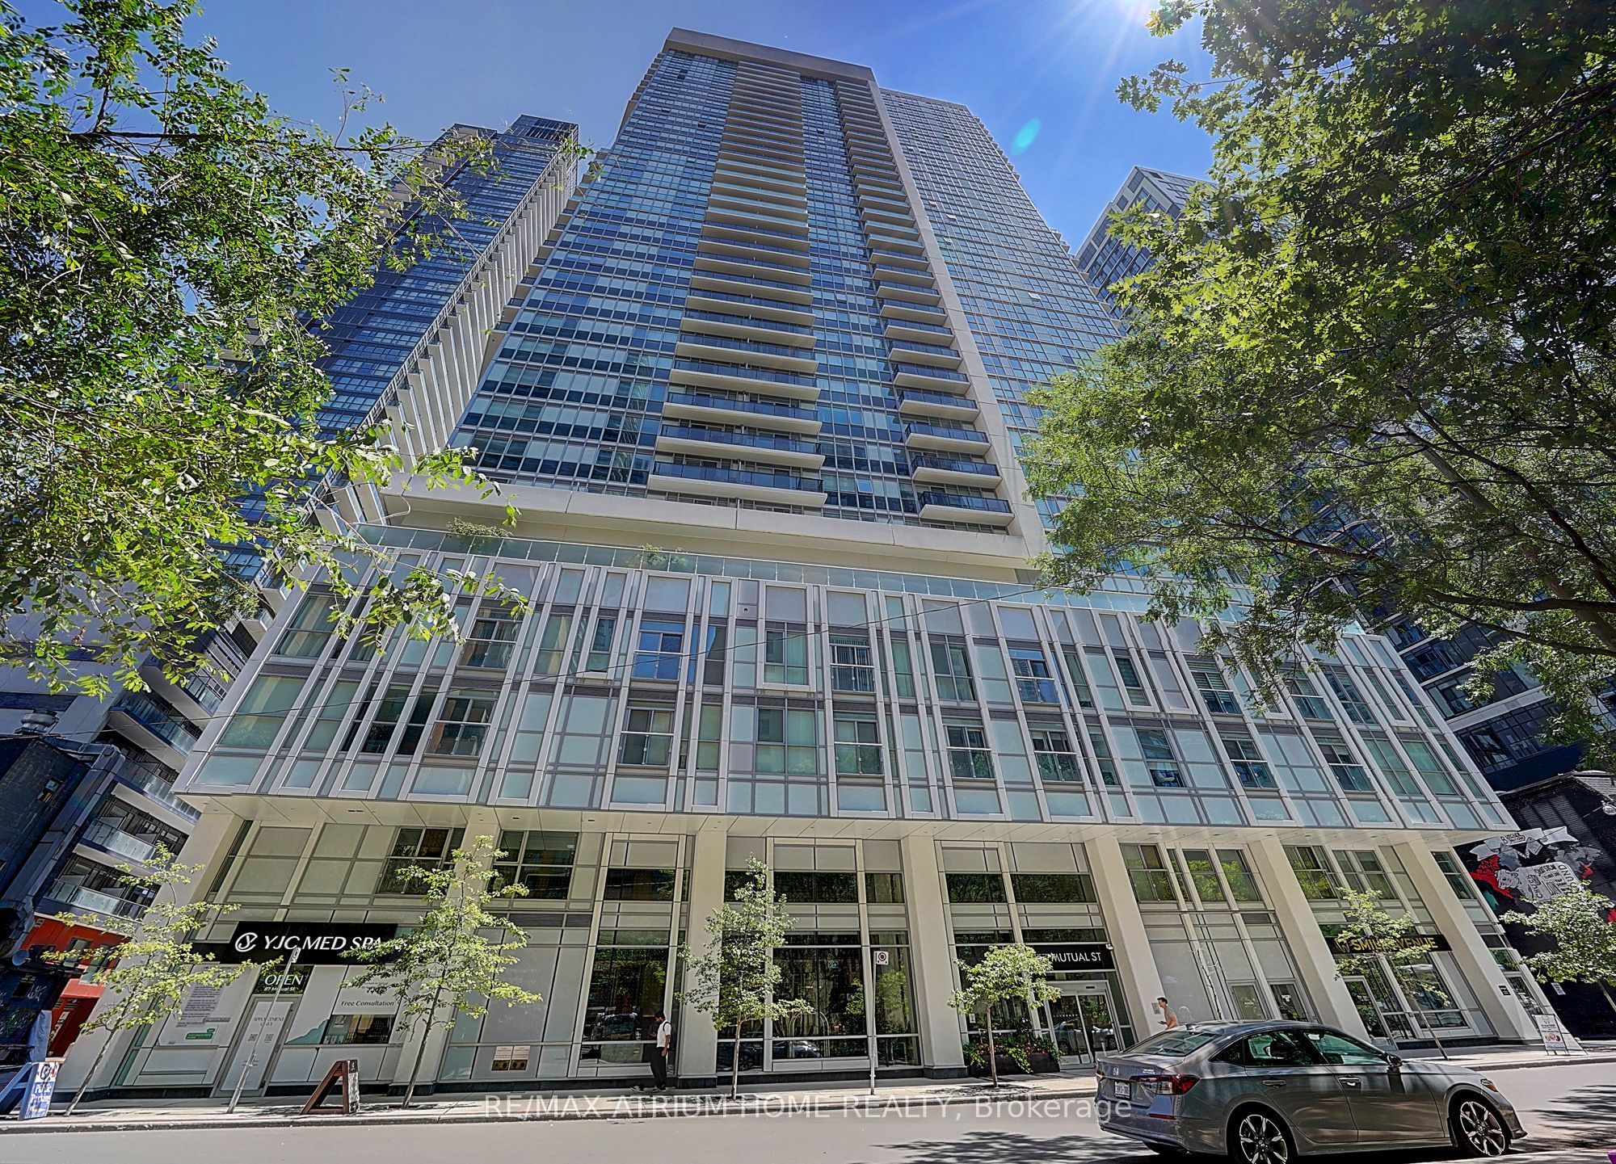
#806 - 77 Mutual Street
About This Home
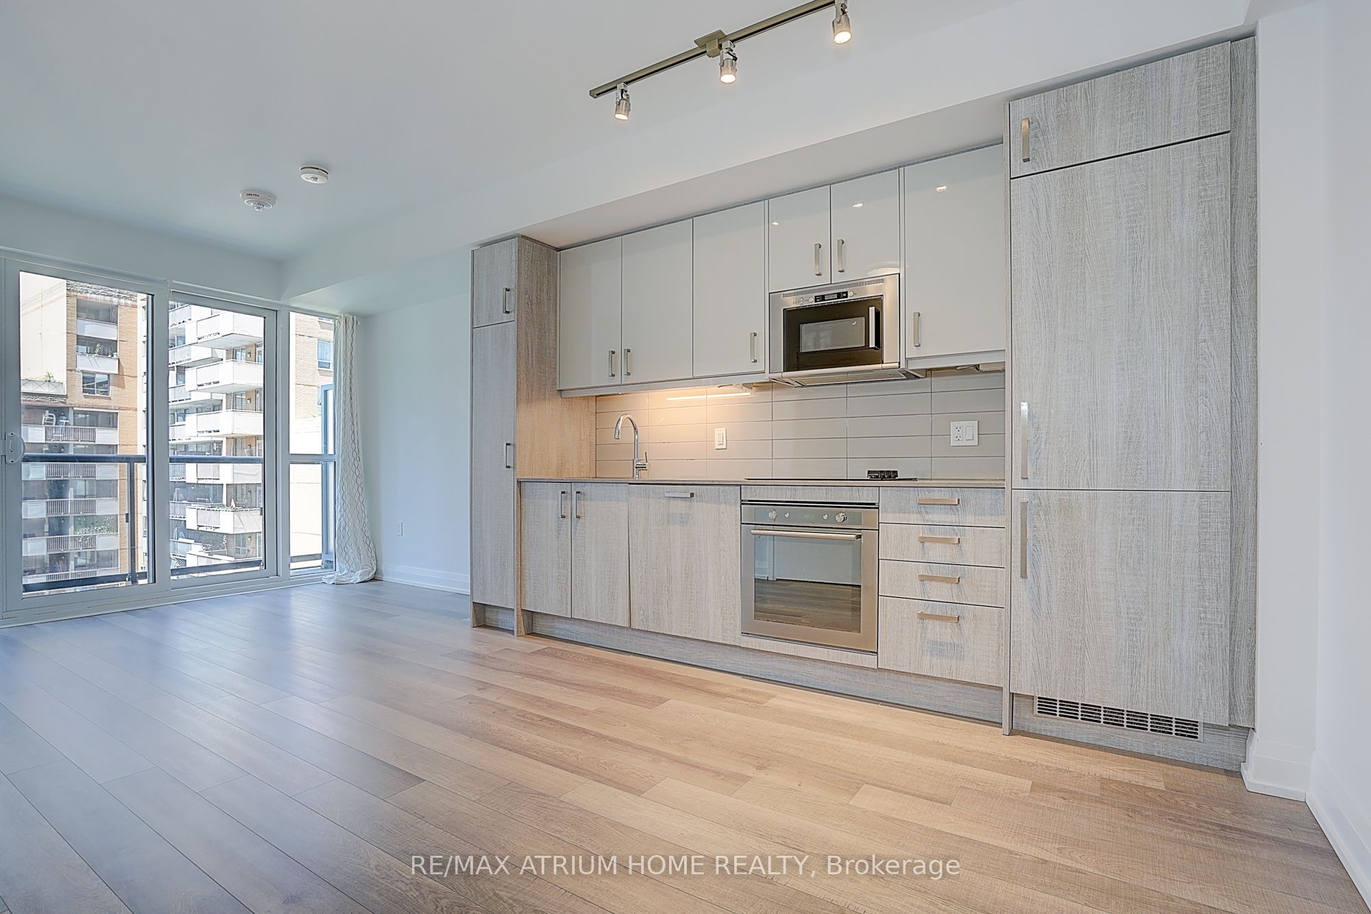
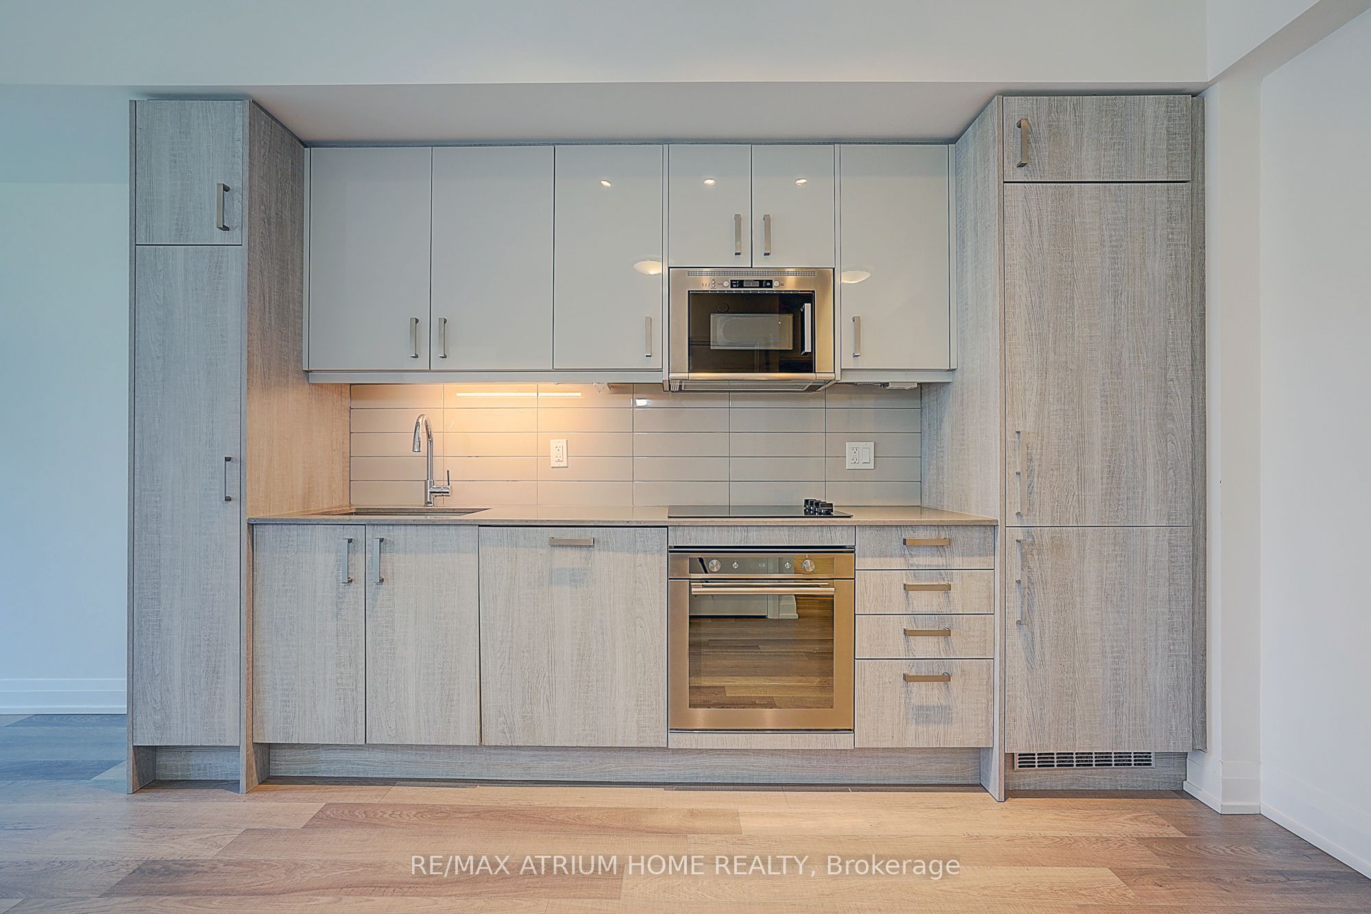
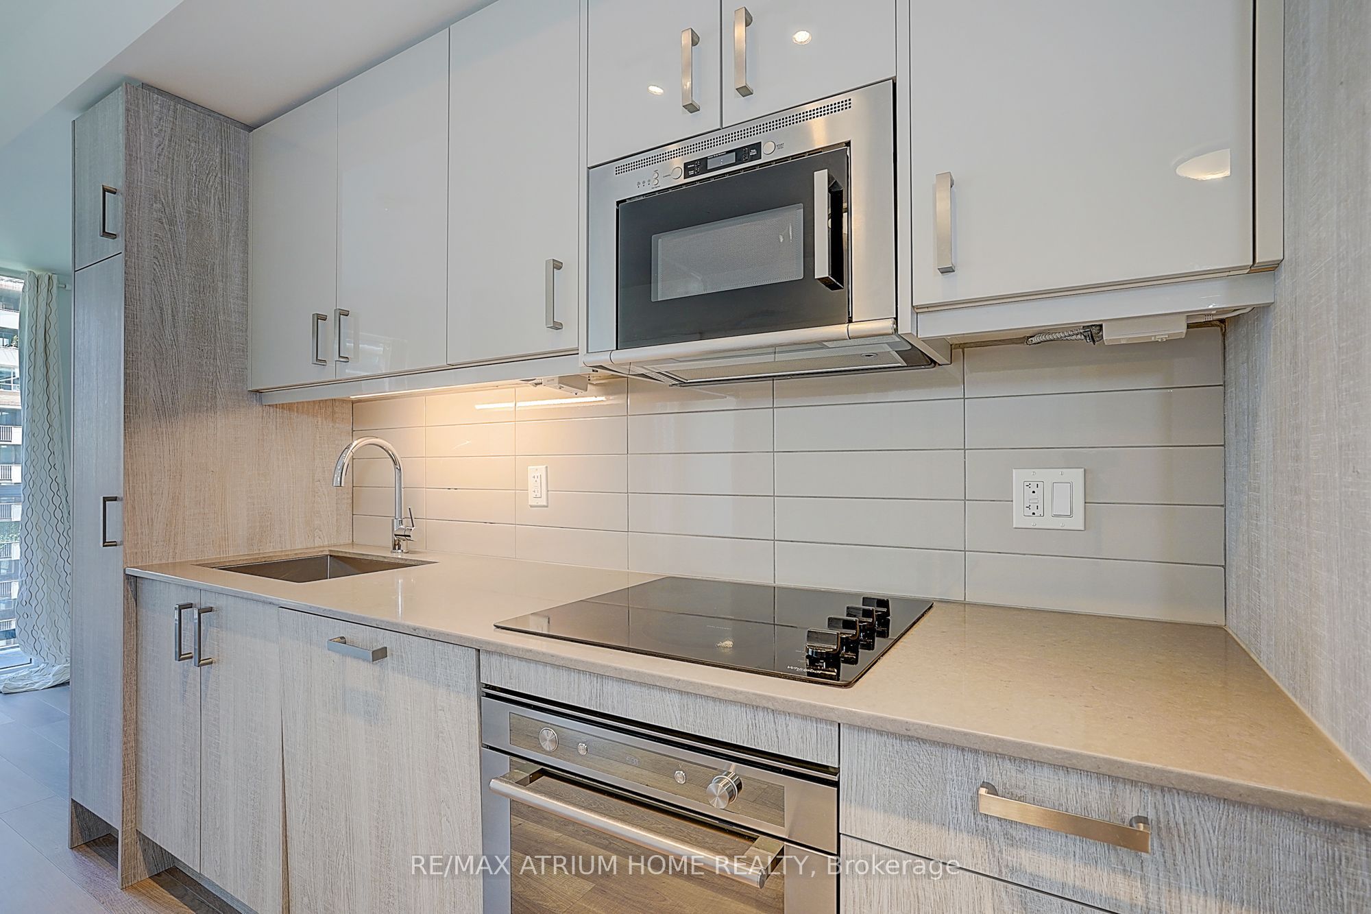
Stunning West-Facing Suite With Spectacular Sunset & City Views! Stylish Downtown Living At Max Condos! Bright and beautifully designed 1-bedroom suite featuring an efficient open-concept layout, soaring 9-foot ceilings, floor-to-ceiling windows, and a spacious living/dining area filled with natural light. Enjoy your oversized private balcony, contemporary kitchen with built-in stainless steel appliances, and modern finishes throughout. Located in one of downtown Toronto's most convenient neighbourhoods, just steps to TTC, TMU, George Brown College, Eaton Centre, Dundas Square, St. Michael's Hospital, restaurants, shopping, parks, and the Financial District. Residents enjoy exceptional amenities including a 24-hour concierge, fully equipped fitness centre, yoga studio, business & study lounges, party room, outdoor terrace, and more. Perfect for end-users and investors alike.
Property Information
Building Details
Features & Amenities
Financials & Fees
Inclusions & Exclusions
Fidge, Stove, Build-In Dishwasher, Washer & Dryer , All Elf, All Window Coverings
Location
Similar Properties
View More
Source: Toronto Regional Real Estate Board (TRREB), via PropTx Innovations Inc.
The data relating to real estate on this website comes in part from the MLS® data feed of PropTx Innovations Inc. The information is deemed reliable but is not guaranteed accurate by PropTx.
The information provided herein must only be used by consumers that have a bona fide interest in the purchase, sale or lease of real estate and may not be used for any commercial purpose or any other purpose.
© 2026 PropTx Innovations Inc. All rights reserved. MLS®, REALTOR® and the associated logos are owned or controlled by The Canadian Real Estate Association (CREA).