#705 - 33 Delisle Avenue
About This Home
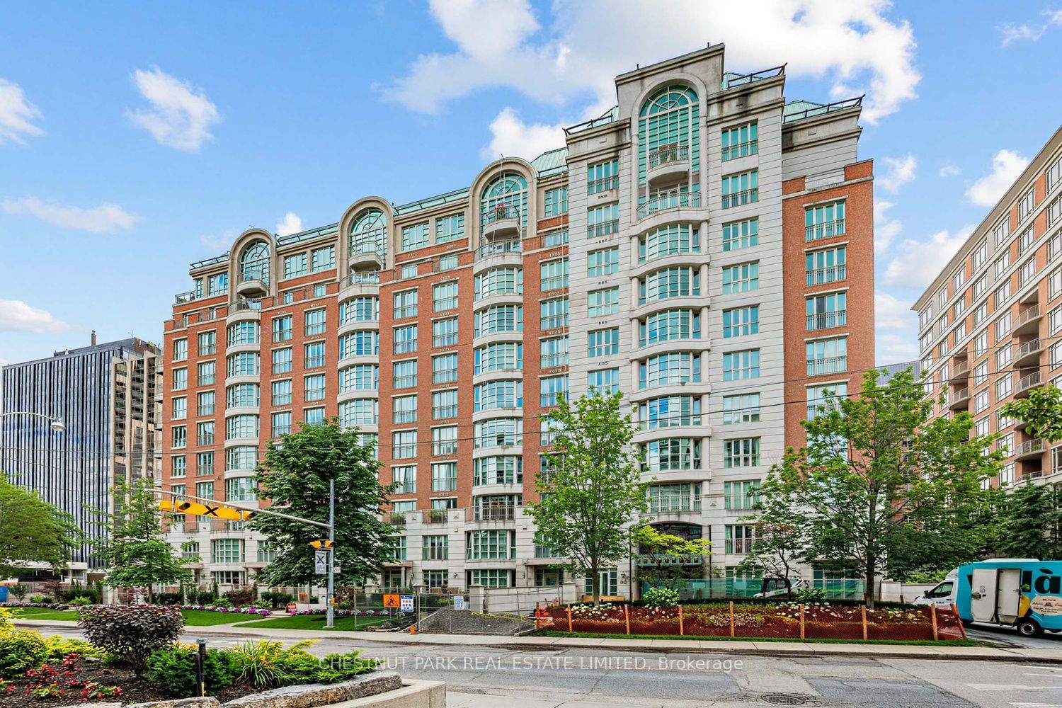
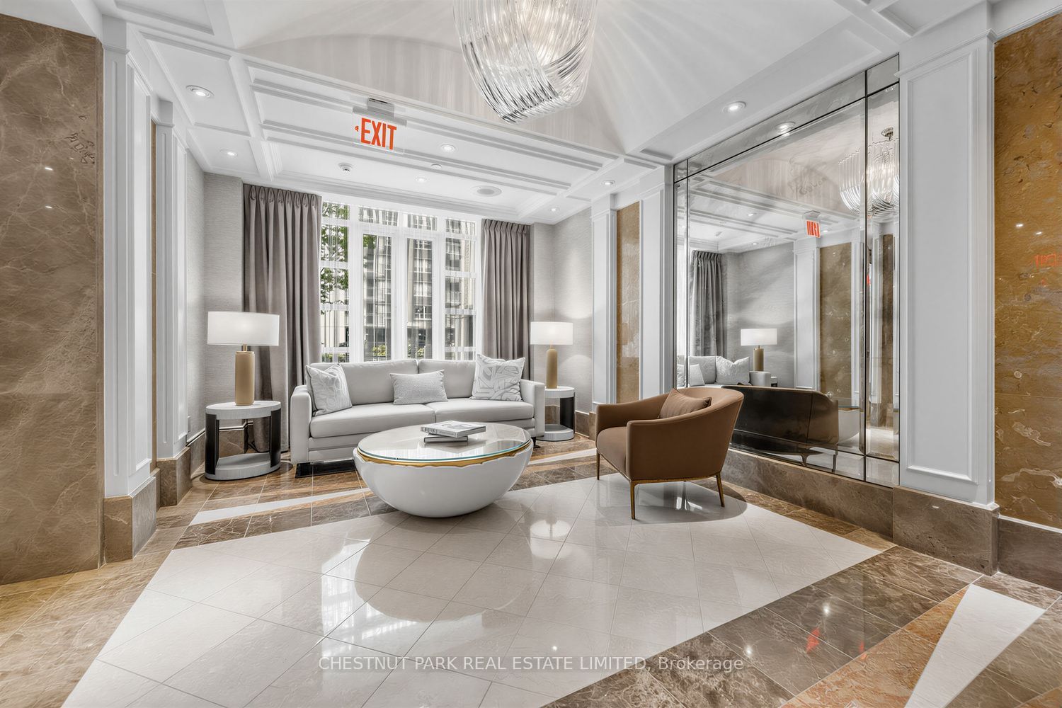
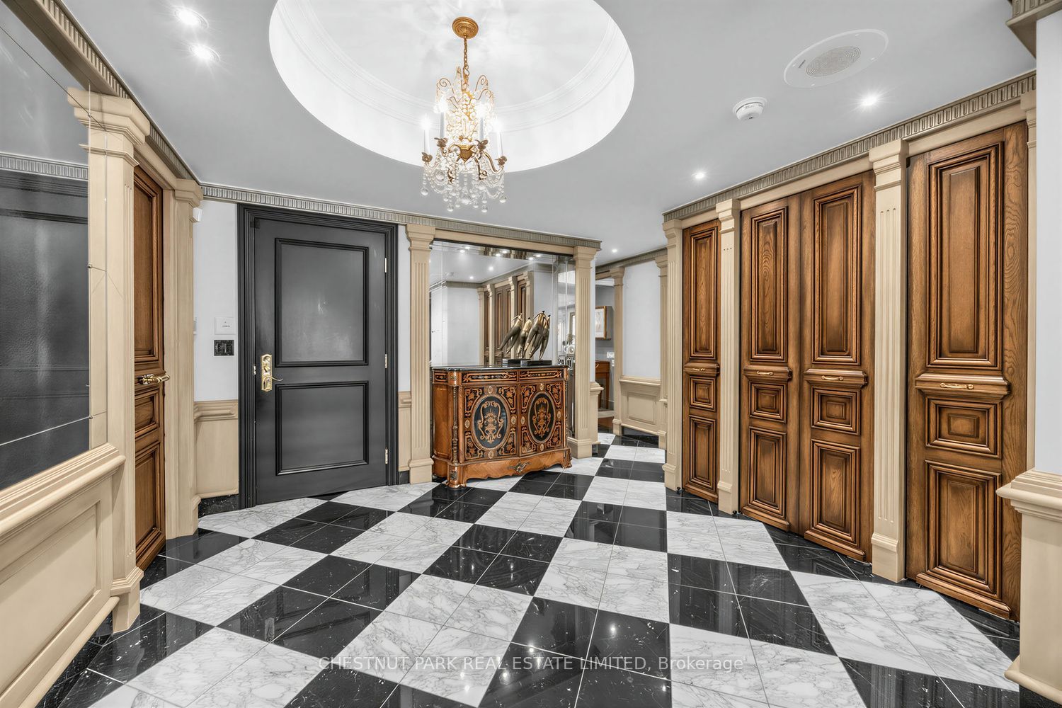
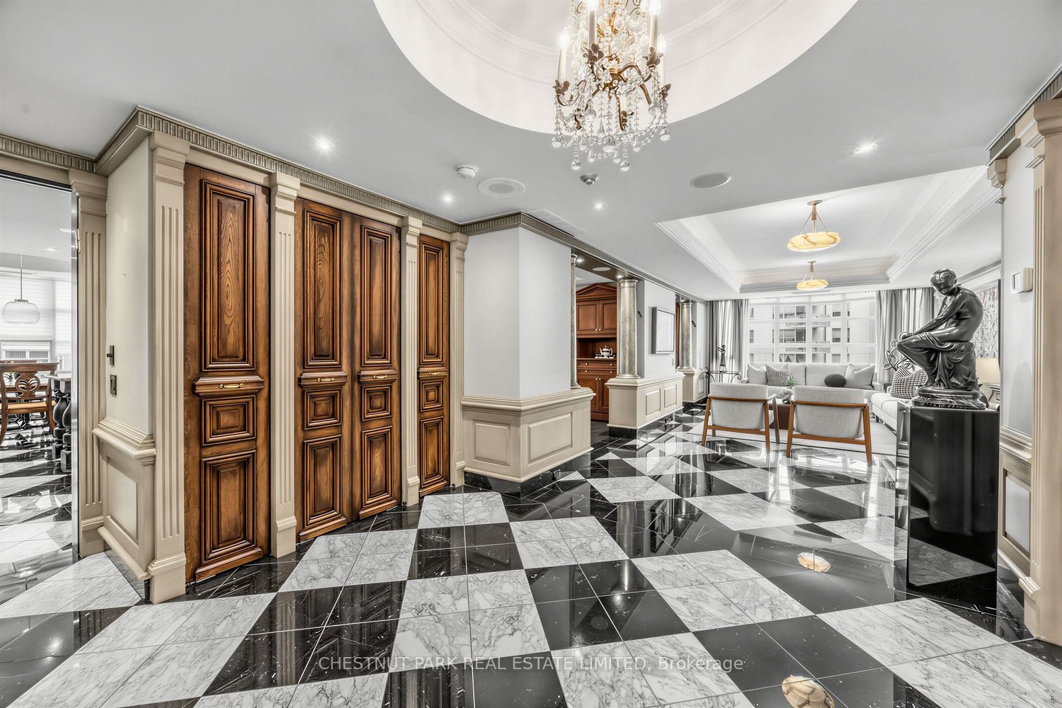
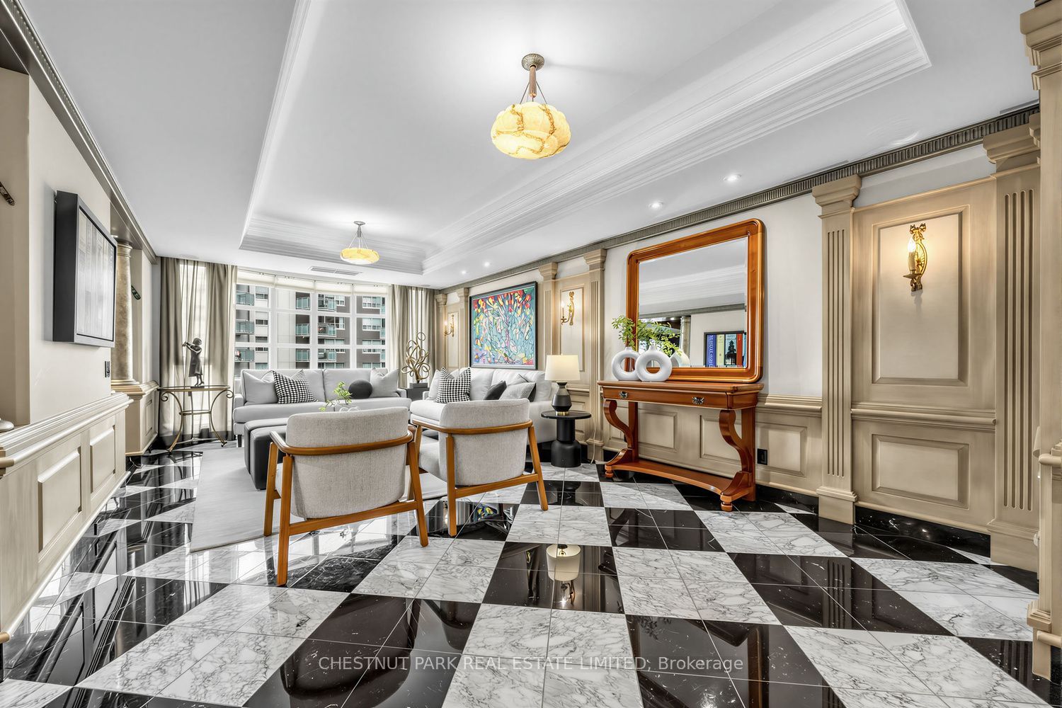
Refined, spacious, and quietly impressive, this distinguished residence offers an exceptional standard of living in one of the city's most sought-after addresses, celebrated for its enduring architecture and effortless access to urban essentials. Just moments to transit, boutiques, dining, green spaces, and top-tier amenities, the location is as convenient as it is prestigious. Suite 705 unfolds across approximately 2,340 square feet as a rare north-west corner offering, where natural light pours into generously scaled principal rooms. A gracious foyer introduces the home, setting the tone for both everyday comfort and elegant entertaining. The thoughtfully designed kitchen is tailored for those who love to cook and gather, featuring extensive cabinetry, expansive prep space, and a sizeable breakfast area ideal for relaxed meals with family or guests. The living room is both warm and grand, anchored by an oversized bay window that frames treetops. Adjacent, a family room and open-concept library create a calm, versatile space for unwinding. The formal dining room is designed to host on a larger scale, comfortably accommodating extended gatherings and opening onto a generous inset balcony, one of two private outdoor spaces that extend the living experience. A desirable split-bedroom layout ensures privacy, with two well-proportioned bedrooms, each complete with its own ensuite. The primary retreat is particularly inviting, enhanced by a walk-in closet and a well-appointed spa-like four-piece bath. Residents of this well-managed building enjoy a full suite of amenities, including a beautifully landscaped courtyard with BBQs and outdoor entertaining areas, an indoor pool with saunas and change facilities, a multi-purpose lounge, and the peace of mind of 24-hour concierge service. A rare offering of scale, layout, and location-this is a home that truly is in a class of its own.
Property Information
Building Details
Features & Amenities
Financials & Fees
Inclusions & Exclusions
All electric light fixtures (except those excluded), all window coverings, Sub-Zero fridge, Sub-Zero freezer drawers, Viking ULTRALINE 6 burner range and oven, Miele dishwasher, Maytag washing machine, Maytag dryer, alarm system, built-in speakers with sound system, built-ins including Murphy bed in second bedroom & custom cabinetry. 2 Lockers.
Chandelier in foyer, two living room fixtures, sconces in primary bedroom, den TV & sound bar.
Location
Similar Properties
View More

Source: Toronto Regional Real Estate Board (TRREB), via PropTx Innovations Inc.
The data relating to real estate on this website comes in part from the MLS® data feed of PropTx Innovations Inc. The information is deemed reliable but is not guaranteed accurate by PropTx.
The information provided herein must only be used by consumers that have a bona fide interest in the purchase, sale or lease of real estate and may not be used for any commercial purpose or any other purpose.
© 2026 PropTx Innovations Inc. All rights reserved. MLS®, REALTOR® and the associated logos are owned or controlled by The Canadian Real Estate Association (CREA).