#Basement - 84 Mackenzie Crescent
About This Home
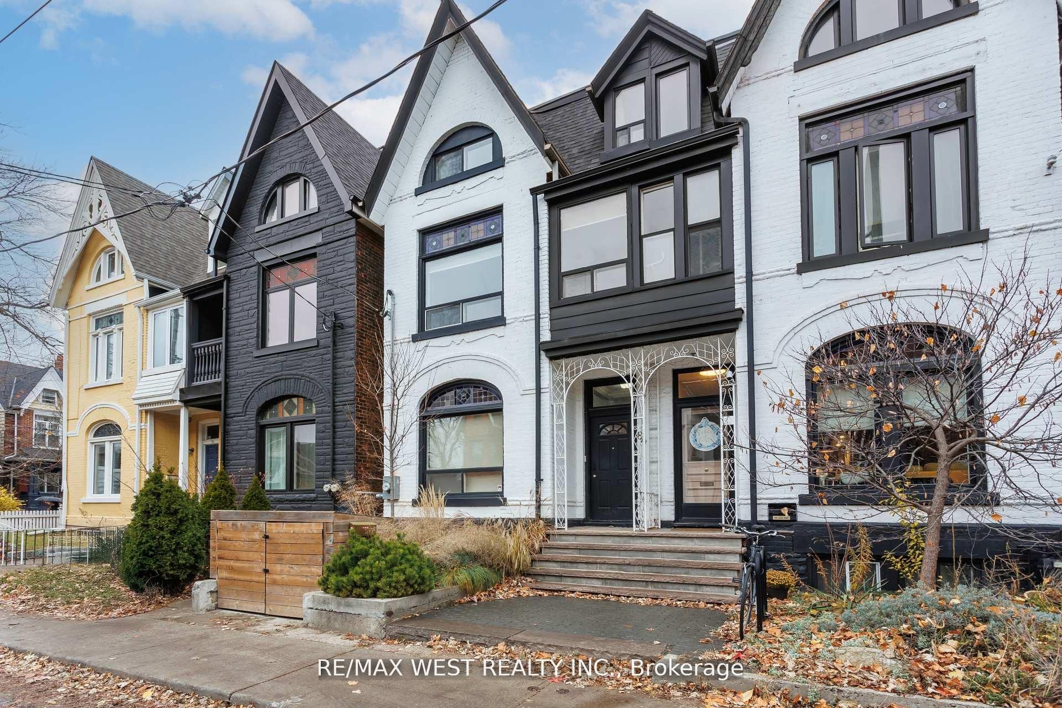
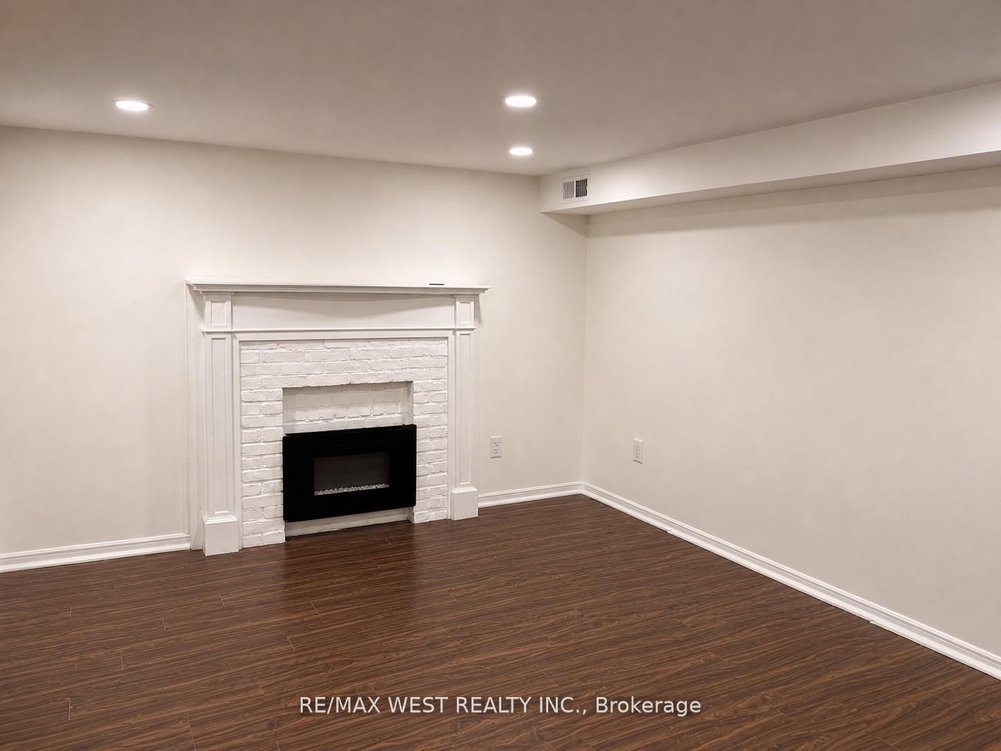
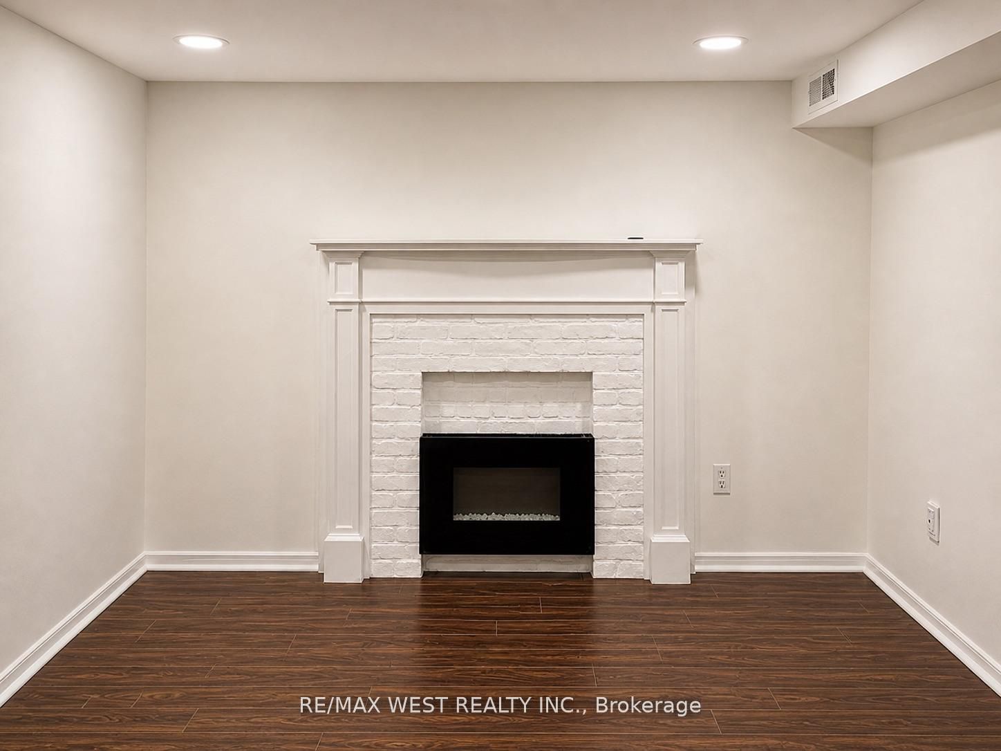
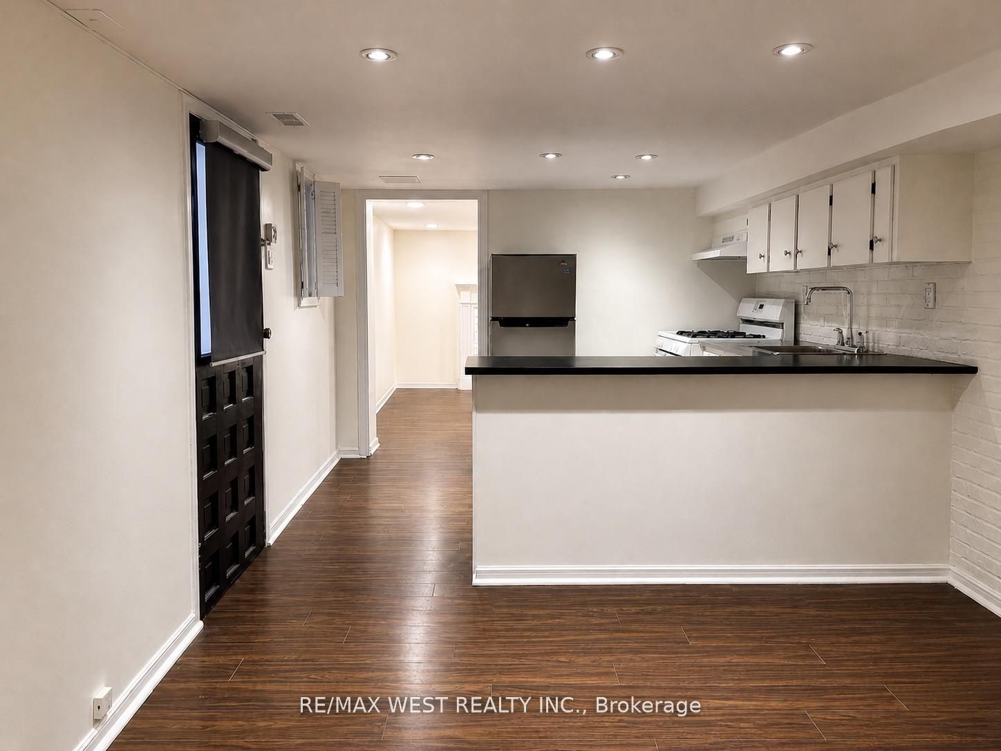
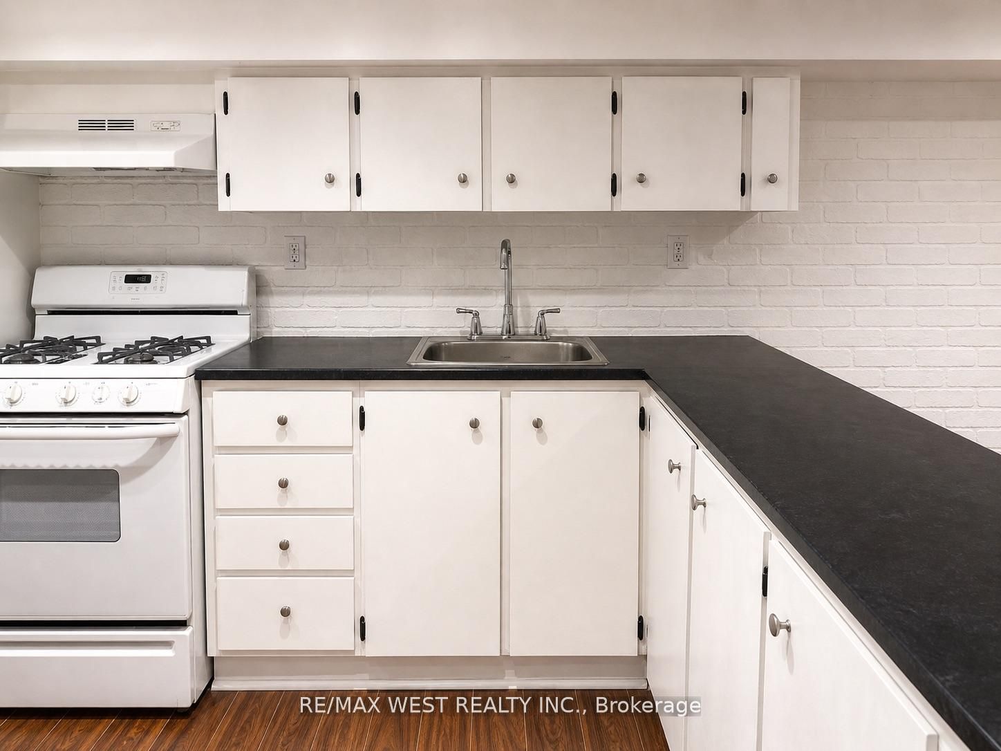
Welcome to this bright one-bedroom apartment with a separate entrance in a beautifully restored Victorian residence, tucked away on a quiet, tree-lined street in the coveted Beaconsfield neighbourhood. Just steps from the Ossington Strip, Queen West, Brockton Village, Little Italy, Liberty Village, and Trinity Bellwoods Park, you'll enjoy an exceptional urban lifestyle with cafés, acclaimed restaurants, independent boutiques, neighbourhood parks, and TTC all within easy reach. Thoughtfully designed for comfortable everyday living, the apartment features a beautifully renovated bathroom, a welcoming living room with an electric fireplace for cozy evenings, and a spacious eat-in kitchen with room to dine and the flexibility to create a dedicated work-from-home space. The naturally bright bedroom is generously sized and well separated from the living area for added comfort. Ensuite laundry, abundant storage, and an all-inclusive lease (tenant pays only internet and cable) make everyday living and budgeting simple. Street permit parking is available through the City of Toronto. Combining timeless Victorian character with tasteful updates, this is an exceptional opportunity to enjoy one of Toronto's most sought-after neighbourhoods.
Property Information
Building Details
Features & Amenities
Inclusions & Exclusions
Fridge, Stove, Range Hood, Washer & Dryer, Electric Fireplace.
Location
Similar Properties
View More
Source: Toronto Regional Real Estate Board (TRREB), via PropTx Innovations Inc.
The data relating to real estate on this website comes in part from the MLS® data feed of PropTx Innovations Inc. The information is deemed reliable but is not guaranteed accurate by PropTx.
The information provided herein must only be used by consumers that have a bona fide interest in the purchase, sale or lease of real estate and may not be used for any commercial purpose or any other purpose.
© 2026 PropTx Innovations Inc. All rights reserved. MLS®, REALTOR® and the associated logos are owned or controlled by The Canadian Real Estate Association (CREA).