63 St Clements Avenue
About This Home
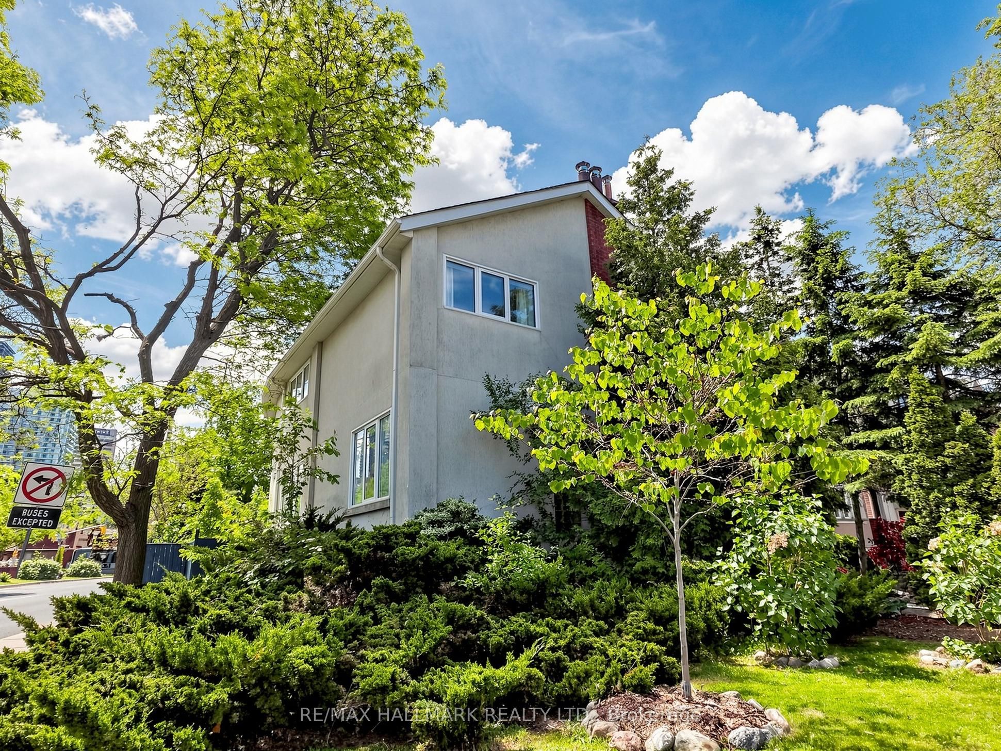
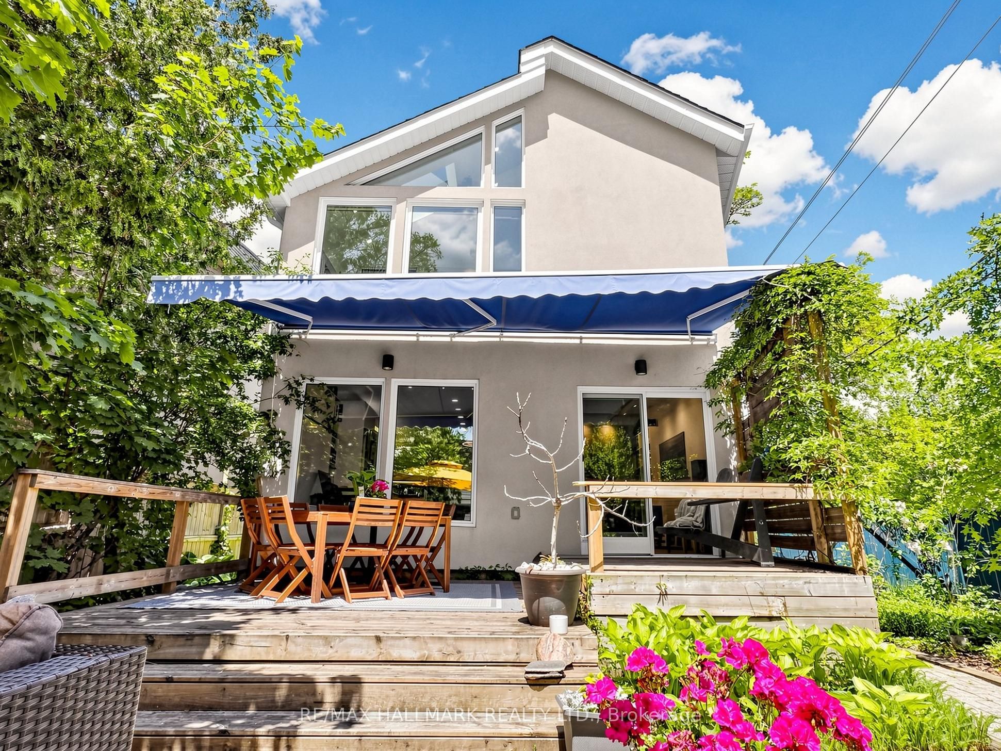
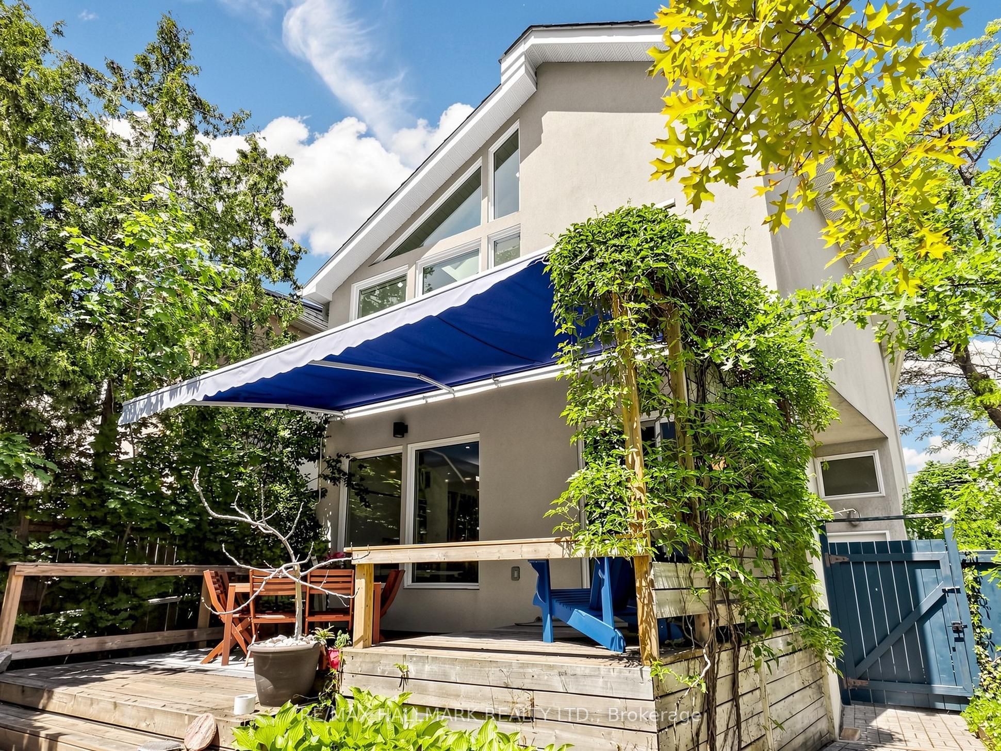
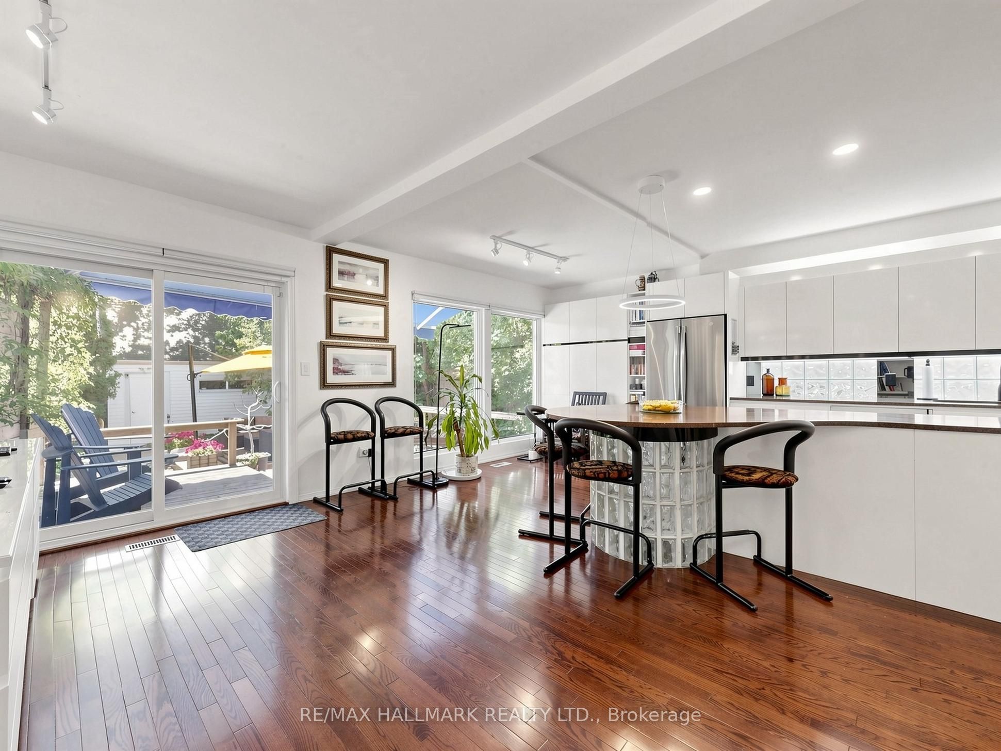
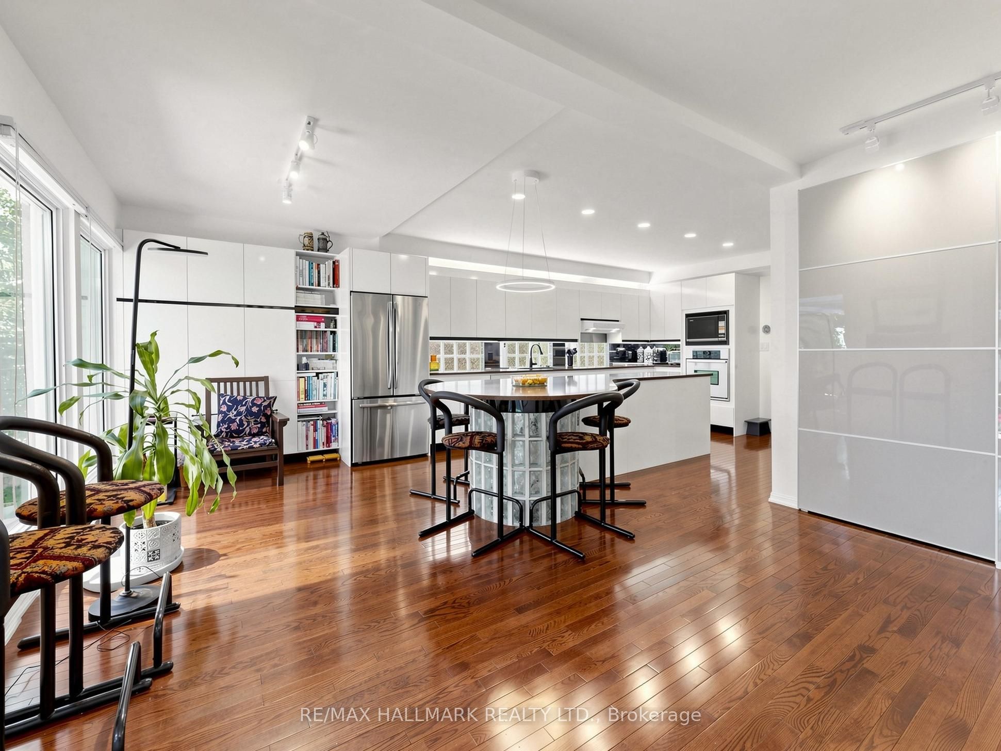
The One You've Been Waiting For!! Rarely does a home of this caliber, scale, and prestige become available in Midtown. Over 4,000sqft, situated on a massive, sun-drenched 40'x130' corner lot, this detached, carpet-free residence is a masterclass in design, wrapped in premium triple-glazed windows for total serenity. The main level is an entertainer's dream, featuring a spectacular chef's kitchen with a massive island, dual fridges, a countertop glass range, and endless storage. Huge windows and sliding patio doors transition seamlessly to the dream backyard oasis. A well-sized dining room and a sprawling family room with a cozy fireplace completes the main floor. For ultimate convenience, a dedicated main floor laundry room is tucked away perfectly. The 2nd level boasts 4 large, bright bedrooms including an optional den with wood burning fireplace. The primary suite is a true showstopper, complete with a spa-like ensuite with a soaker tub/walk-in shower, & a breathtaking, window-wrapped sunroom-the ultimate private oasis for morning coffee or meditation. Outside, the landscaped grounds offer absolute privacy with mature trees, 2 decks, a shed, & a rare 2-car detached garage for all your toys. The lower level offers incredible financial versatility or multi-generational utility, featuring an office (or 5th bedroom), a studio apartment, a separate 1-bedroom apartment, and a second basement laundry room. Accessible via an internal staircase or a completely private separate entrance, it is a turnkey setup for a high-yield AirBnB, long-term rental, or premium in-law suite. Enjoy ultimate mechanical peace of mind with a newer roof, furnace, A/C, air filter system, and tankless hot water system. Steps from the vibrant shops and top-tier walkability of Yonge & Eglinton, yet tucked away on a quieter stretch near elite schools like Allenby Public School and St. Clement's private school. Magazine luxury w/ amazing income potential-this is the one.
Property Information
Building Details
Features & Amenities
Financials & Fees
Inclusions & Exclusions
Existing: ELF's, Appliances, and Window Coverings. Exterior Shed, deck carpets, exterior couches/cushios. Furniture in basement office, studio room and seperate 1 bedroom suite. Exterior Awning with remote control. Primary Ensuite and Main Bathroom Heated Floors with digital thermostats
2 x Blue Exterior Muskoka/Adirondack Chairs
Location
Similar Properties
View More

Source: Toronto Regional Real Estate Board (TRREB), via PropTx Innovations Inc.
The data relating to real estate on this website comes in part from the MLS® data feed of PropTx Innovations Inc. The information is deemed reliable but is not guaranteed accurate by PropTx.
The information provided herein must only be used by consumers that have a bona fide interest in the purchase, sale or lease of real estate and may not be used for any commercial purpose or any other purpose.
© 2026 PropTx Innovations Inc. All rights reserved. MLS®, REALTOR® and the associated logos are owned or controlled by The Canadian Real Estate Association (CREA).