#21 - 85 Lillian Street
About This Home
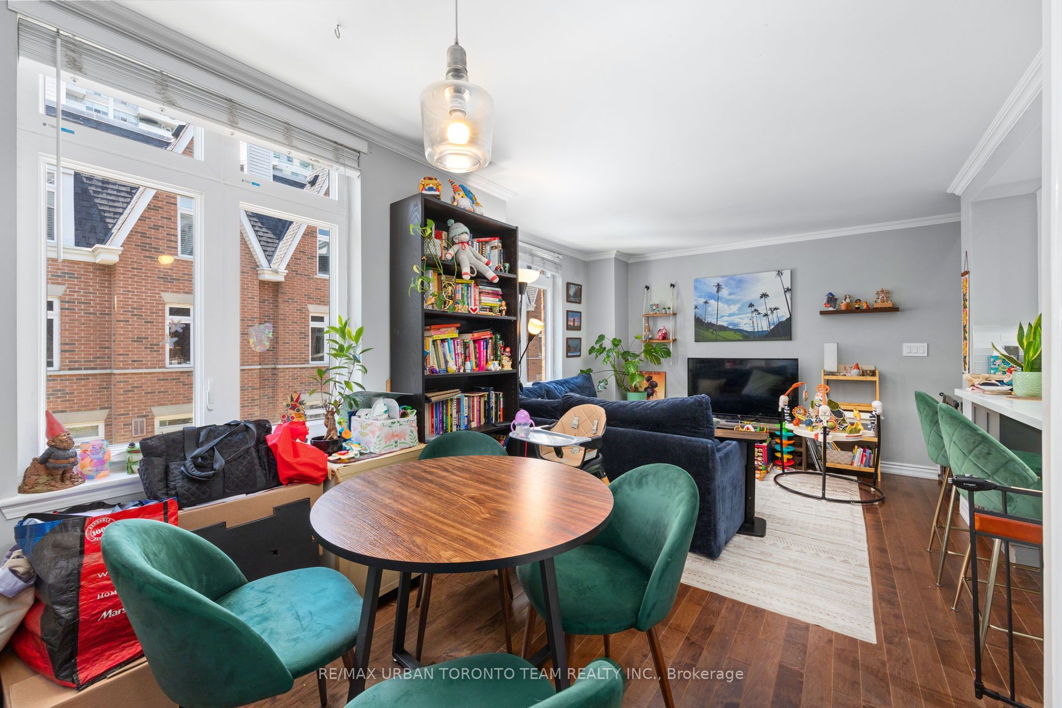
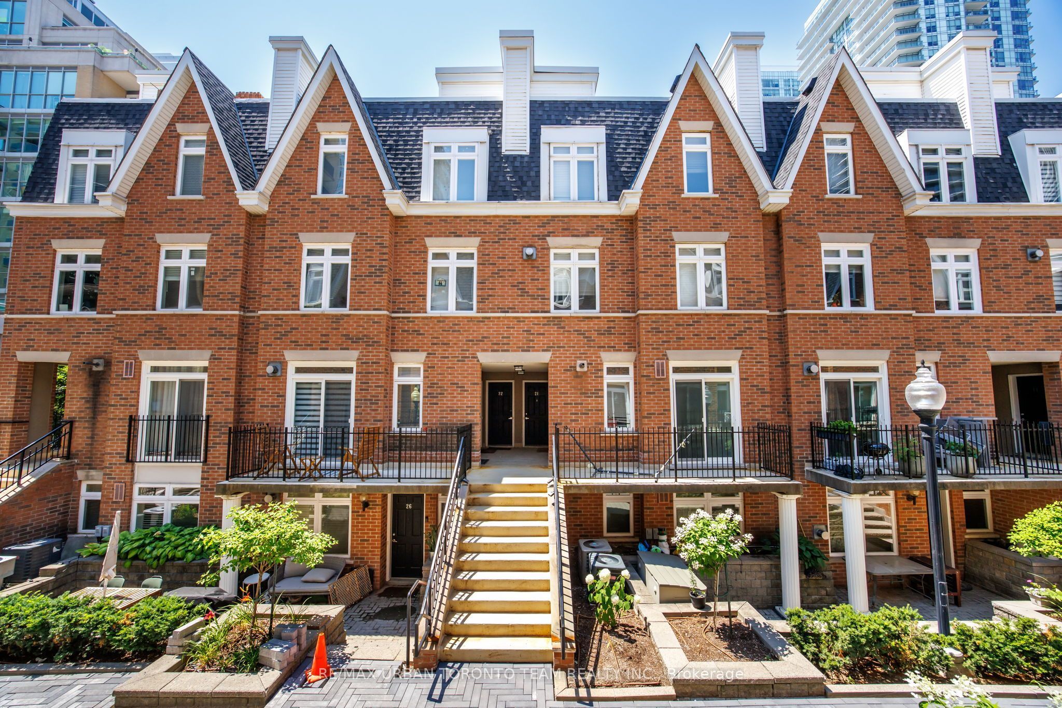
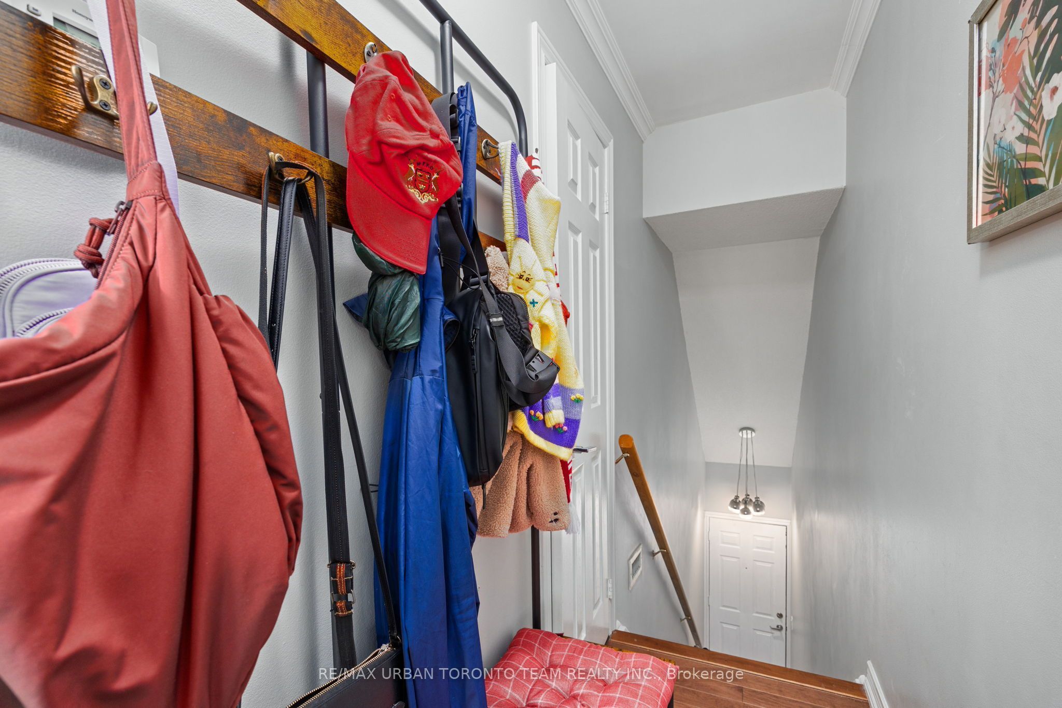
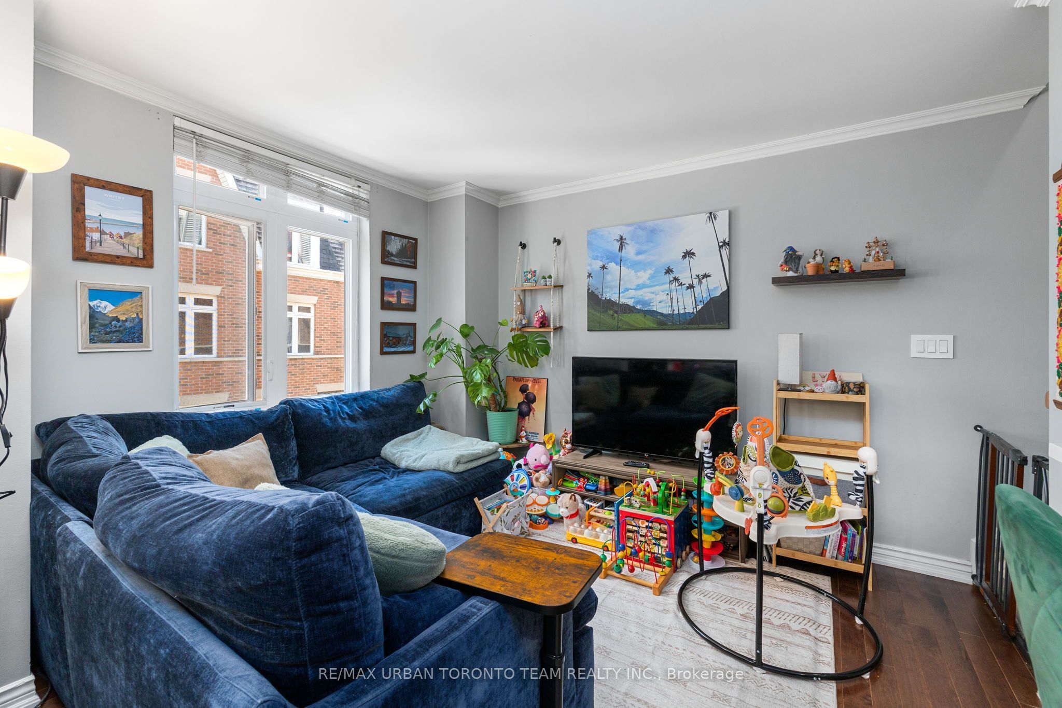
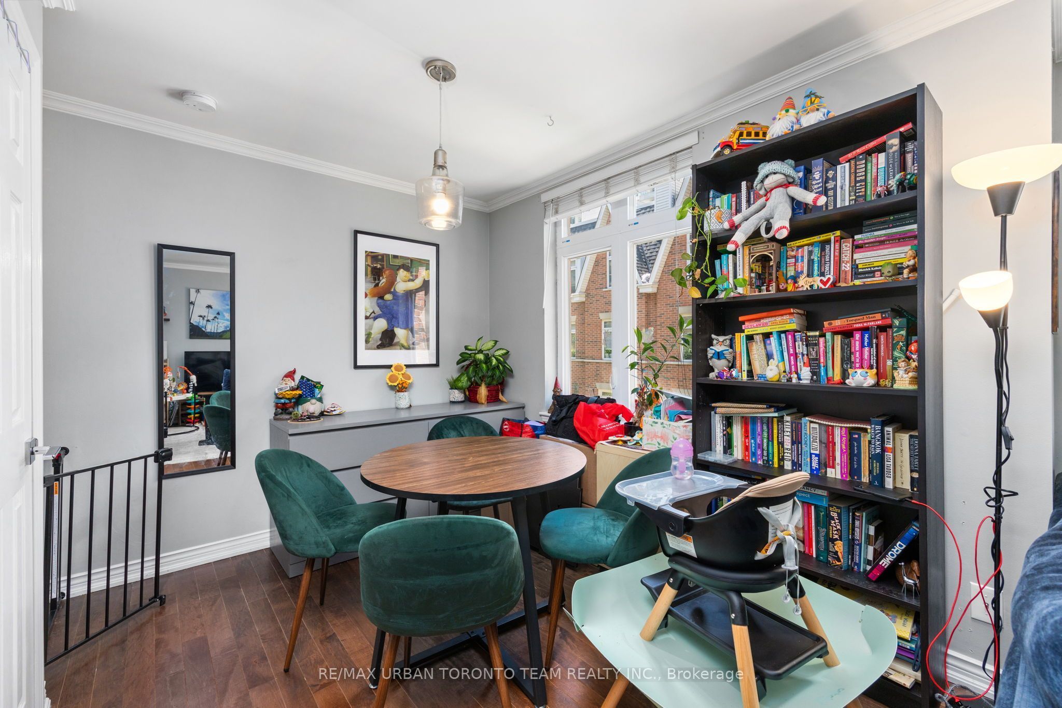
Welcome to this beautifully updated 2-storey upper suite in one of Yonge & Eglinton's most sought-after townhouse communities. Offering the perfect alternative to high-rise condo living, this spacious home is ideal for professionals seeking comfort, privacy, and an unbeatable midtown location.The main level features an open-concept kitchen, dining, and living area, complemented by a stylishly renovated powder room-perfect for entertaining or everyday living. Upstairs, you'll find two generously sized bedrooms with ample closet space, a full 4-piece bathroom, and convenient in-suite laundry.A spacious private rooftop terrace provides the perfect outdoor retreat for relaxing or entertaining.Complete with 1 underground parking space and 1 locker, this home offers the convenience and extra storage every city dweller appreciates.Located just steps from Yonge & Eglinton's renowned restaurants, cafés, shopping, parks, and transit, this home offers the best of urban living with the privacy and feel of a townhouse. Available Sept 1st
Property Information
Building Details
Features & Amenities
Financials & Fees
Inclusions & Exclusions
1 Parking Space, 1 Locker
Water, Heat, Hydro (Toronto Hydro, Enbridge Gas), HWT
Location
Similar Properties
View More
Source: Toronto Regional Real Estate Board (TRREB), via PropTx Innovations Inc.
The data relating to real estate on this website comes in part from the MLS® data feed of PropTx Innovations Inc. The information is deemed reliable but is not guaranteed accurate by PropTx.
The information provided herein must only be used by consumers that have a bona fide interest in the purchase, sale or lease of real estate and may not be used for any commercial purpose or any other purpose.
© 2026 PropTx Innovations Inc. All rights reserved. MLS®, REALTOR® and the associated logos are owned or controlled by The Canadian Real Estate Association (CREA).