#11 - 757 Sheppard Avenue
About This Home
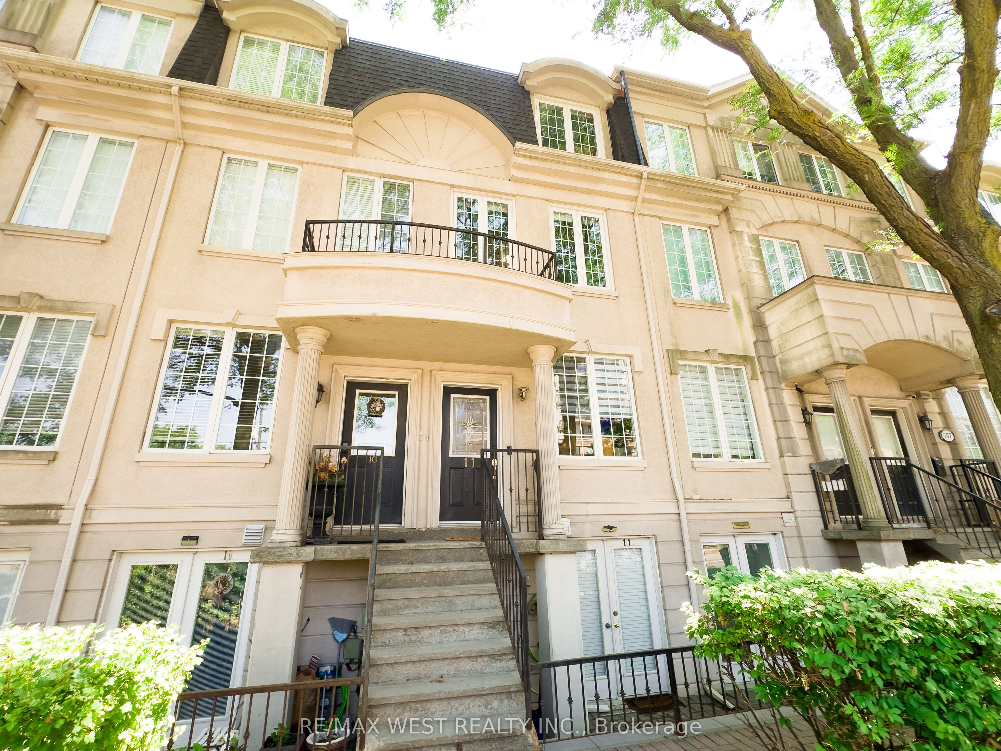
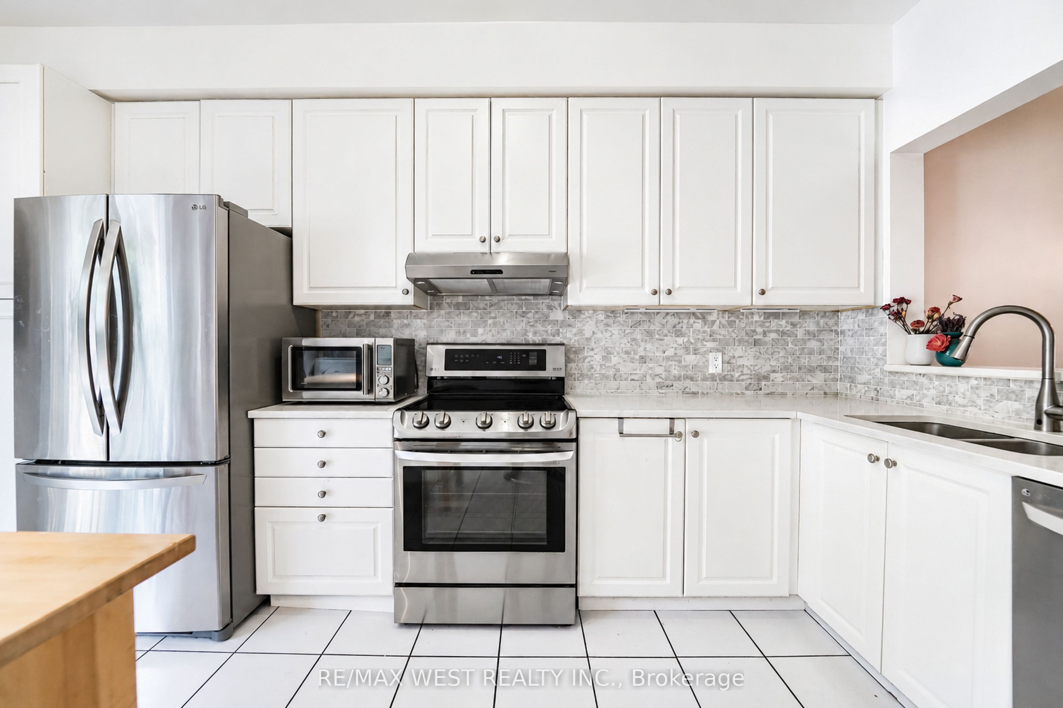
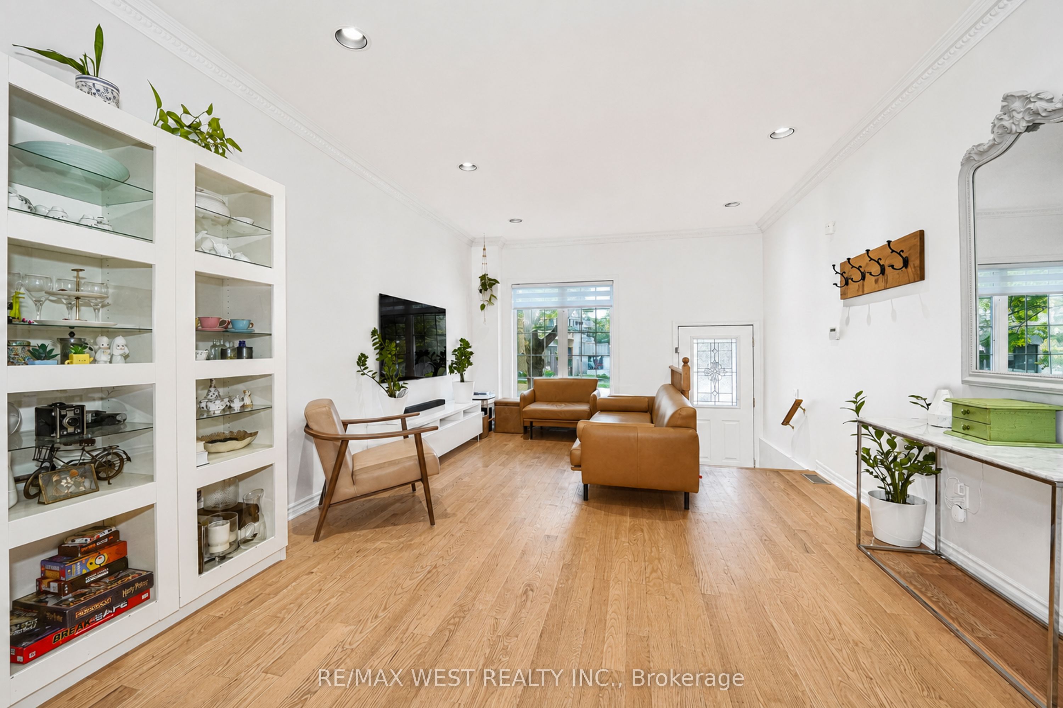
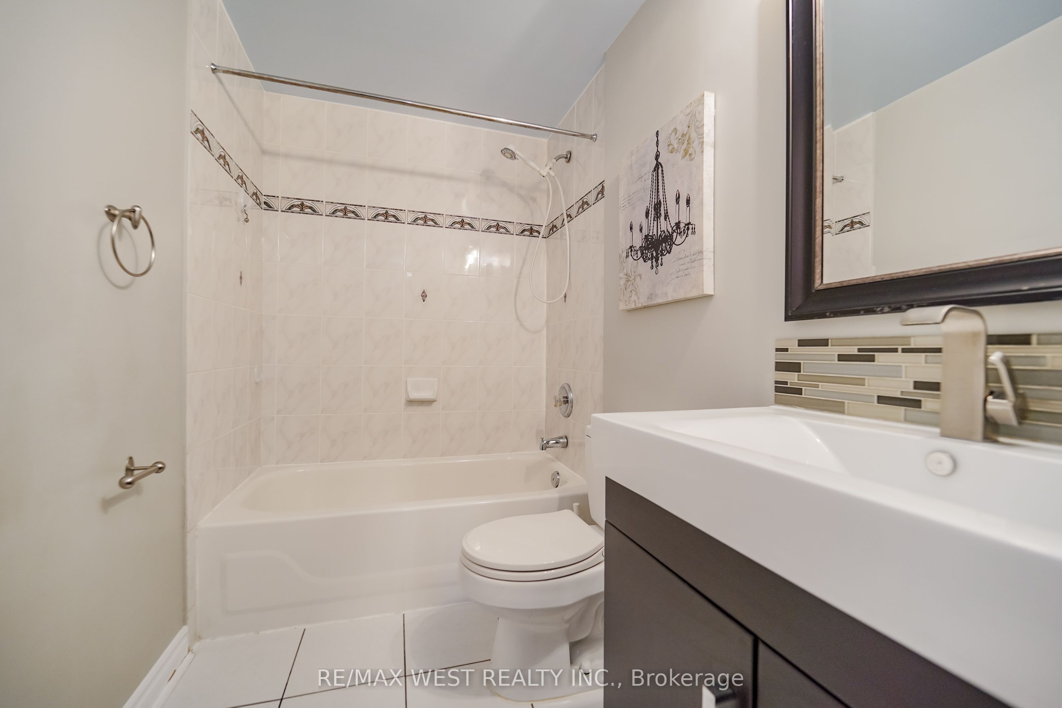
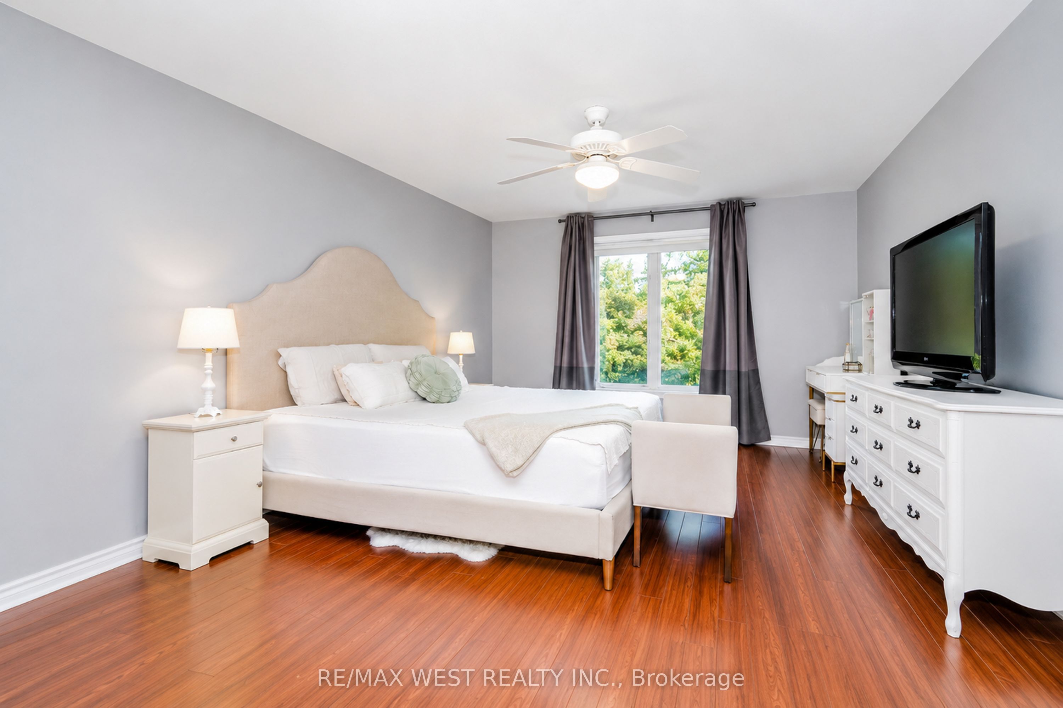
Rarely offered, exceptionally spacious freehold 3-storey townhouse with a walkout basement in one of North York's most sought-after neighbourhoods. Offering approximately 2,600 sq. ft. of finished living space, including the basement, this home is ideal for growing families, multi-generational living, or those seeking an in-law or nanny suite.Featuring 4 generous-sized bedrooms and a private detached garage with 2 parking spaces, this home combines space and functionality. The bright eat-in kitchen boasts quartz countertops and walks out to a beautifully landscaped backyard complete with a patio, flower beds, and low-maintenance artificial turf-perfect for relaxing or entertaining. The fully finished walkout basement offers its own separate entrance, kitchen, full bathroom, and spacious bedroom, providing excellent flexibility for extended family or potential rental income. Additional updates include vinyl laminate flooring throughout the second and third floors, new vinyl flooring in the basement, and a furnace installed in 2021. Located within a highly ranked elementary, middle, and high school district, this home also offers an outstanding walk score. Enjoy a short walk to Downsview subway station, quick access to Highway 401, and close proximity to shopping, parks, restaurants, and a wide range of everyday amenities.A rare opportunity to own a spacious freehold townhouse in an unbeatable North York location.
Property Information
Building Details
Features & Amenities
Financials & Fees
Inclusions & Exclusions
Appliances: Fridge, Stove, Built-in Dishwasher, Hood Range. Washer & Dryer. All Electric Lighting Fixtures. All Window Coverings. All Appliances in the basement.
Location
Similar Properties
View More
Source: Toronto Regional Real Estate Board (TRREB), via PropTx Innovations Inc.
The data relating to real estate on this website comes in part from the MLS® data feed of PropTx Innovations Inc. The information is deemed reliable but is not guaranteed accurate by PropTx.
The information provided herein must only be used by consumers that have a bona fide interest in the purchase, sale or lease of real estate and may not be used for any commercial purpose or any other purpose.
© 2026 PropTx Innovations Inc. All rights reserved. MLS®, REALTOR® and the associated logos are owned or controlled by The Canadian Real Estate Association (CREA).