#103 - 6 sonic Way
About This Home
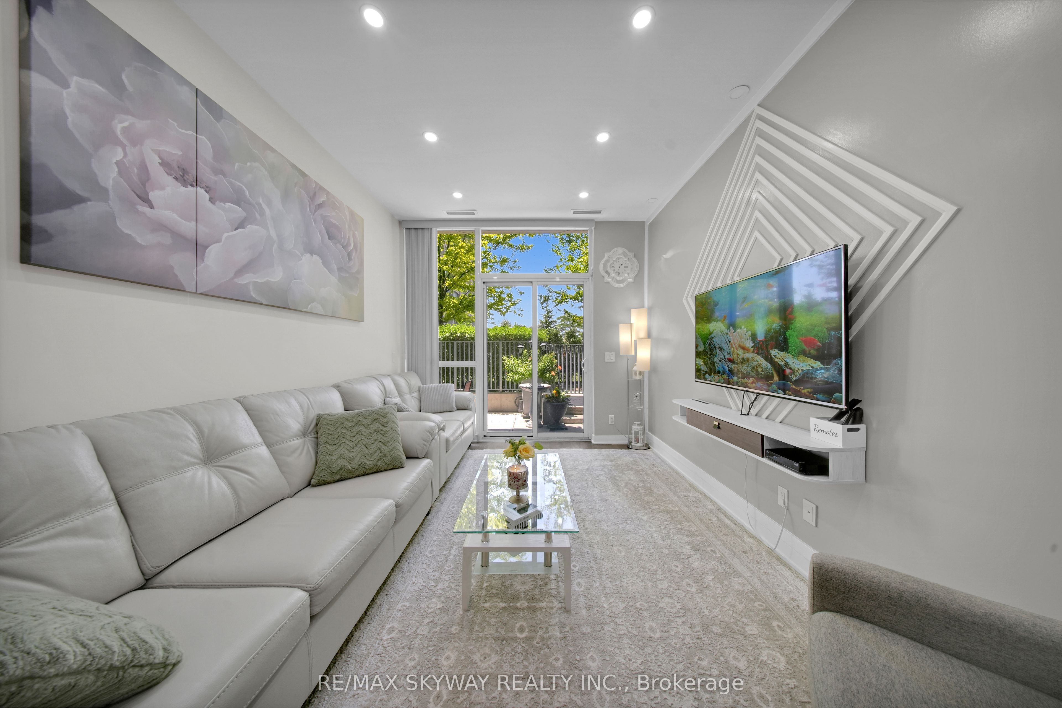
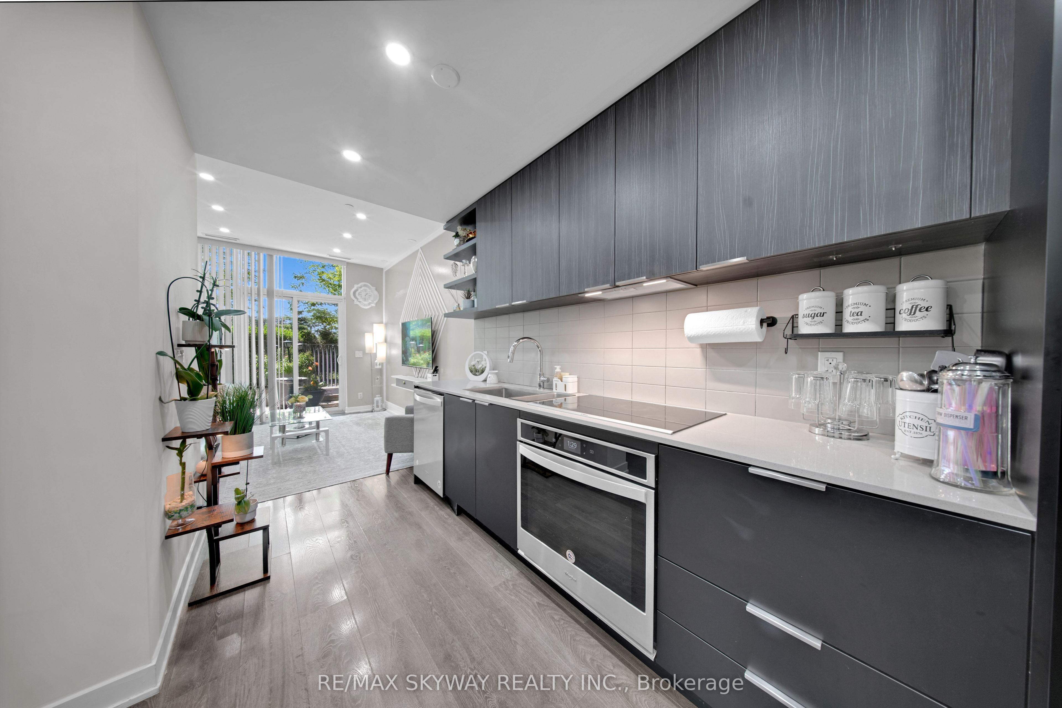
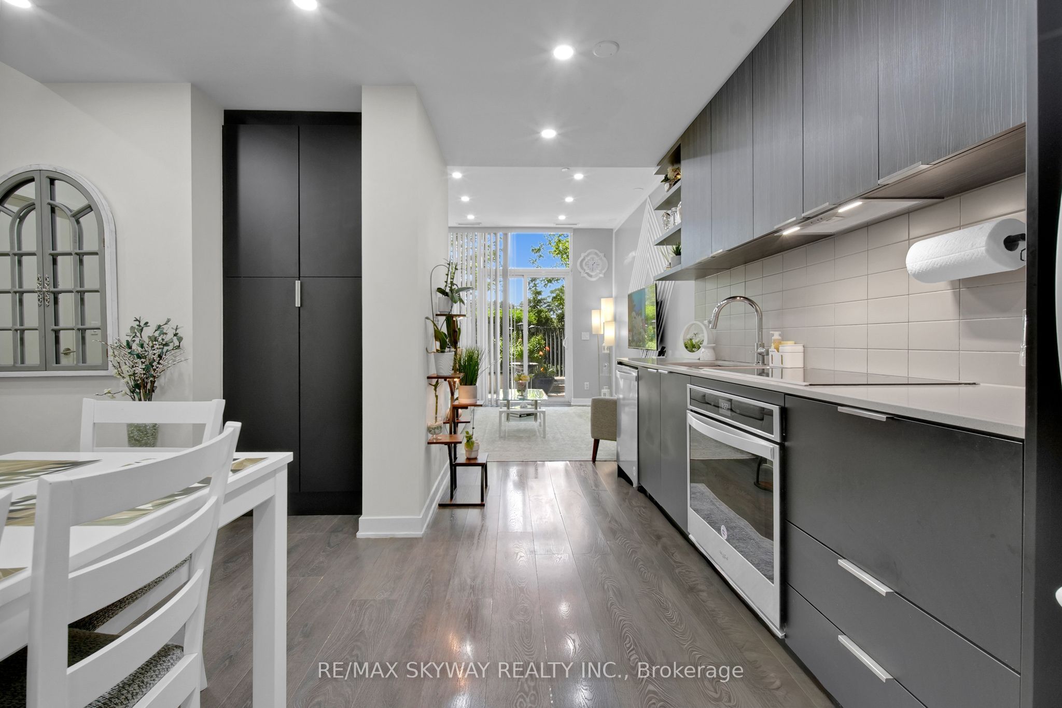
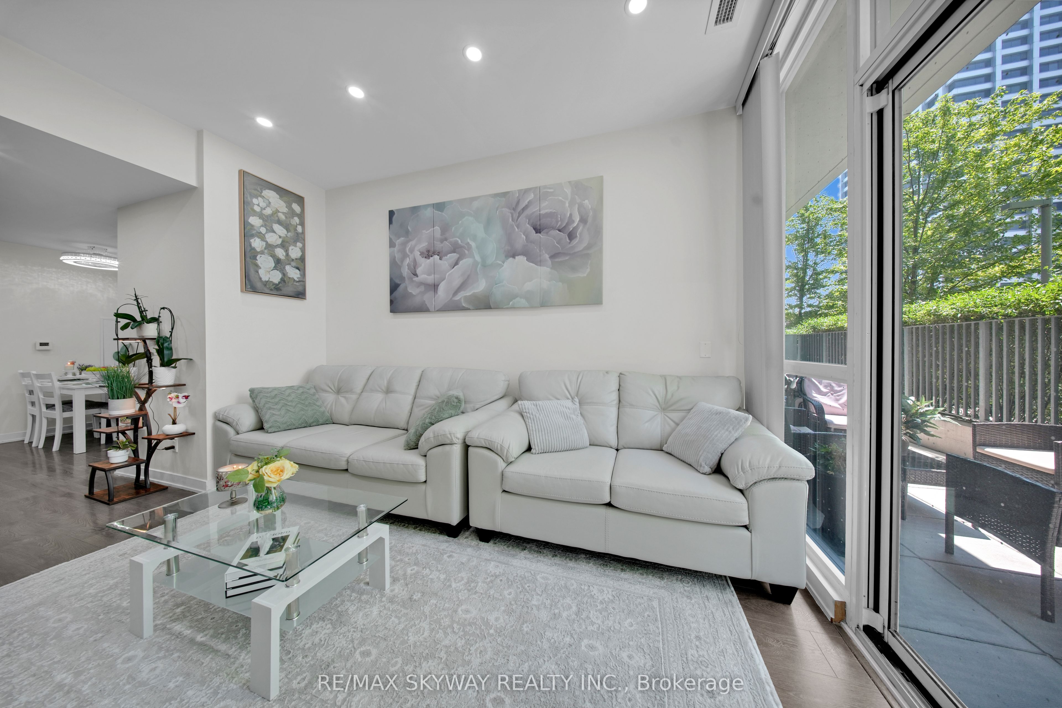
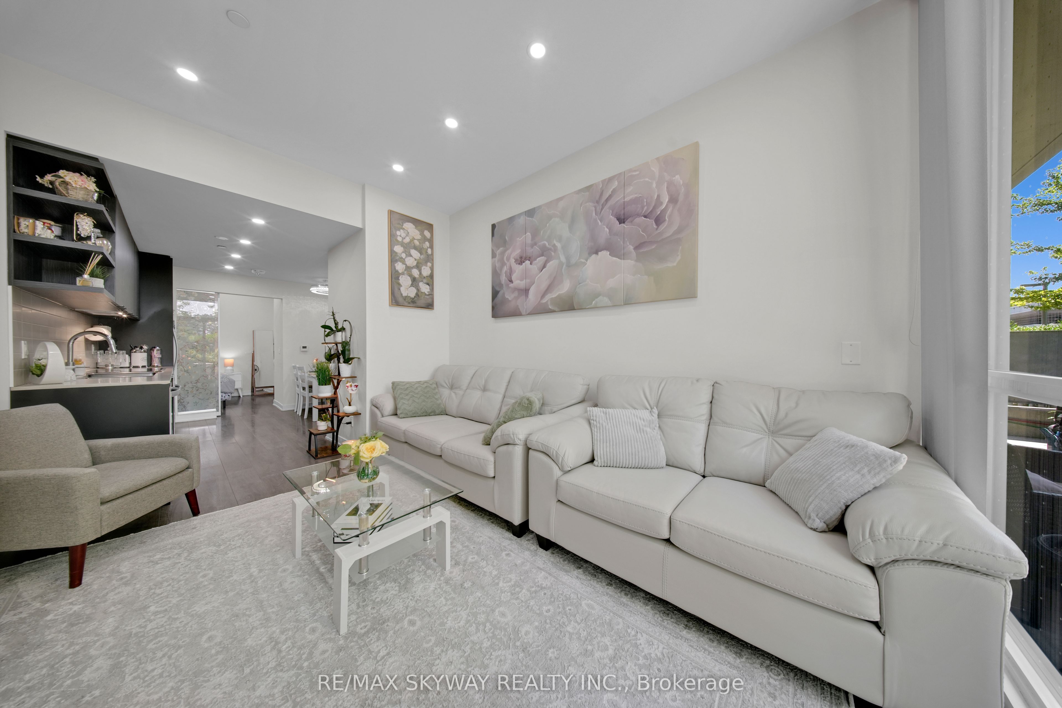
Experience Living in the heart of Don Mills & Eglinton area, Spacious 1276 SqFt (as per Builder's plan) Luxury 3 Bedroom 2 Full Bathroom unit with Parking & a Locker with 2 Entrances and a Big Patio in the highly sought after SONIC Condos. The open-concept layout features a sleek kitchen with stainless steel appliances, quartz countertops, and ample storage, seamlessly flowing into the spacious living and dining areas. The spacious Living area with soaring 9' ceilings boasts floor to ceiling windows, offering stunning views from your Large patio space bringing tons of sunlight. This unit offers a spacious primary bedroom with a walk-in closet and a large ensuite. Other two bedrooms are also generously sized with access to another full 3pc washroom. Enjoy premium amenities at Sonic Condos, including a state-of-the-art fitness center, 24-hour concierge service, party and media rooms, a games room, and visitor parking. The unbeatable location provides immediate access to the Eglinton Crosstown LRT and TTC, making commuting effortless. Just minutes away, you'll find The Shops at Don Mills, Real Canadian Superstore, parks, and trails. With easy access to the DVP and Highway 401, this condo offers both urban convenience and tranquil living. Don't miss the opportunity to call this spectacular suite home.
Property Information
Building Details
Features & Amenities
Financials & Fees
Inclusions & Exclusions
S/S Dishwasher, S/S Oven, S/S Cooktop, S/S Fridge, Washer, Dryer, All Elf's and all window coverings
None
Location
Similar Properties
View More

Source: Toronto Regional Real Estate Board (TRREB), via PropTx Innovations Inc.
The data relating to real estate on this website comes in part from the MLS® data feed of PropTx Innovations Inc. The information is deemed reliable but is not guaranteed accurate by PropTx.
The information provided herein must only be used by consumers that have a bona fide interest in the purchase, sale or lease of real estate and may not be used for any commercial purpose or any other purpose.
© 2026 PropTx Innovations Inc. All rights reserved. MLS®, REALTOR® and the associated logos are owned or controlled by The Canadian Real Estate Association (CREA).