418 Ossington Avenue
About This Home
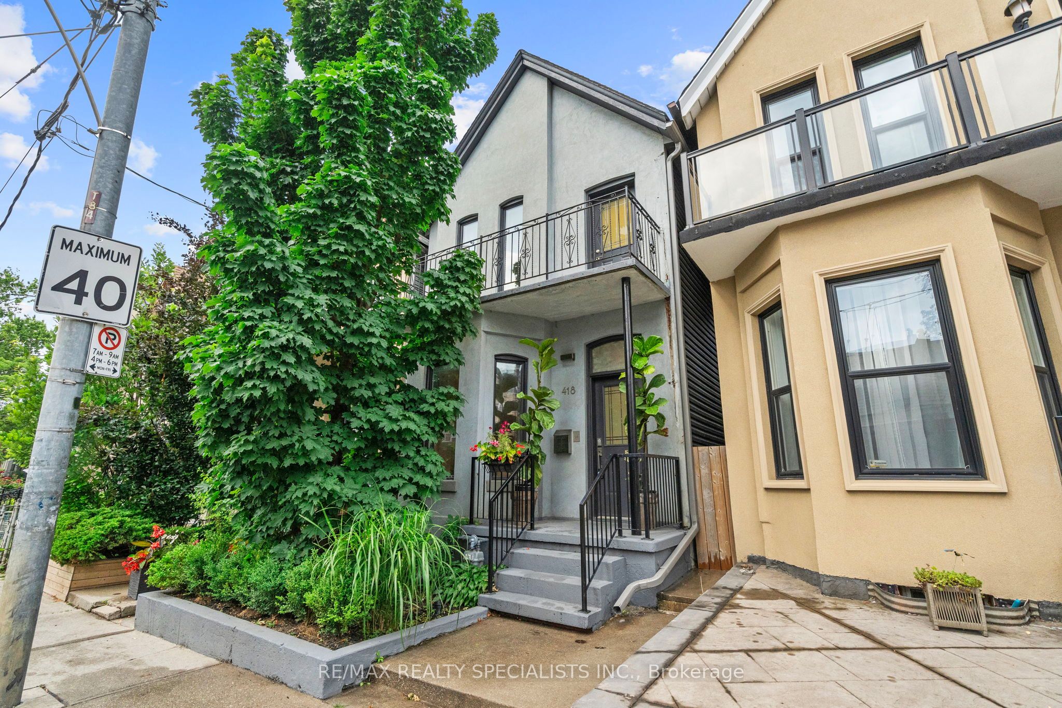
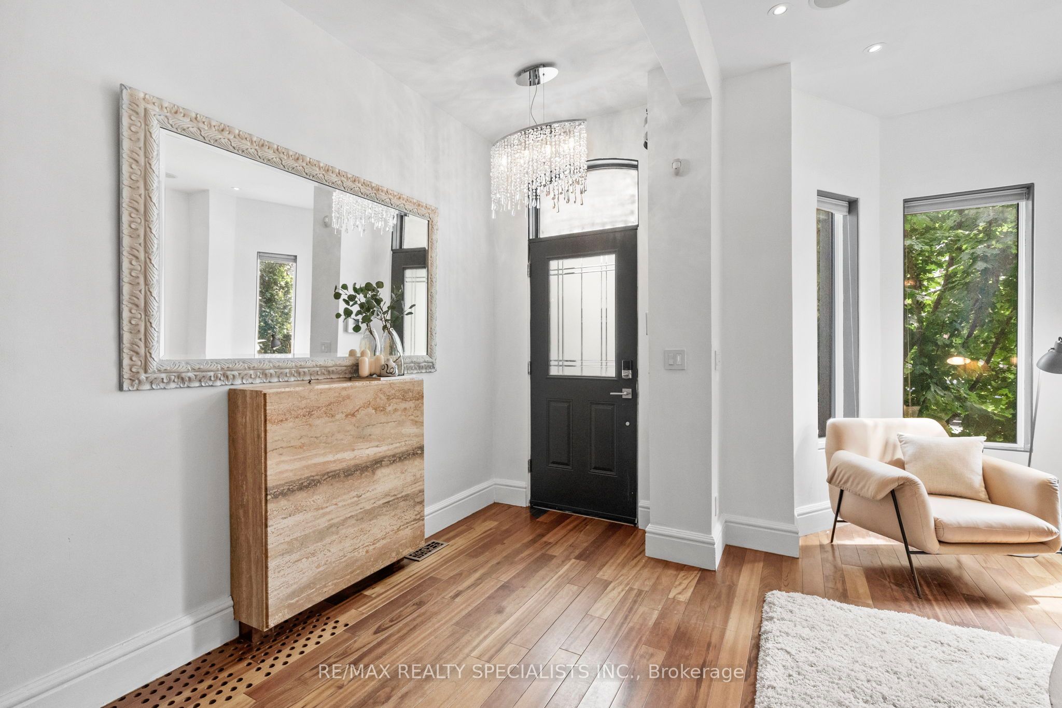
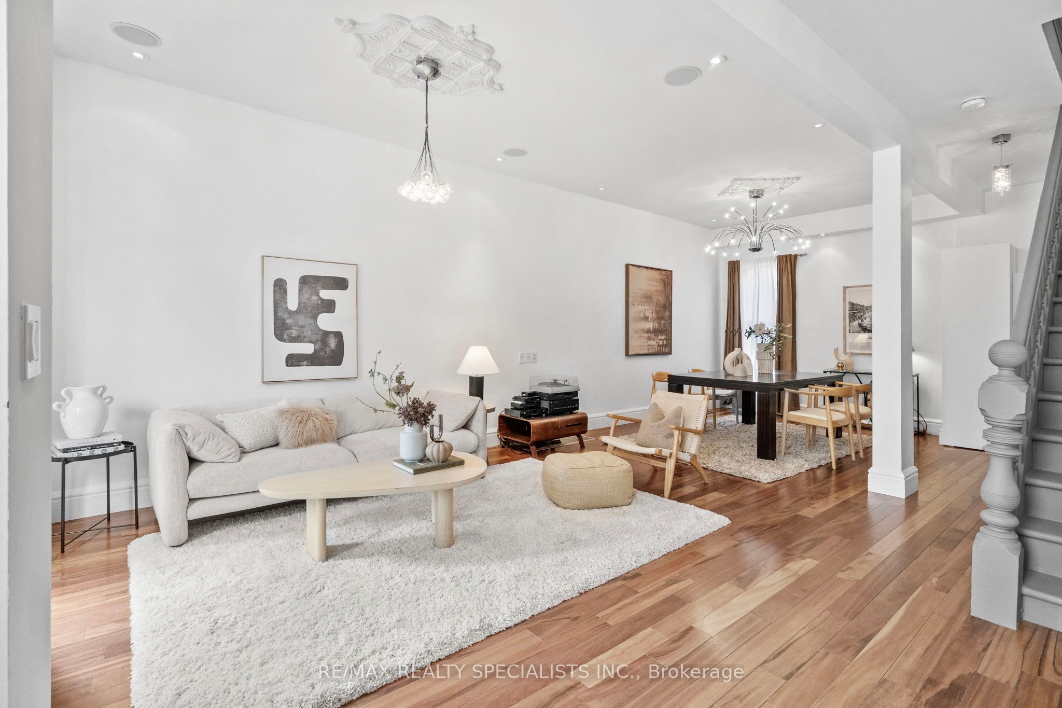
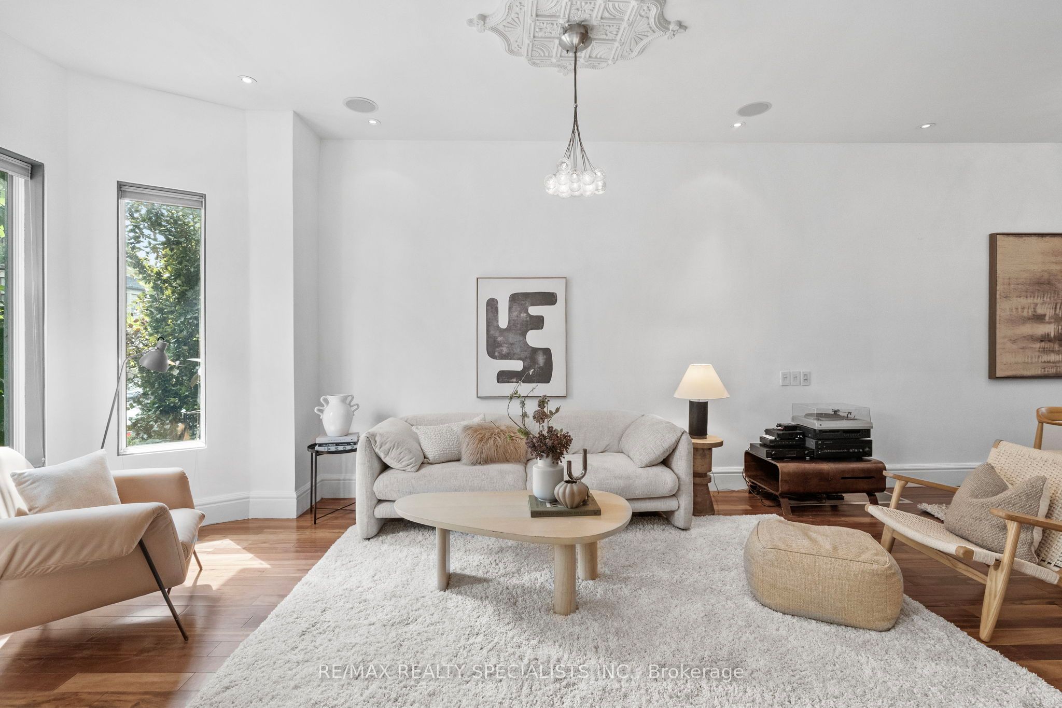
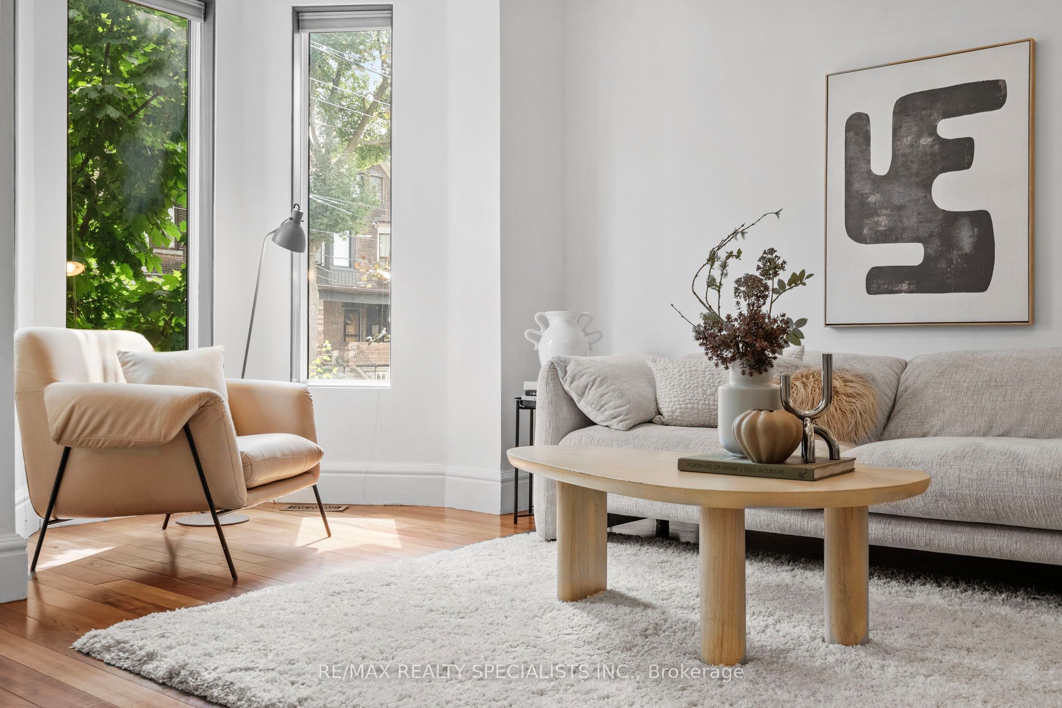
Return to Oz. A magical tale unfolds here. Late 1800s Victorian bones meet Queen West cool in a way that will have you clicking your heels just to make sure you're not dreaming. Nearly 2,000 square feet above grade, three storeys that spiral you into the clouds, and a rooftop terrace waiting at the top like a reward for the journey. The main level casts its spell immediately. Ten-foot ceilings, original plaster medallions, rich Brazilian hardwood, and a foyer generous enough to build out a proper wardrobe and bench, because arriving home should feel like no place else. The living and dining rooms are impressively large and cohesive, anchored by the eyeline of the original exposed staircase and banister that winds its way upward like a story you can't put down. A large-scale chef's kitchen with stone counters and commercial Viking appliances (open burners & 1300 degree salamander) awaits at the end. Behind the oversized wooden door? No wizard, but a hotel-style powder room that's just as impressive. The second floor pulls you deeper. Two principal-sized bedrooms, each with ample closets and their own tree-lined terraces (one with radiant heaters, so this isn't a seasonal enchantment). Between them, a bathroom so grand it was likely a third bedroom in a past life: custom drop-in tub, rain shower, double vanity, and a water closet fit for royalty. Follow the great staircase (not yellow, not brick) to the third level. Seven skylights. Bedroom and office space framed by sky. And then the rooftop: an outdoor bar with a working sink, an OUTDOOR SHOWER, and views that make the city feel like a rumour. The lower level holds upgraded mechanicals and blank space for whatever chapter you write next. Out back, the yard feels less like the city and more like forest. Watch out for tigers. Built-in speakers, cedar decking with hidden fasteners, an exceptional heating and cooling system, 3-pane glass on the front windows, and so much more.No tornado necessary. 418 Ossington awaits.
Property Information
Building Details
Features & Amenities
Financials & Fees
Inclusions & Exclusions
Viking gas range, vent hood, fridge, dishwasher. Washer /Dryer, 8 BI speakers, all electrical light fixtures, all window coverings.
All audio systems (not BI speakers and volume controls) fridge in basment.
Location
Similar Properties
View More
Source: Toronto Regional Real Estate Board (TRREB), via PropTx Innovations Inc.
The data relating to real estate on this website comes in part from the MLS® data feed of PropTx Innovations Inc. The information is deemed reliable but is not guaranteed accurate by PropTx.
The information provided herein must only be used by consumers that have a bona fide interest in the purchase, sale or lease of real estate and may not be used for any commercial purpose or any other purpose.
© 2026 PropTx Innovations Inc. All rights reserved. MLS®, REALTOR® and the associated logos are owned or controlled by The Canadian Real Estate Association (CREA).