65 Highland Avenue
About This Home
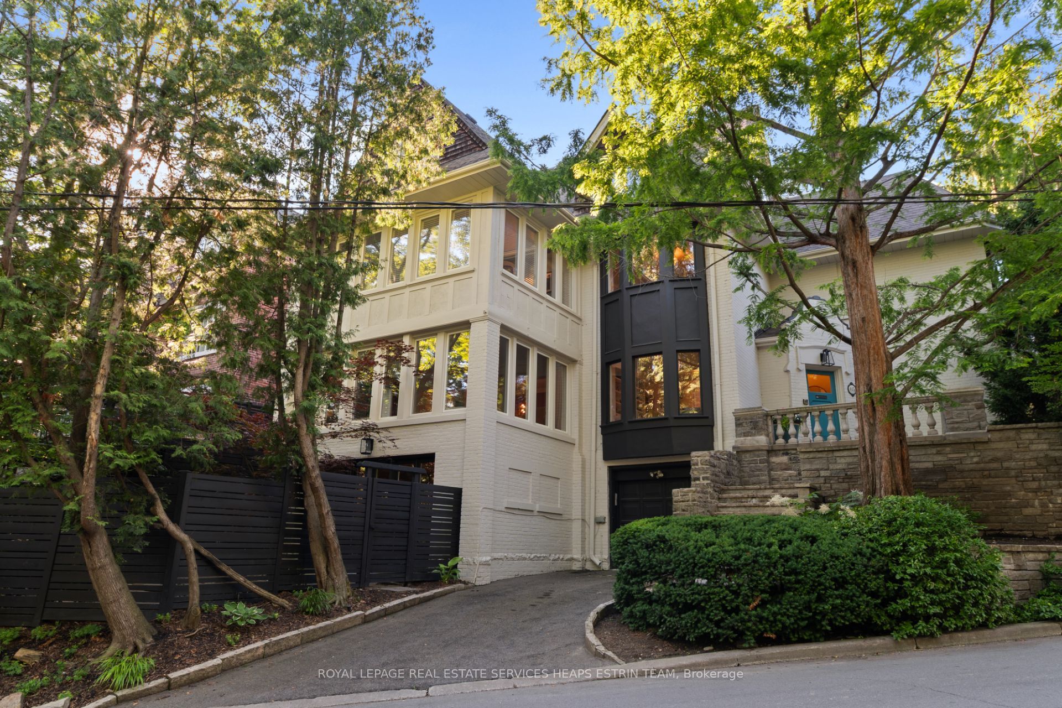
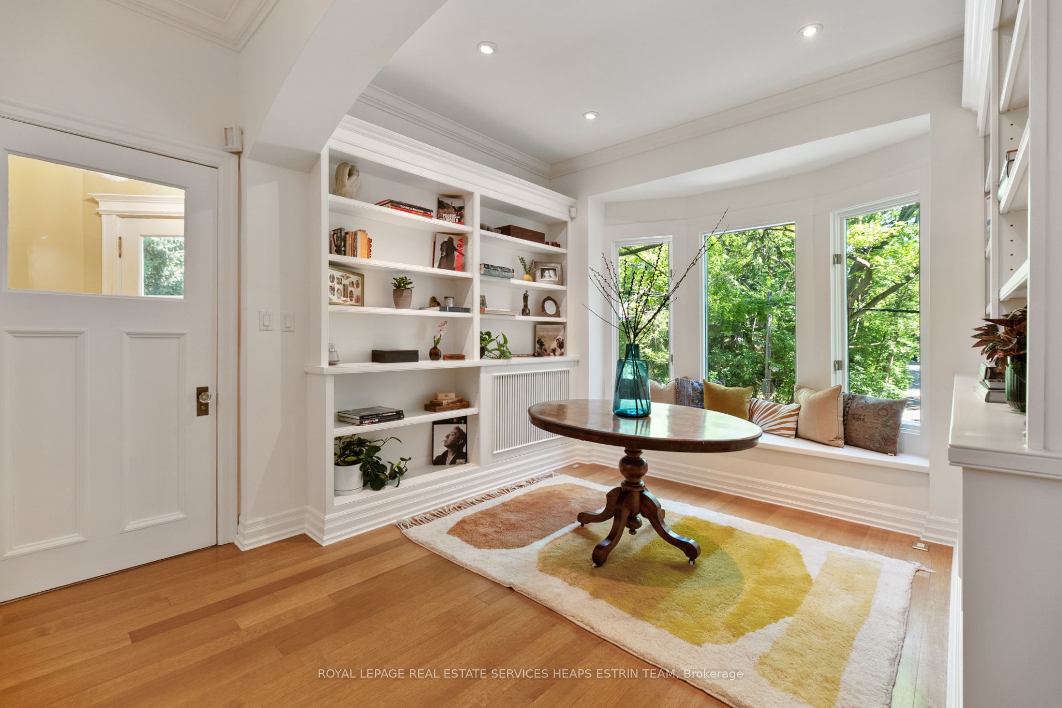
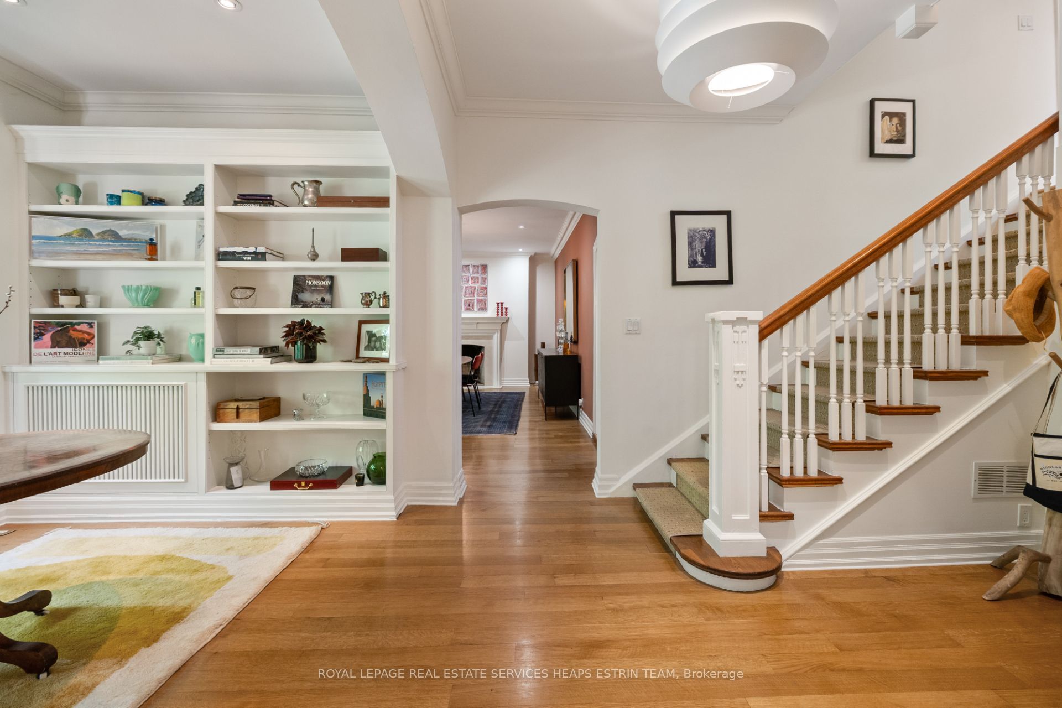
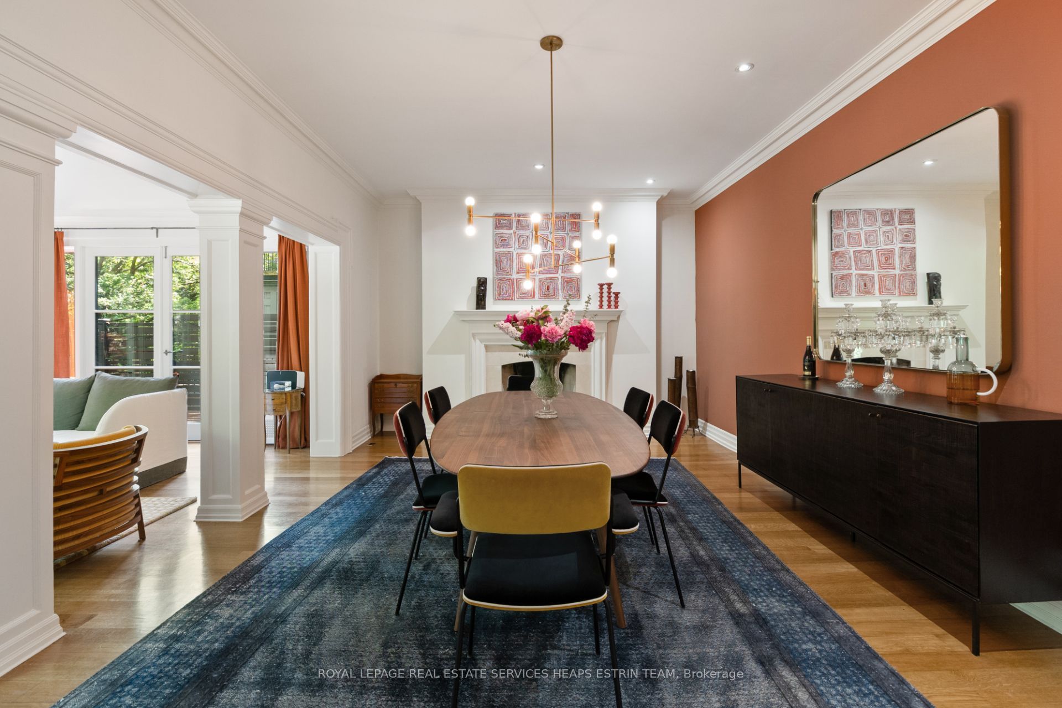
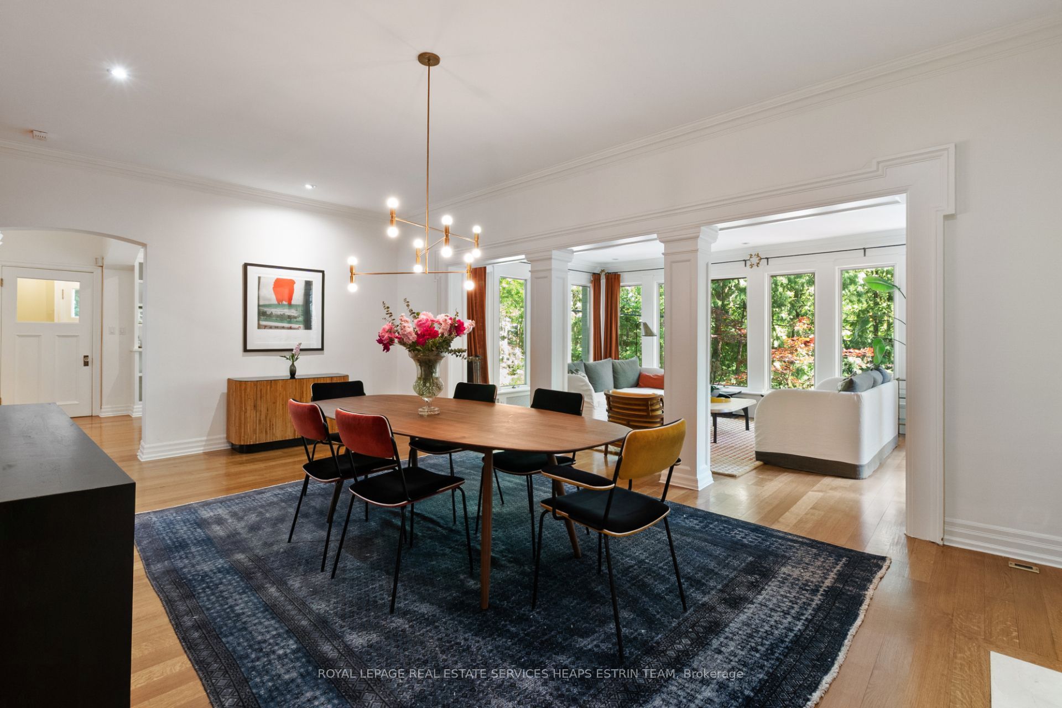
A rare opportunity to lease a sophisticated fully furnished residence on an expansive corner lot in the heart of prestigious Rosedale. Surrounded by mature trees and professionally landscaped Ron Holbrook gardens, the property offers exceptional privacy while welcoming an abundance of natural light throughout. This beautifully updated century home spans over 6,000 sq. ft., blending timeless architecture with modern comfort. Featuring 5+1 spacious bedrooms, including two ensuite retreats, 6 bathrooms, soaring 9-foot ceilings, hardwood floors, crown mouldings, over 65 windows, and thoughtful built-ins throughout. The gourmet Falcon kitchen is designed for both everyday living and effortless entertaining, while expansive principal rooms open to multiple tiered decks, creating a seamless connection between the indoor and outdoor living spaces. Additional highlights include three fireplaces, built-in speakers, a custom 1,400-bottle wine cellar, updated mechanicals, a private drive, and built-in garage. Ideally situated steps from Rosedale Park, Chorley Park, and Toronto's renowned ravine trail network, and just minutes to Branksome Hall, Upper Canada College, other leading public and private schools, the boutiques and restaurants of Summerhill, world-class shopping and dining in Yorkville, TTC, and downtown. A turnkey, fully furnished lease offering an exceptional lifestyle in one of Toronto's most coveted neighbourhoods.
Property Information
Building Details
Features & Amenities
Inclusions & Exclusions
See Schedule B.
See Schedule B.
Location
Similar Properties
View More
Source: Toronto Regional Real Estate Board (TRREB), via PropTx Innovations Inc.
The data relating to real estate on this website comes in part from the MLS® data feed of PropTx Innovations Inc. The information is deemed reliable but is not guaranteed accurate by PropTx.
The information provided herein must only be used by consumers that have a bona fide interest in the purchase, sale or lease of real estate and may not be used for any commercial purpose or any other purpose.
© 2026 PropTx Innovations Inc. All rights reserved. MLS®, REALTOR® and the associated logos are owned or controlled by The Canadian Real Estate Association (CREA).