566 Delaware Avenue
About This Home
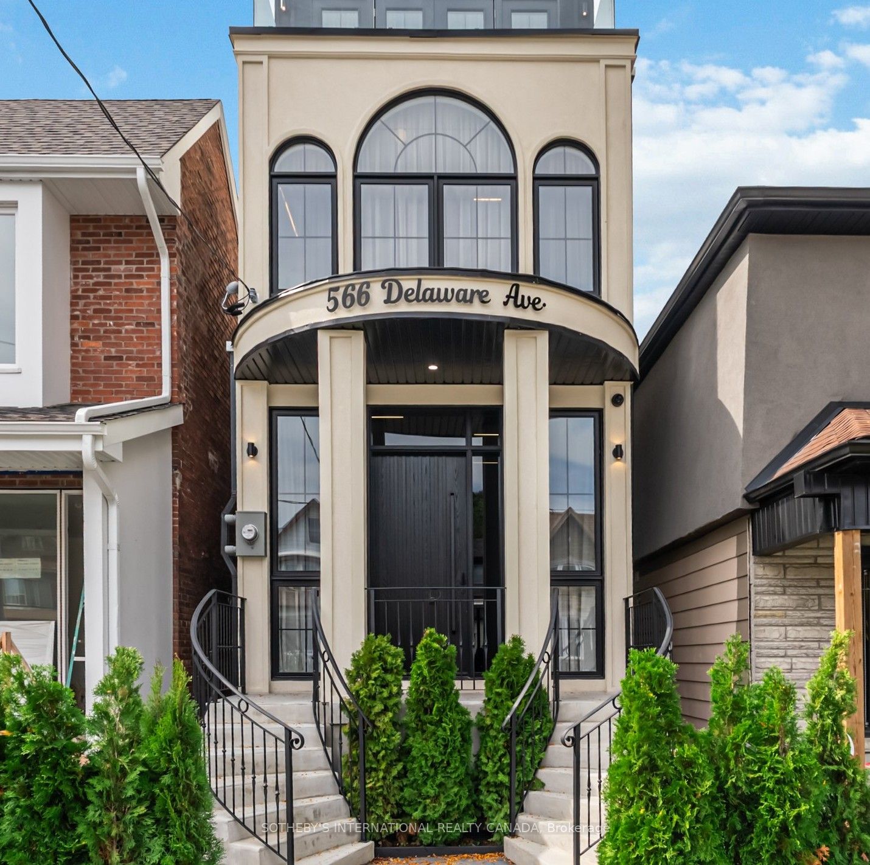
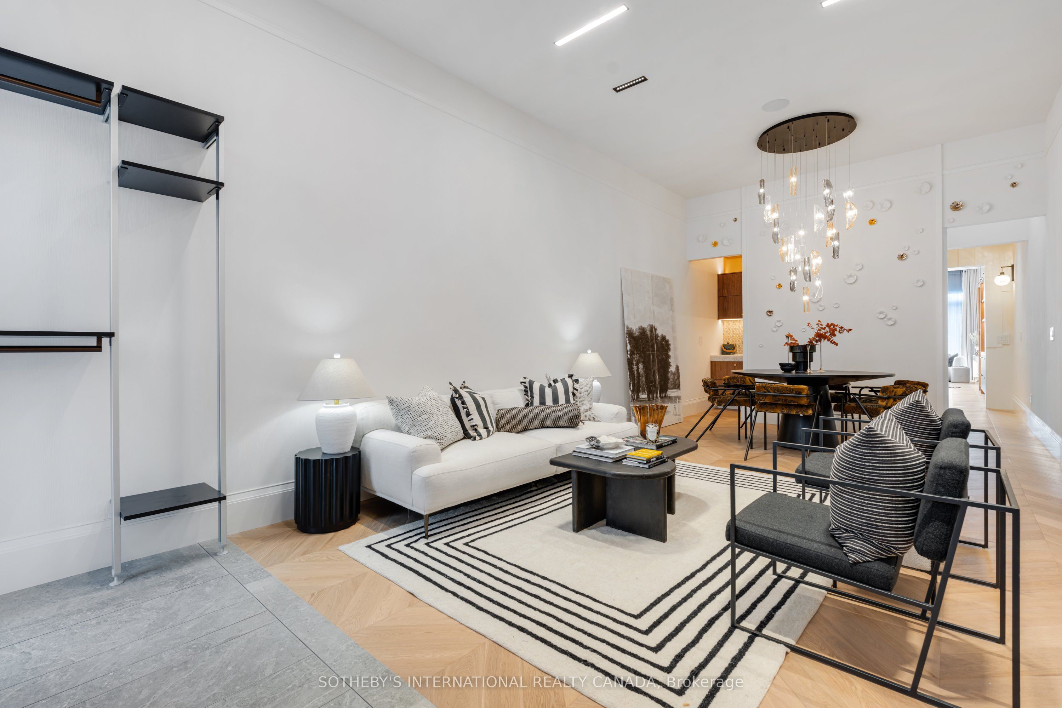
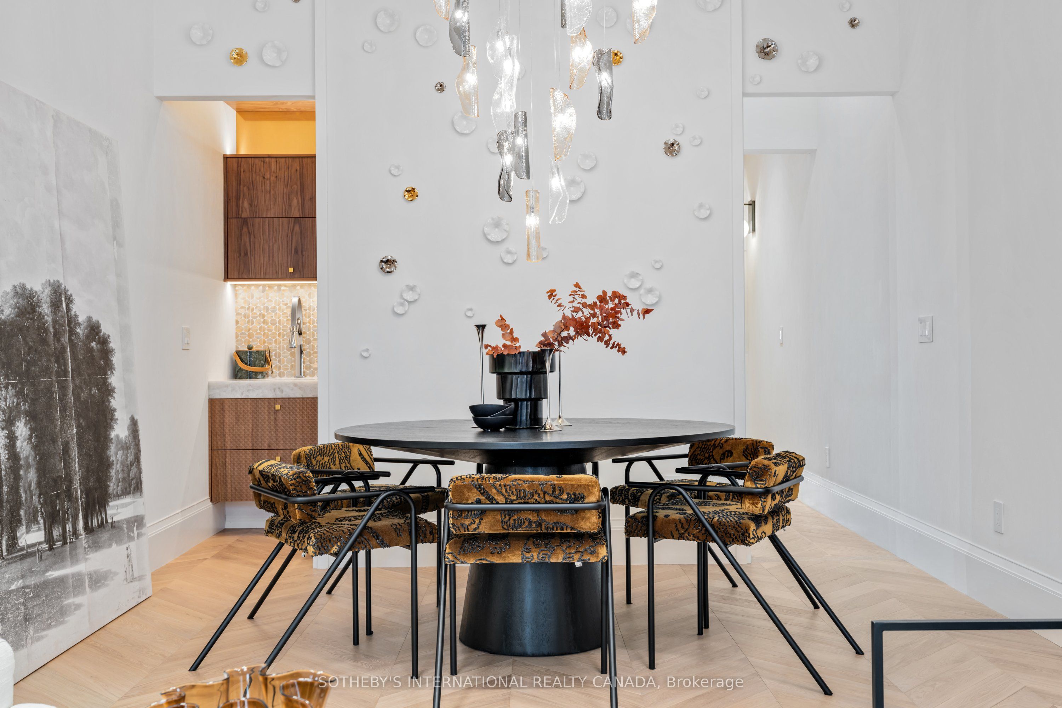
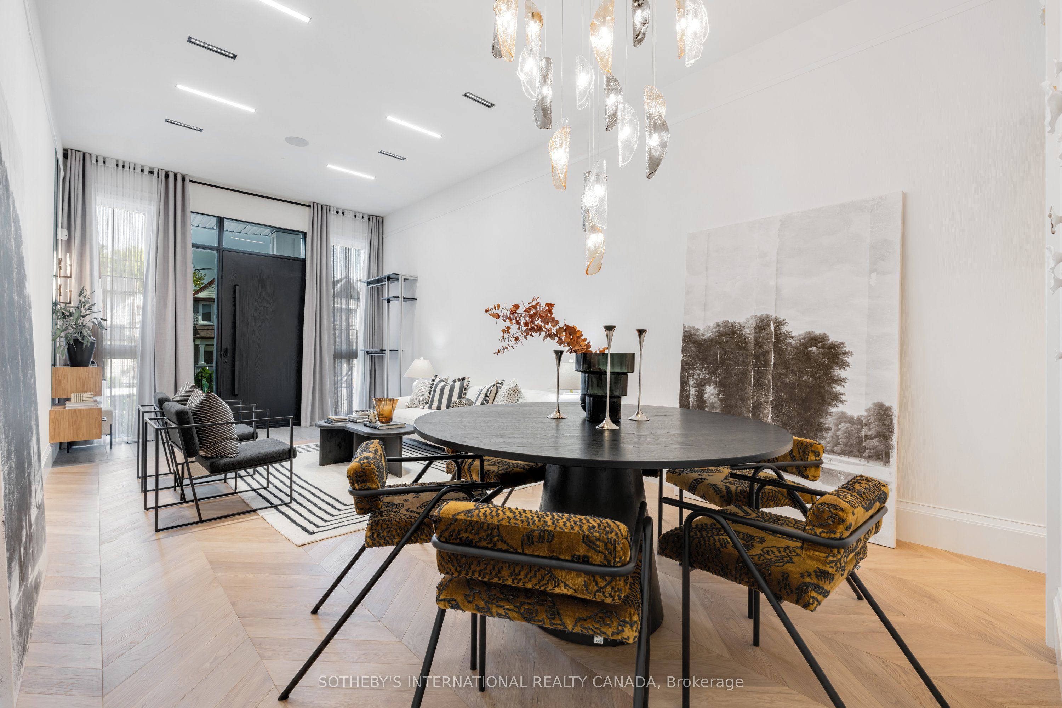
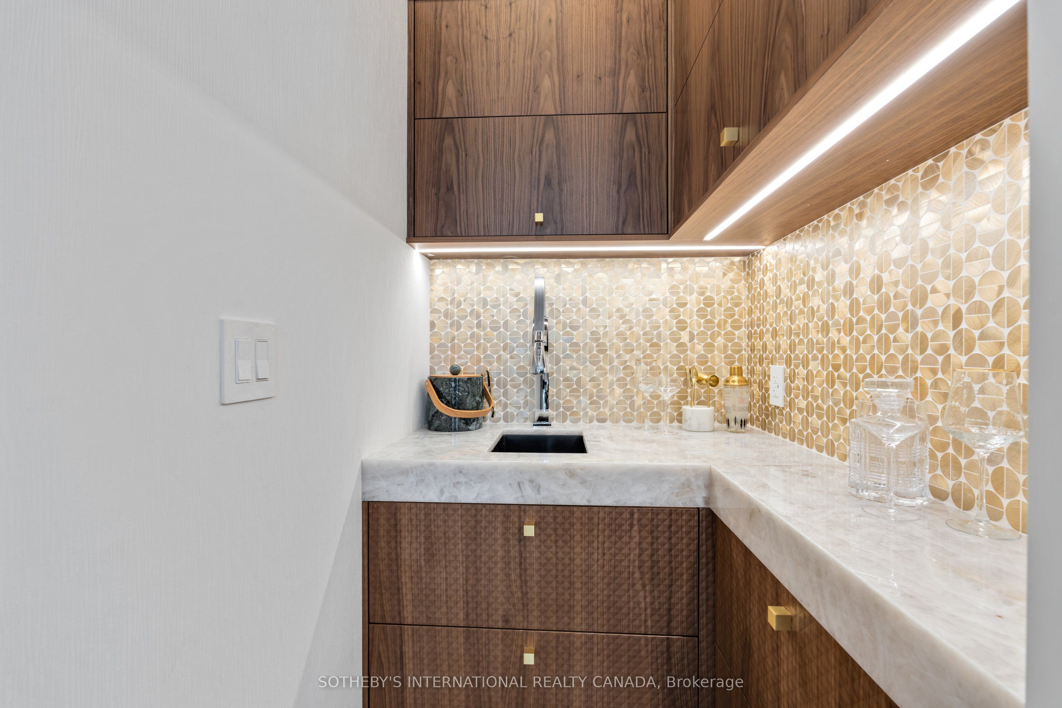
Crafted with a level of quality typically found in a Forest Hill residence, this newly built home is an absolute showpiece, available for lease. The interior, designed by the talented Reve8 Interior Design Studio, features extensive custom cabinetry and millwork, with finishes that are nothing short of extraordinary. Just under 3000 square feet across all four levels. The open-concept main floor is truly impressive, boasting 11-foot ceilings. A convenient wet bar is situated off the living and dining rooms. The dream kitchen is the centerpiece, equipped with a large island and a suite of high-end Jenn-Air appliances, and it flows seamlessly into the family room, making it perfect for entertaining. The second floor (with 10-foot ceilings) hosts three bedrooms and two beautifully appointed bathrooms. Ascend to the third level (with 9-foot ceilings) to discover an entire floor dedicated to the primary suite, which feels like a private hotel retreat. It features incredible custom closet organizers, a personal balcony, and a sensational ensuite bathroom. The lowered and fully finished basement adds significant living space. This level includes a recreation room with an adjoining kitchenette, another fantastic bathroom, and a sauna, providing a perfect spot for relaxation and wellness. With a Parisian-influenced facade, the home greets you with a double staircase leading to a custom front door. The backyard is designed for minimal upkeep, with a large deck and laneway parking. Located just north of the vibrant Geary Avenue, you'll be steps away from pizzerias, restaurants, and independent businesses. Further north are the communities of Corso Italia and Regal Heights, with the Wychwood Barns farmers market just a short drive away. This home is a testament to sophisticated design and quality construction, and it is sure to leave a lasting impression.
Property Information
Building Details
Features & Amenities
Inclusions & Exclusions
See Schedule B
See Schedule B
Location
Similar Properties
View More
Source: Toronto Regional Real Estate Board (TRREB), via PropTx Innovations Inc.
The data relating to real estate on this website comes in part from the MLS® data feed of PropTx Innovations Inc. The information is deemed reliable but is not guaranteed accurate by PropTx.
The information provided herein must only be used by consumers that have a bona fide interest in the purchase, sale or lease of real estate and may not be used for any commercial purpose or any other purpose.
© 2026 PropTx Innovations Inc. All rights reserved. MLS®, REALTOR® and the associated logos are owned or controlled by The Canadian Real Estate Association (CREA).