37 Stuart Crescent
About This Home
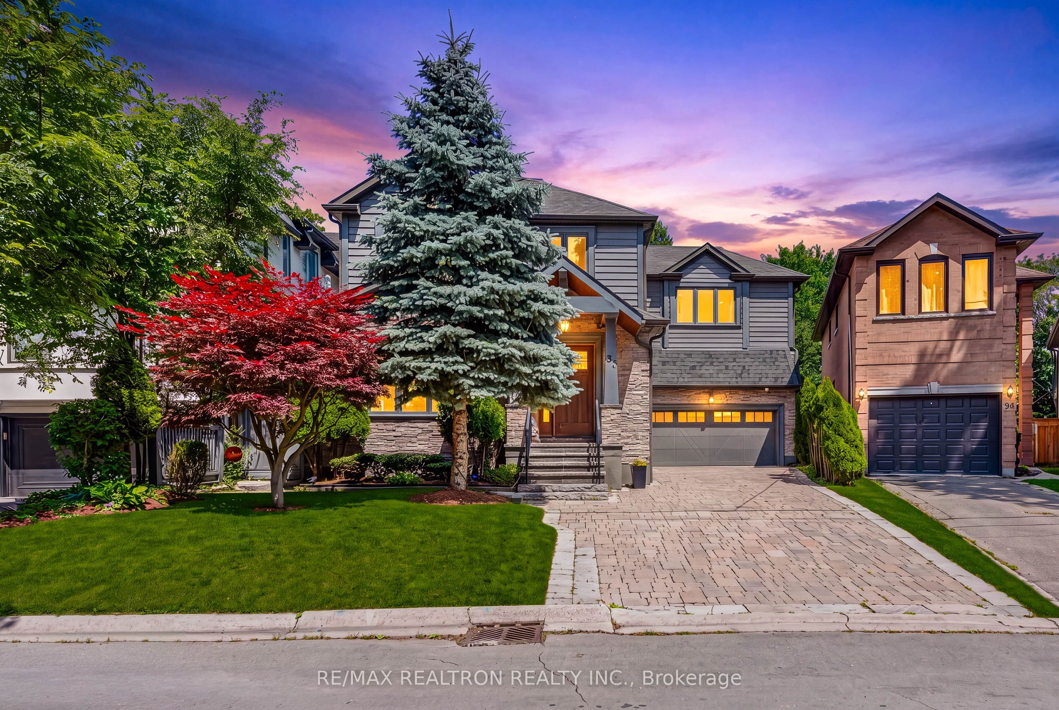
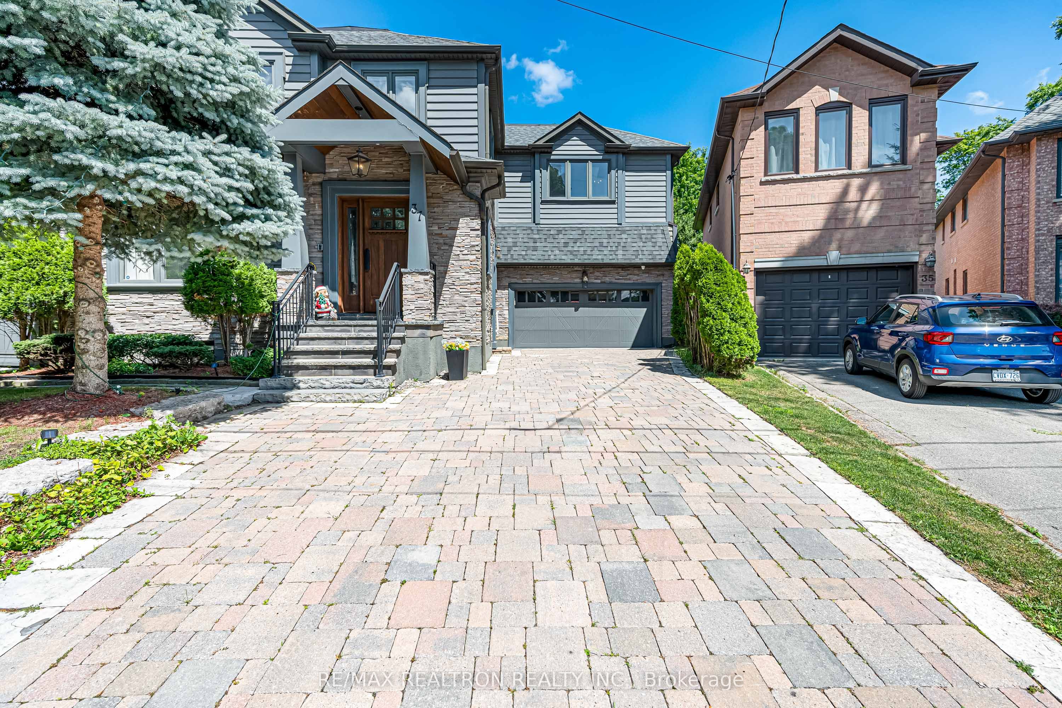
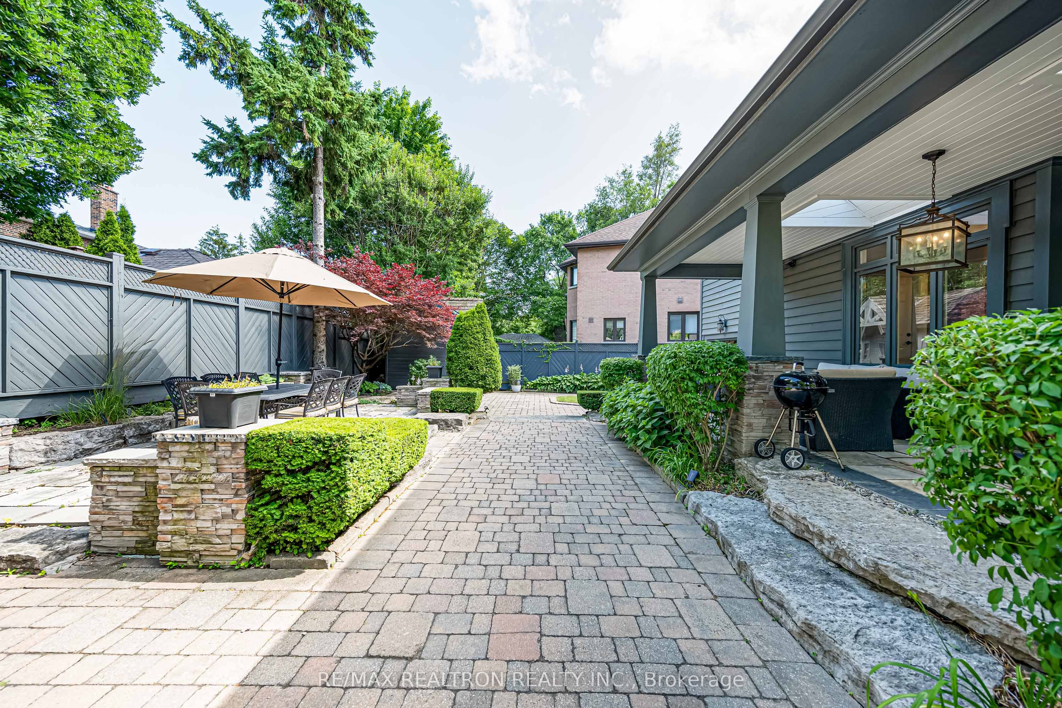
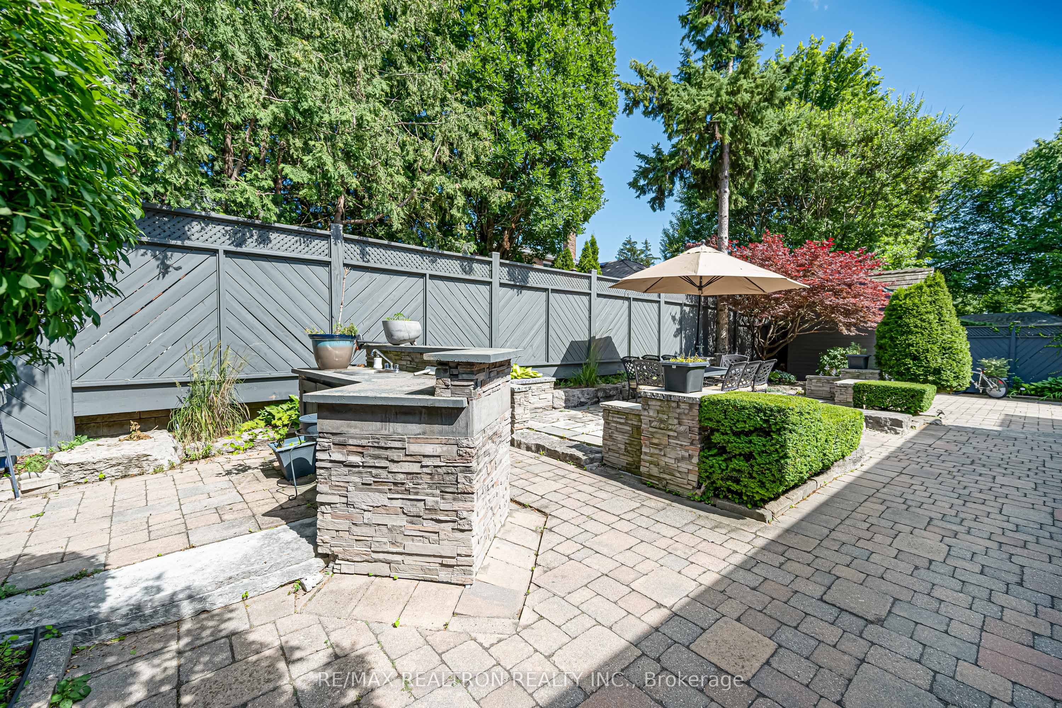
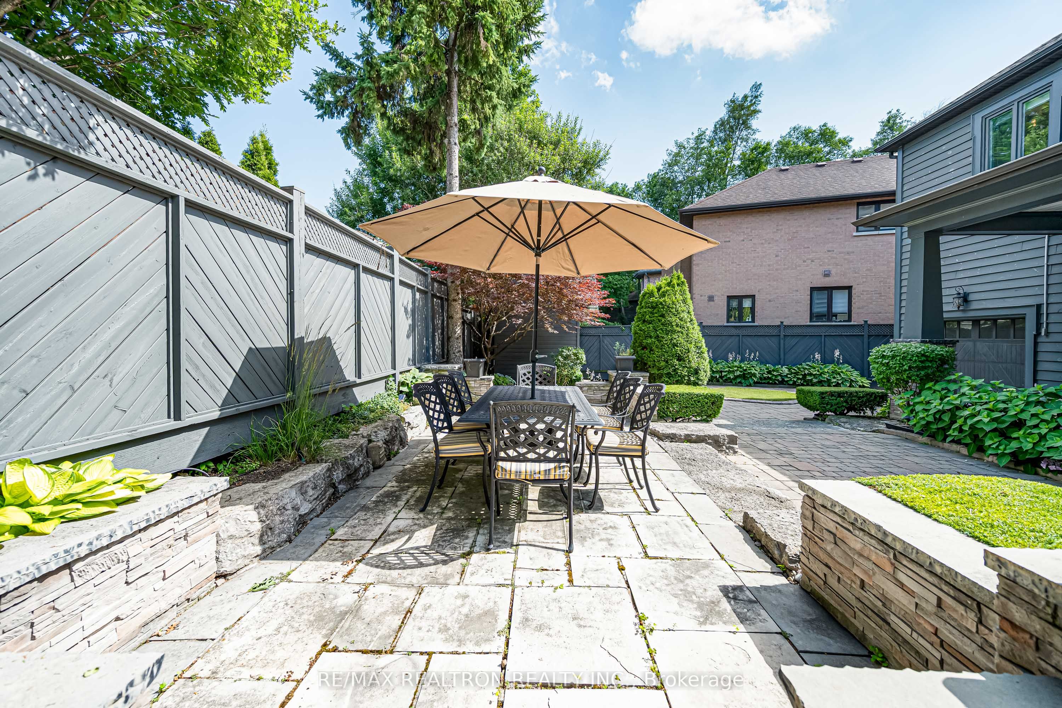
Welcome to 37 Stuart Crescent, a beautifully renovated 4+1 bedroom, 4-bathroom detached home tucked on a quiet, tree-lined crescent in the coveted Lansing-Westgate neighbourhood, just minutes from Yonge & Sheppard. Boasting striking stone-and-wood curb appeal and an interlocked stone driveway parking up to 3 vehicles alongside the attached two-car garage, this home sits on a rare pie-shaped lot that widens to 75 feet at the rear. Inside, an open-concept main floor welcomes with rich hardwood floors throughout, a sun-filled living room with built-in bookcases and a fireplace, an elegant panelled formal dining room, and a fully renovated eat-in kitchen featuring granite counters, a large centre island, stainless steel appliances, and a built-in breakfast area overlooking the gardens, all flowing seamlessly into a spacious family room with its own fireplace and custom millwork. Upstairs, the oversized primary suite impresses with a spa-like ensuite and his-and-hers walk-in closets, complemented by three additional generously sized bedrooms, semi-ensuite baths, and the convenience of upper-level laundry. The finished lower level adds a fifth bedroom with a walk-in closet plus an expansive 35-foot recreation room, ideal for a home theatre, gym, or playroom. Step outside to a professionally landscaped backyard oasis, with over $$$ invested in a covered stone patio, mature gardens, built-in seating walls, and a cedar shed - a private retreat designed for effortless indoor-outdoor entertaining. This home is a short stroll to the shops, cafes, and restaurants along Yonge Street and the Yonge-Sheppard Centre, minutes to Earl Bales, Avonshire, Gwendolen, and Cotswold parks, and just walking distance to Sheppard-Yonge subway station, plus quick access to Highway 401 for effortless commuting. Move-in ready with high-end finishes throughout, this is a rare opportunity to own a turn-key luxury home in one of North York's most desirable family communities.
Property Information
Building Details
Features & Amenities
Financials & Fees
Inclusions & Exclusions
B/I Oven, Microwave, Dishwasher, Fridge, All Elf's All Window Coverings. Cvac, Cac, Inground Sprinkler System, Tankless Hwt. High End L/F And Plum/F
Location
Similar Properties
View More
Source: Toronto Regional Real Estate Board (TRREB), via PropTx Innovations Inc.
The data relating to real estate on this website comes in part from the MLS® data feed of PropTx Innovations Inc. The information is deemed reliable but is not guaranteed accurate by PropTx.
The information provided herein must only be used by consumers that have a bona fide interest in the purchase, sale or lease of real estate and may not be used for any commercial purpose or any other purpose.
© 2026 PropTx Innovations Inc. All rights reserved. MLS®, REALTOR® and the associated logos are owned or controlled by The Canadian Real Estate Association (CREA).