#3806 - 95 Mcmahon Drive
About This Home
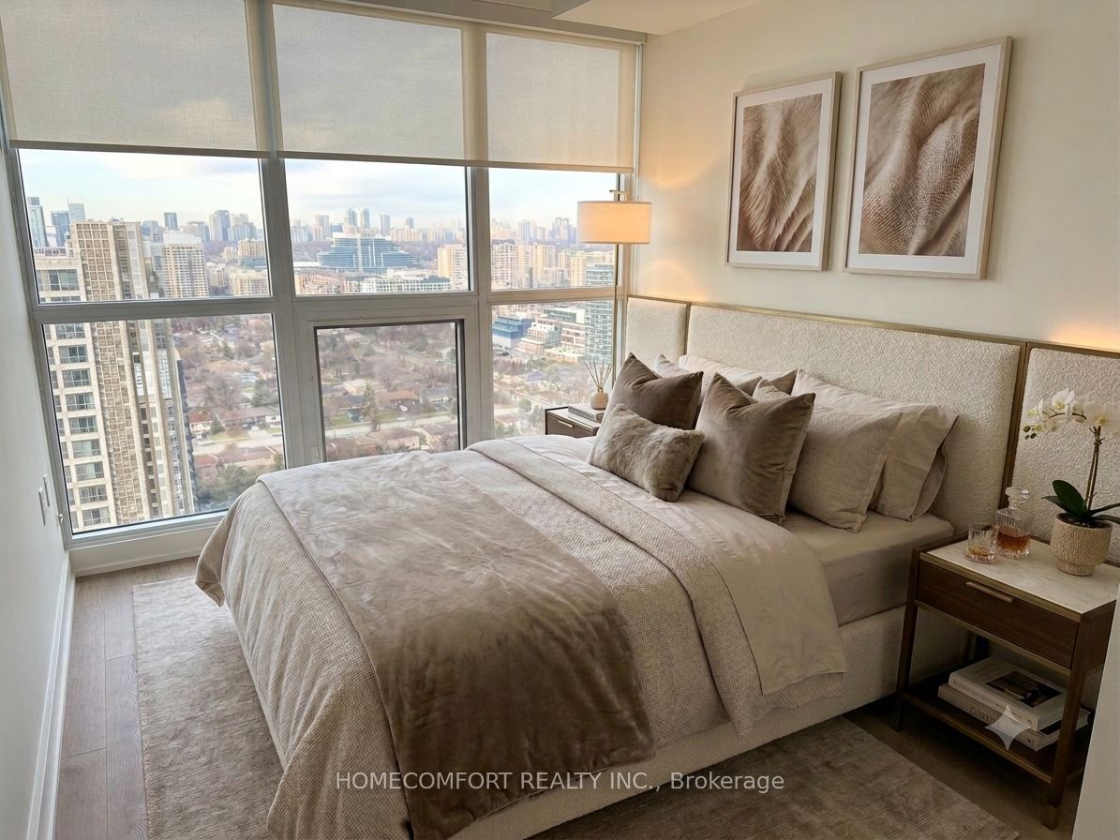
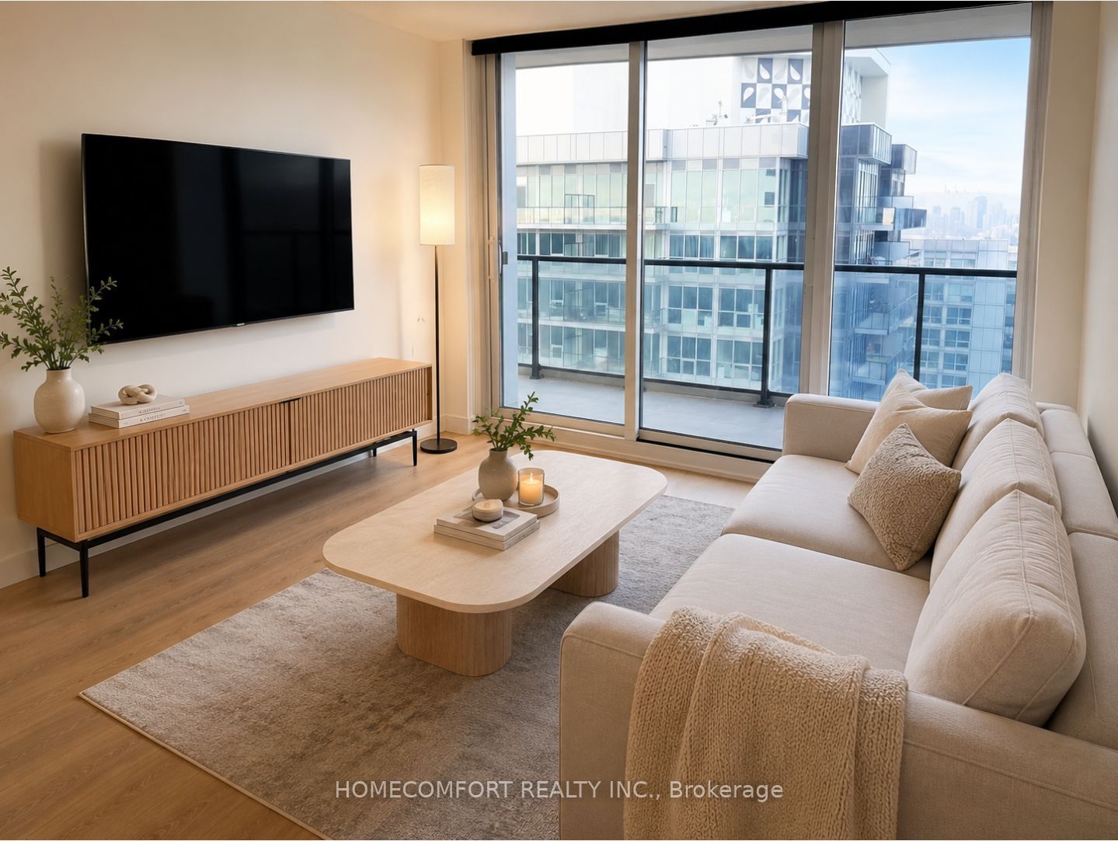
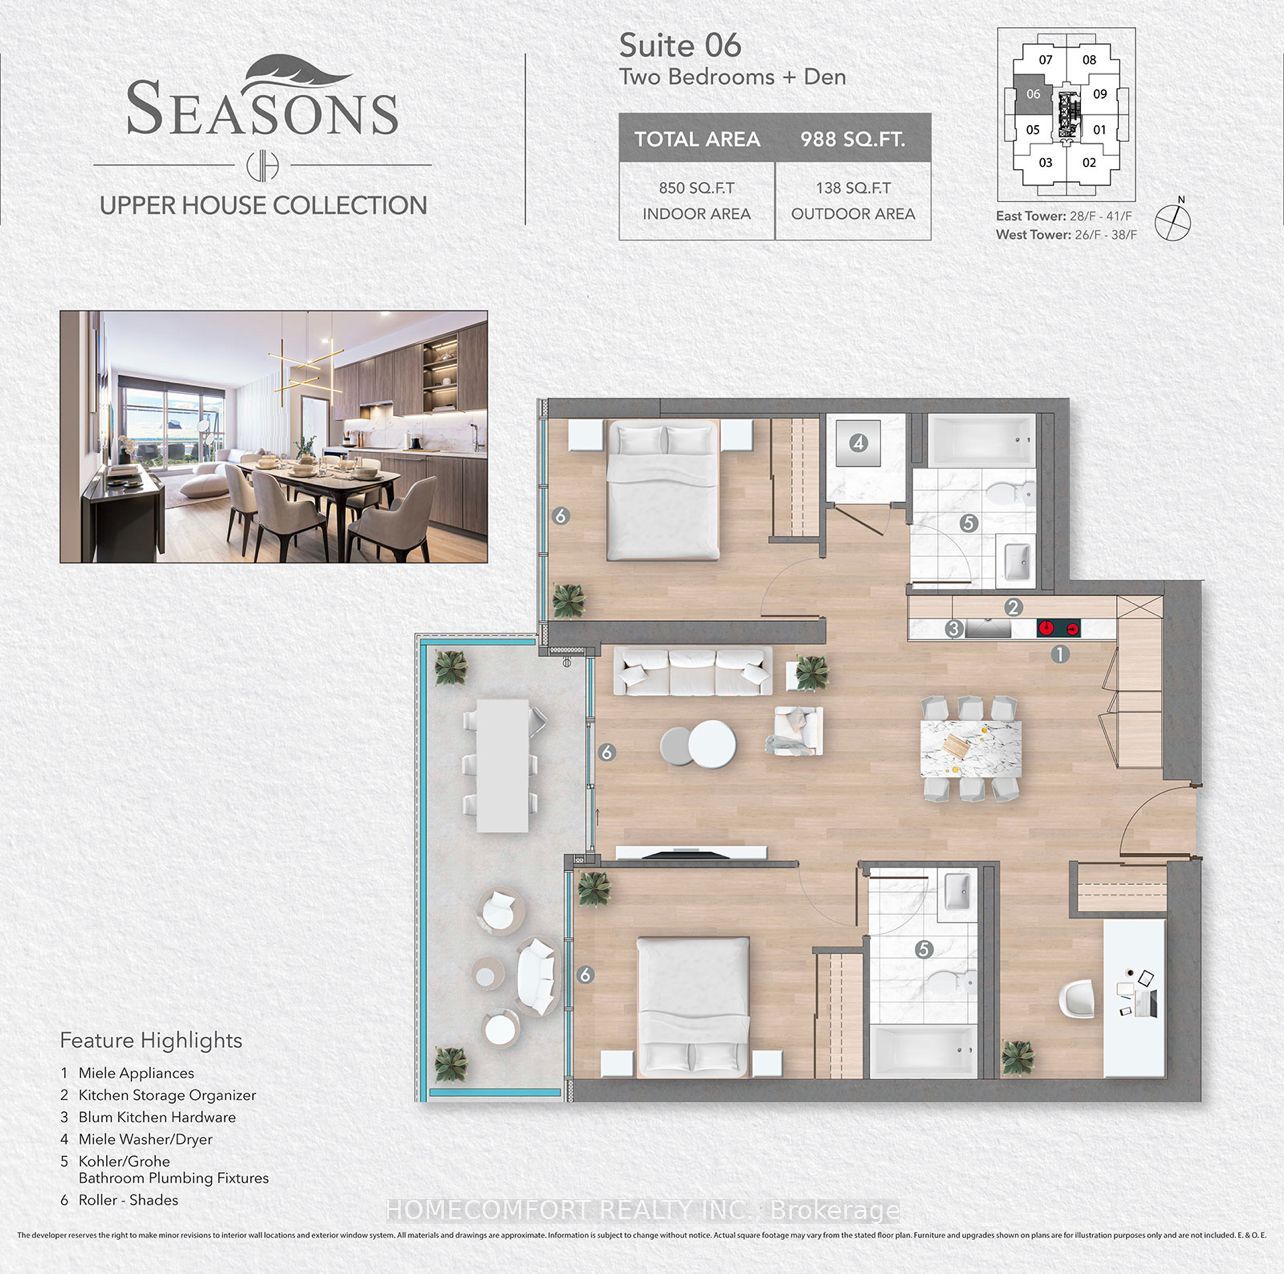
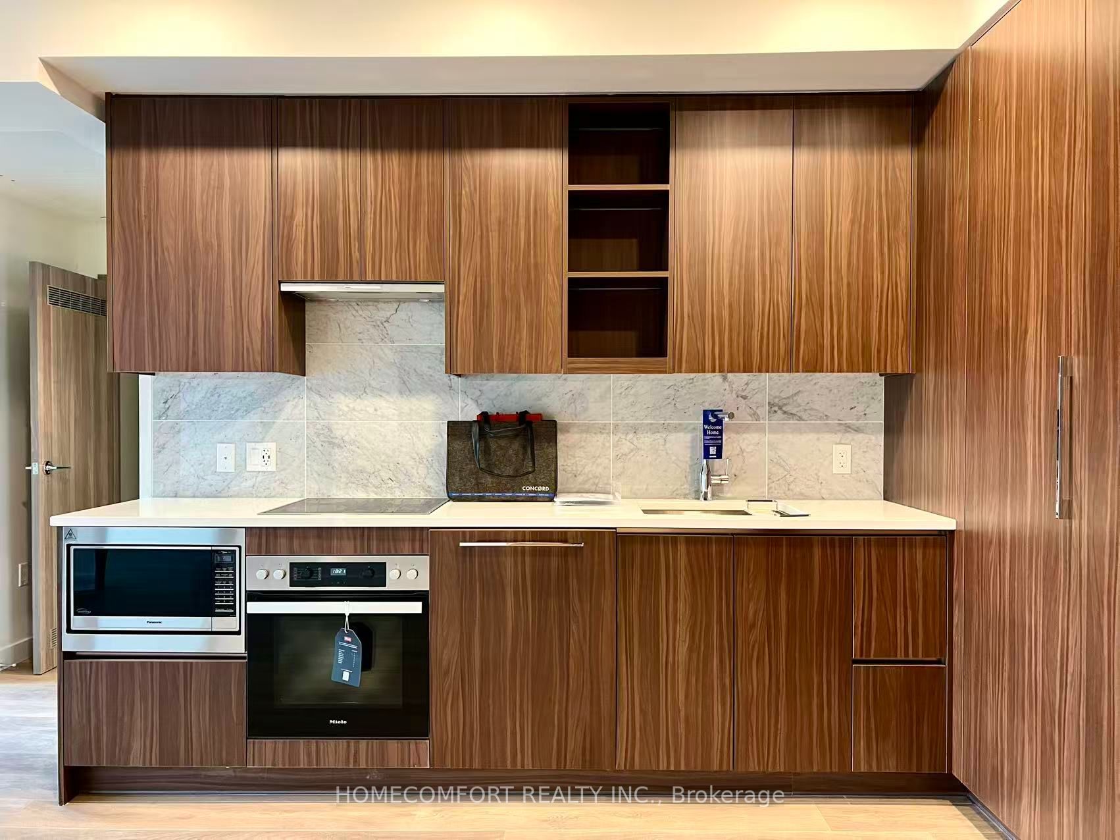
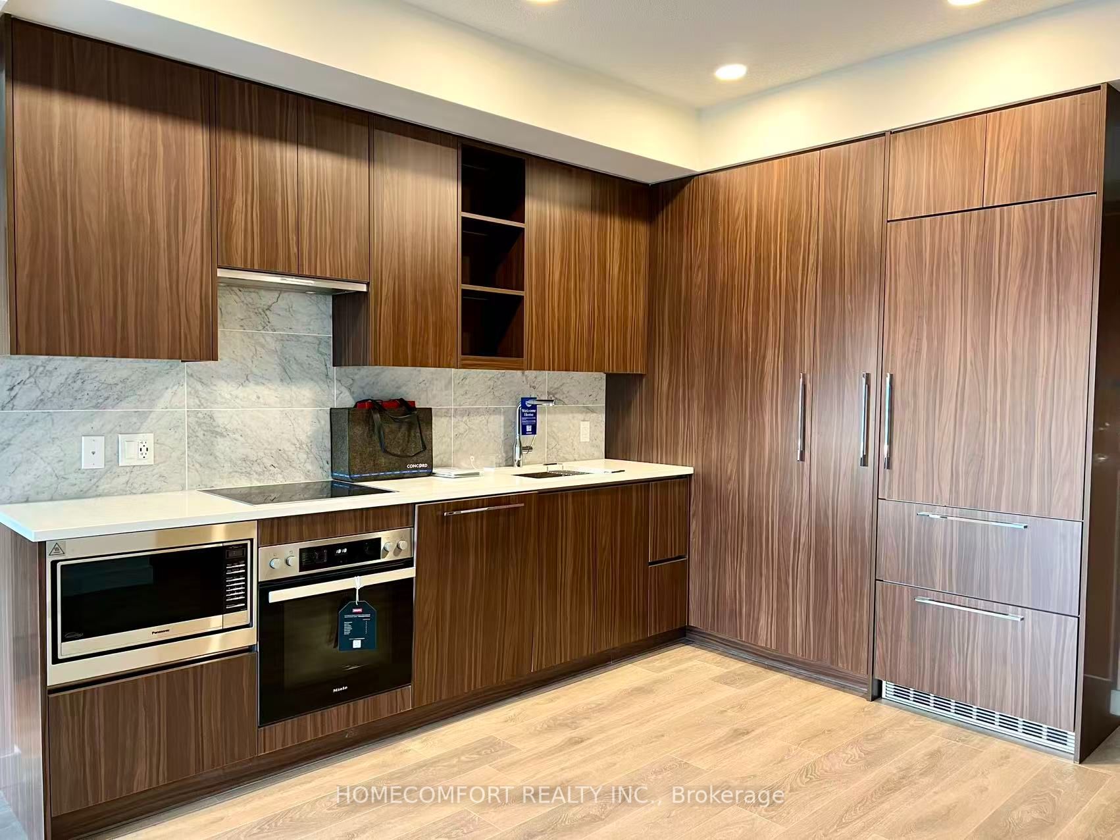
Million Dolloar View Condo! Perched on an exceptionally high floor, the suite offers panoramic open views and truly breathtaking scenery. 850 sq ft indoor living space plus 138 sq ft balcony. One of the largest floor plan in the building, part of the "Upper House Collection" - offers one extra den area than lower floor 06 floor plan. Two well-designed and highly functional bedrooms are thoughtfully separated by the living room, offering outstanding privacy and comfort. The efficient square layout maximizes every inch of living space. Featuring a contemporary interior, this home is one of Concord's standout developments in recent years. The chef-inspired kitchen is equipped with premium Miele appliances, including a built-in refrigerator and dishwasher. The spacious den provides an ample space for work-from-home, even two are having meetings at the same time, they have a space to go! The bathroom is finished with floor-to-ceiling tiles, combining luxury aesthetics with easy maintenance.
Property Information
Building Details
Features & Amenities
Financials & Fees
Location
Similar Properties
View More
Source: Toronto Regional Real Estate Board (TRREB), via PropTx Innovations Inc.
The data relating to real estate on this website comes in part from the MLS® data feed of PropTx Innovations Inc. The information is deemed reliable but is not guaranteed accurate by PropTx.
The information provided herein must only be used by consumers that have a bona fide interest in the purchase, sale or lease of real estate and may not be used for any commercial purpose or any other purpose.
© 2026 PropTx Innovations Inc. All rights reserved. MLS®, REALTOR® and the associated logos are owned or controlled by The Canadian Real Estate Association (CREA).