46 Brookview Drive
About This Home
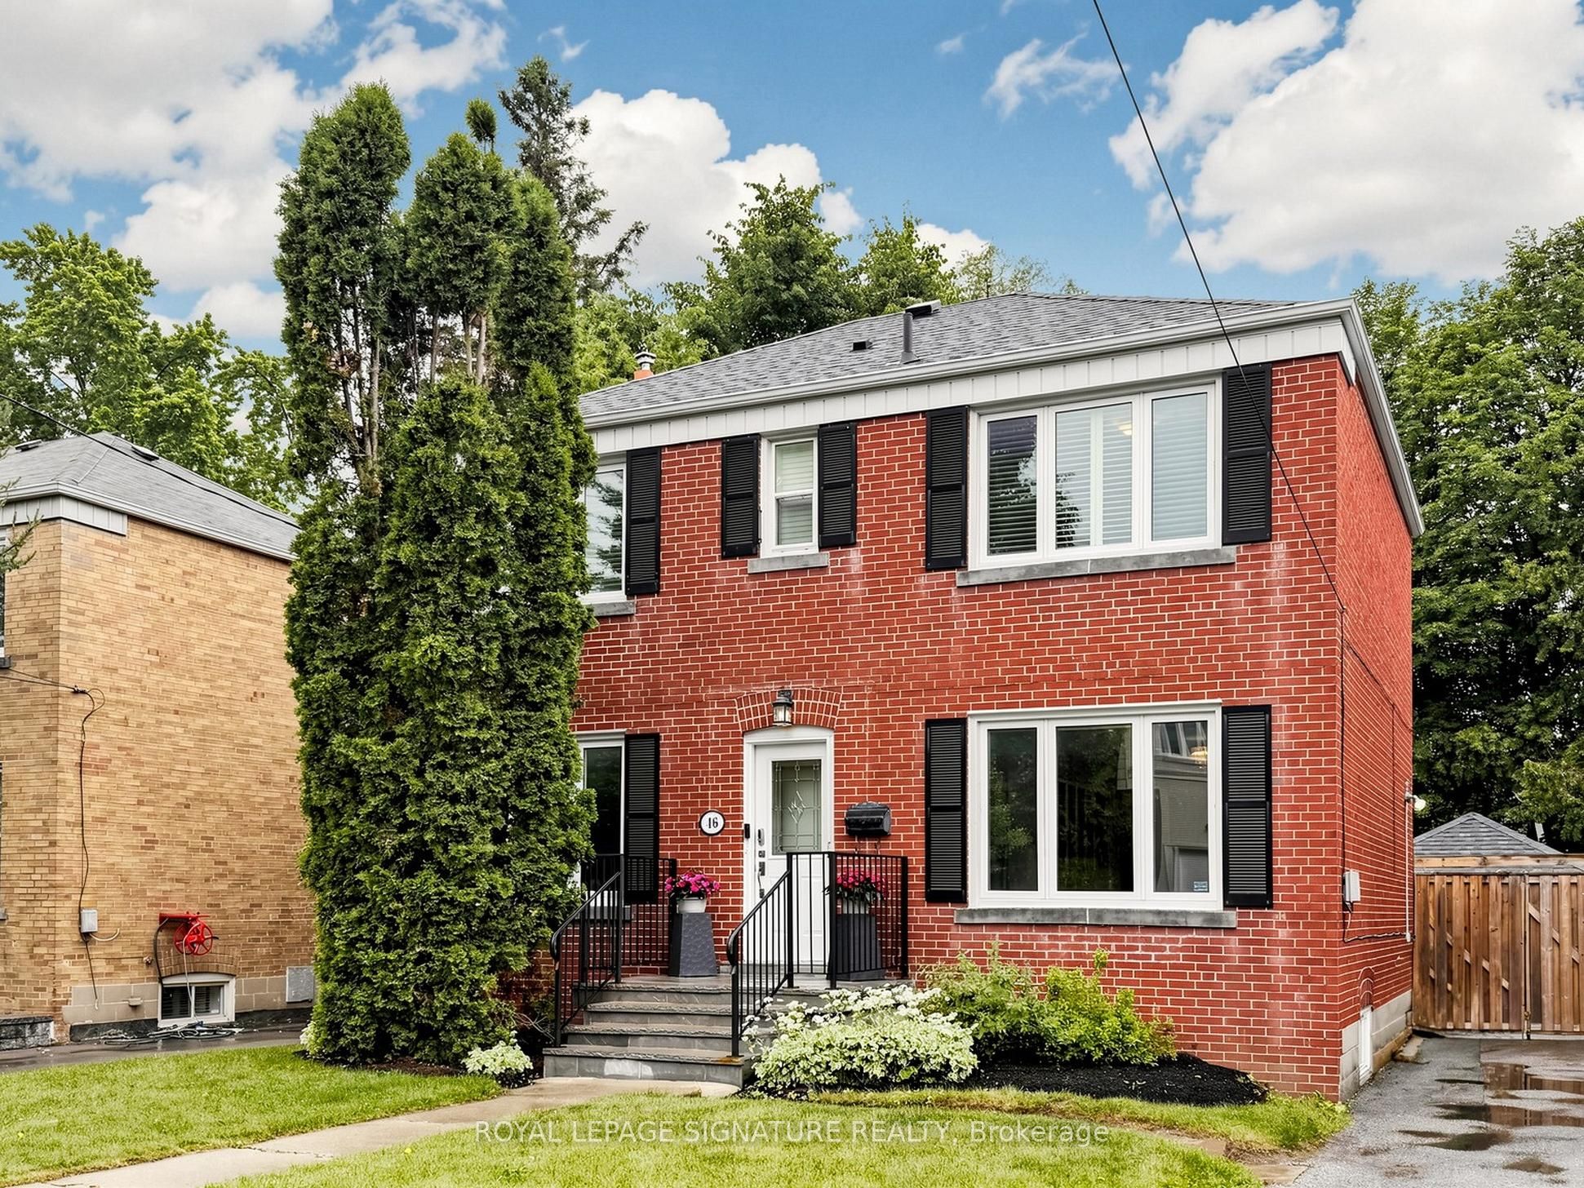
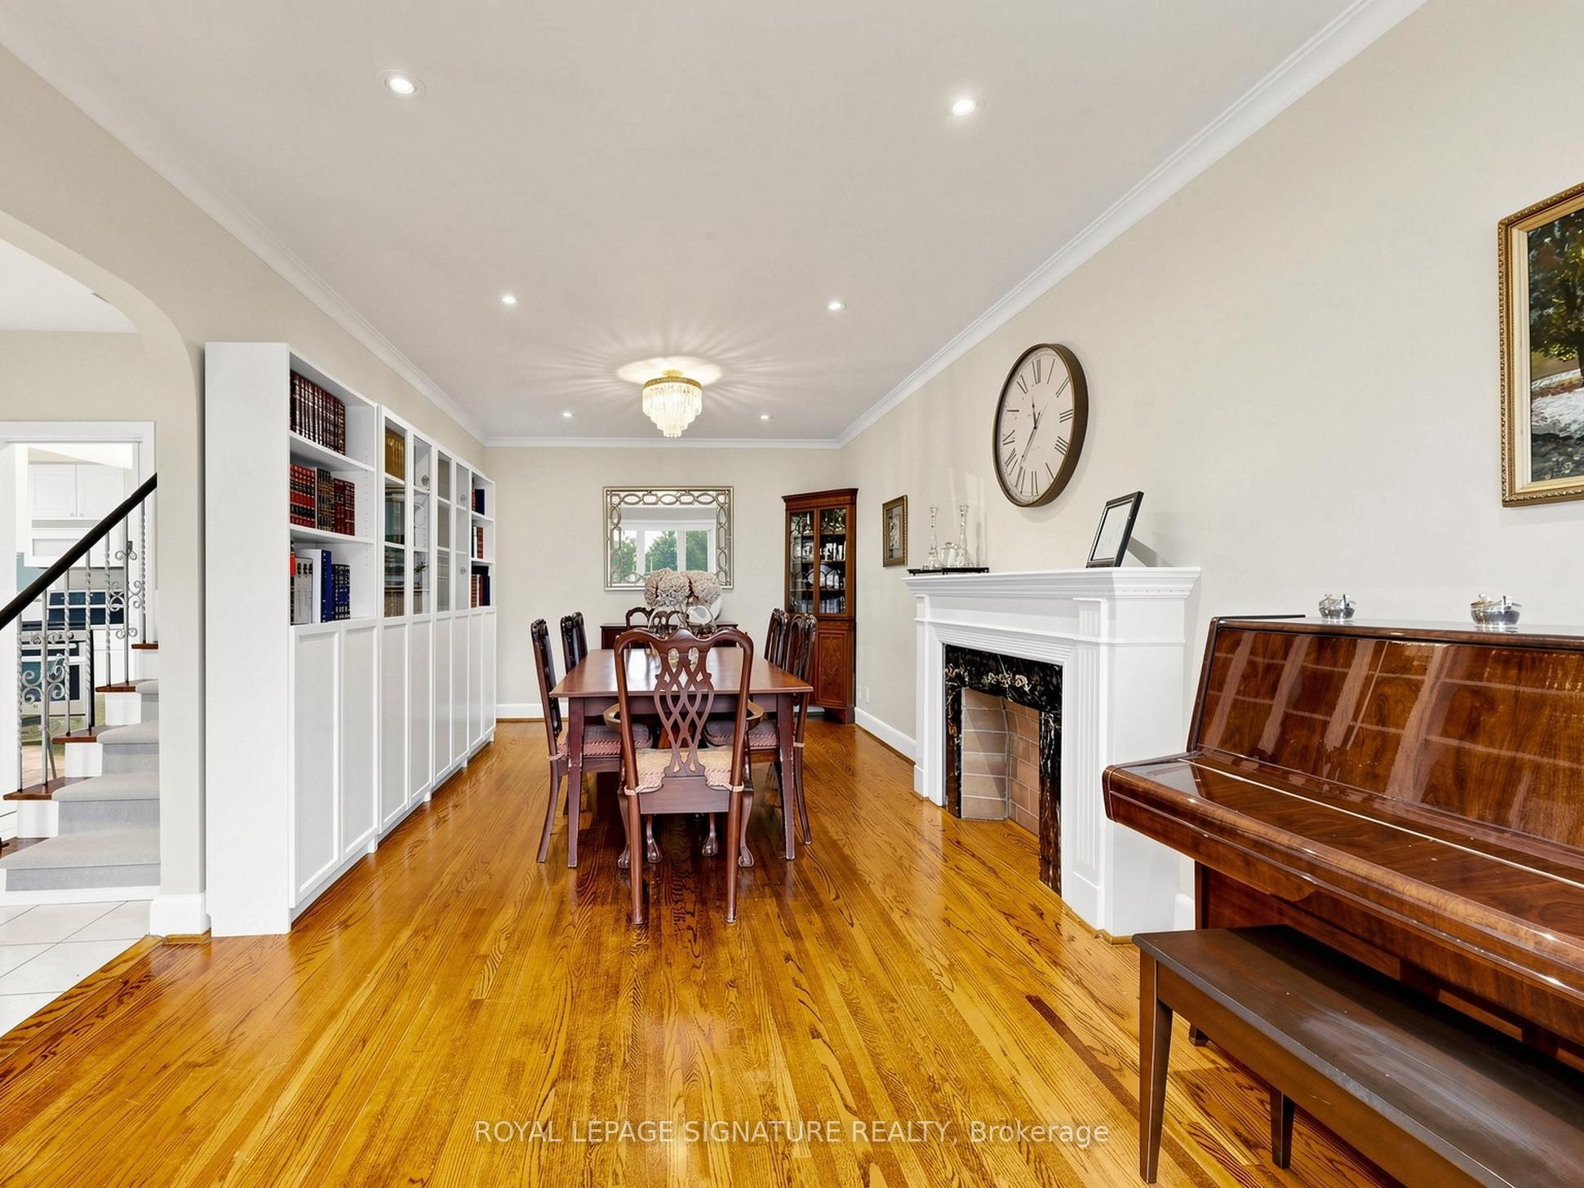
Welcome HOME to this most coveted address. This is a unique opportunity to become part of this most EXCLUSIVE and SPECIAL family orientated location. Just move into this pristine home with your family and be welcomed by such an unbelievable neighborhood. Steps to parks, schools, transportation, shopping and much more. All you have to do is RELAX and ENJOY!!
Property Information
Building Details
Features & Amenities
Financials & Fees
Inclusions & Exclusions
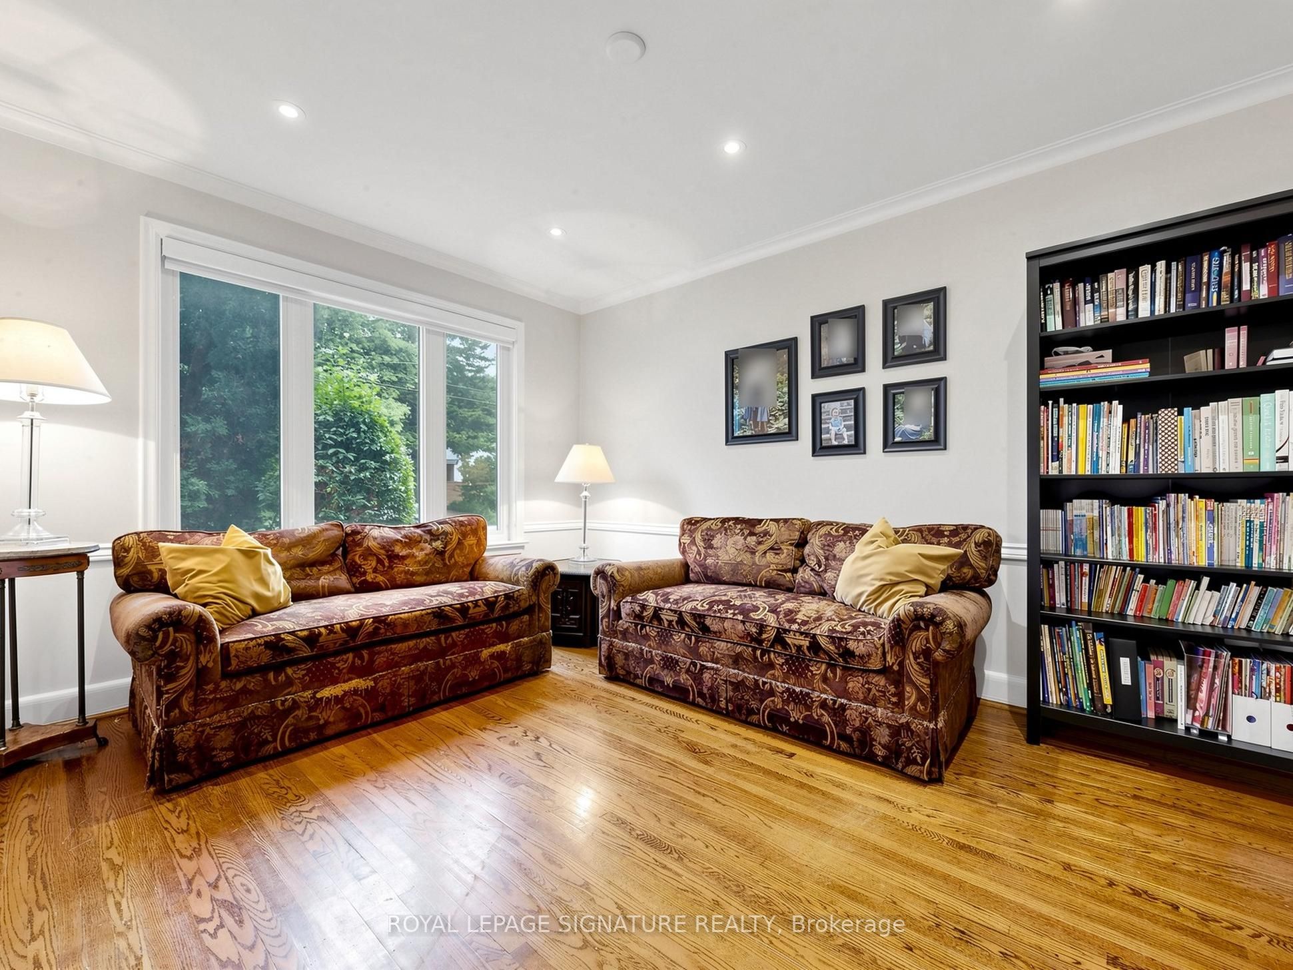
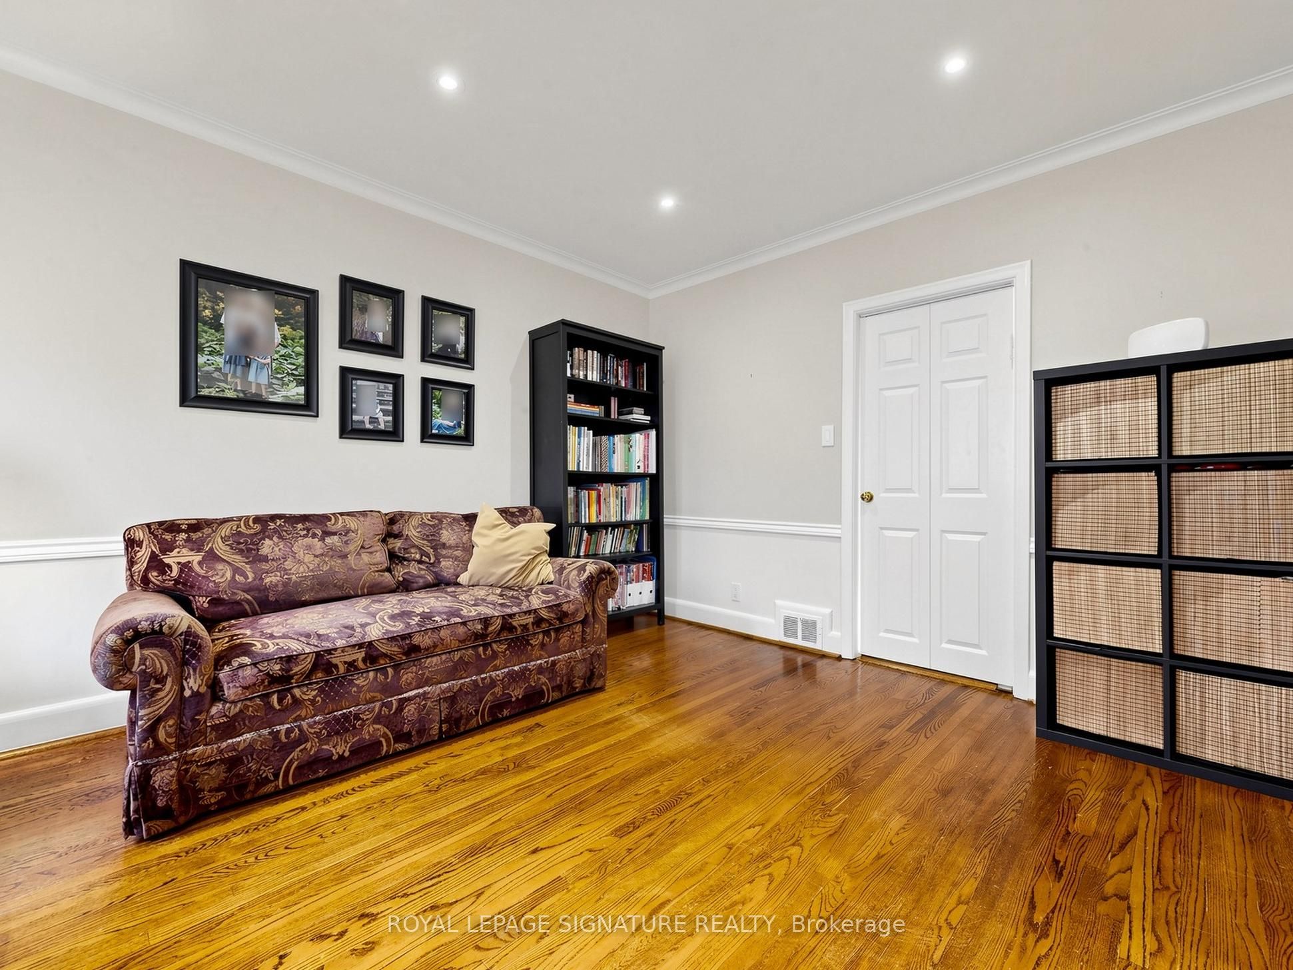
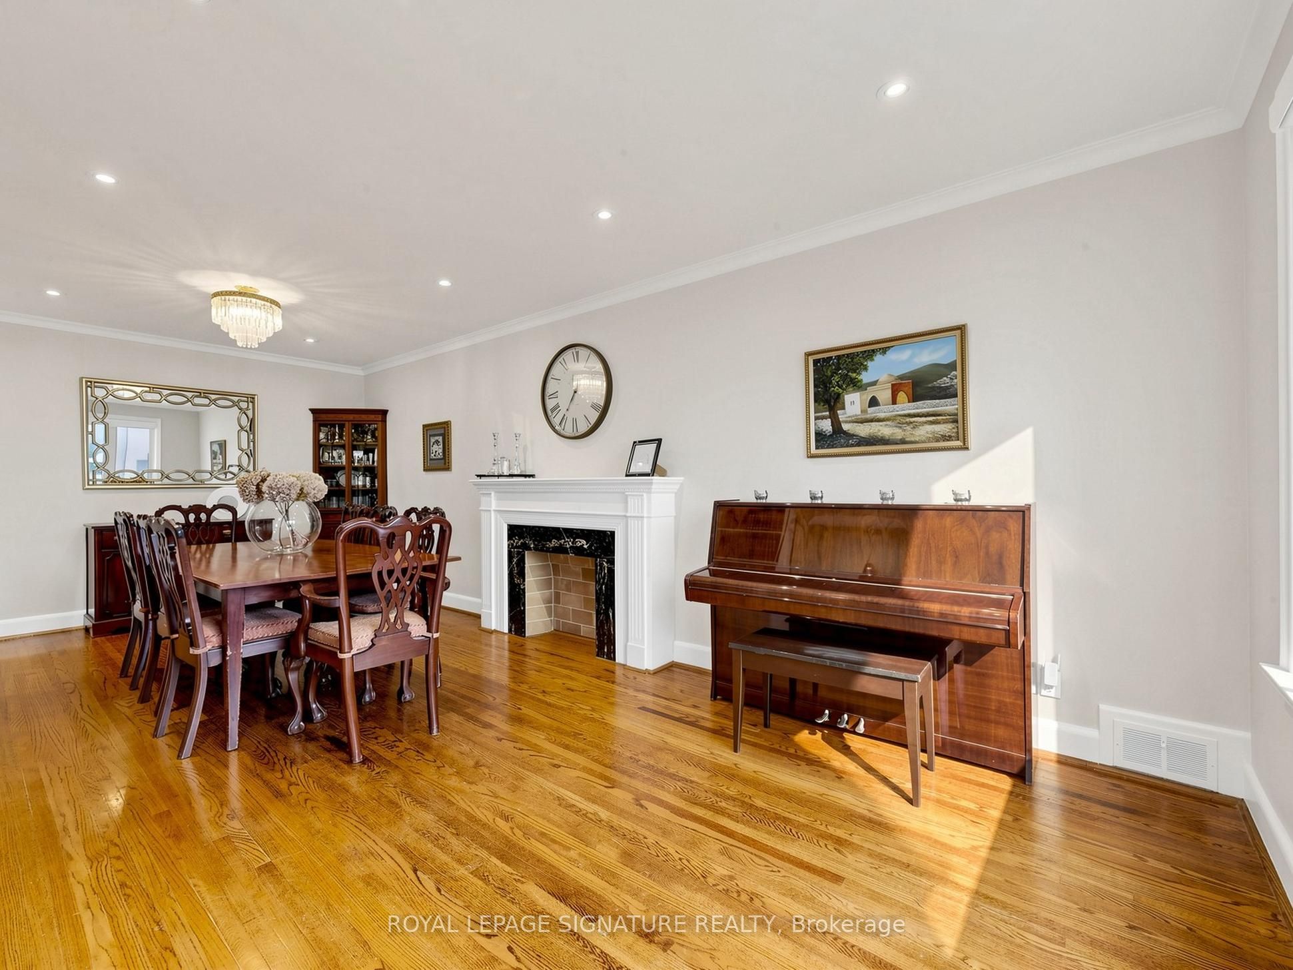
Alarm System, Dining Room Bookcases, Larger Living Room Bookcase, Boy's Room Bookcase, Video Doorbell, Refrigerator, Gas Range/Electric Combo, Built-in Microwave/Range Hood, Miele Dishwasher, Central Vacuum System with Attachments, Dresser in Girl's Room, Book Shelves in Baby's Room, Cupboard in Basement Bedroom, All Window Coverings, All Existing Light Fixtures, Closet Organizers, Washer and Dryer, Swing Set, | Garage Door Opener, Outdoor Natural Gas BBQ hookup, Outdoor Hose Bib with Hot/Cold Water Mixing Valve + 2nd Hose Bib Cold Only.
Wooden Swing, BBQ, Fire Pit
Location
Similar Properties
View More
Source: Toronto Regional Real Estate Board (TRREB), via PropTx Innovations Inc.
The data relating to real estate on this website comes in part from the MLS® data feed of PropTx Innovations Inc. The information is deemed reliable but is not guaranteed accurate by PropTx.
The information provided herein must only be used by consumers that have a bona fide interest in the purchase, sale or lease of real estate and may not be used for any commercial purpose or any other purpose.
© 2026 PropTx Innovations Inc. All rights reserved. MLS®, REALTOR® and the associated logos are owned or controlled by The Canadian Real Estate Association (CREA).