#1212 - 195 McCaul Street
About This Home
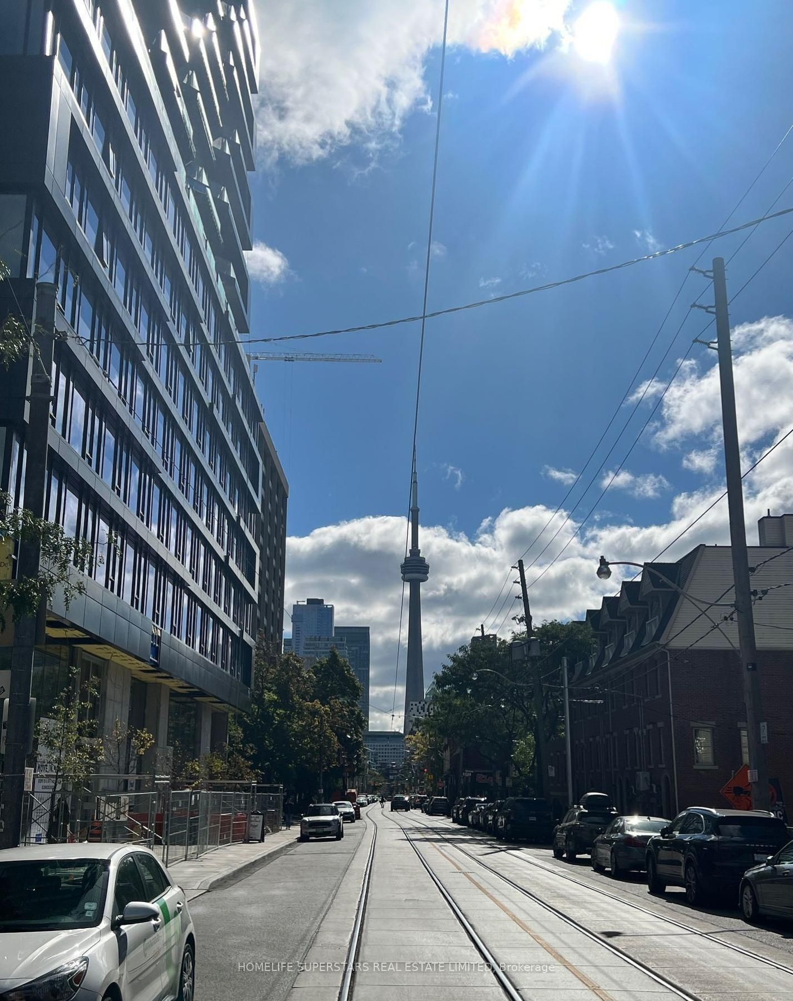
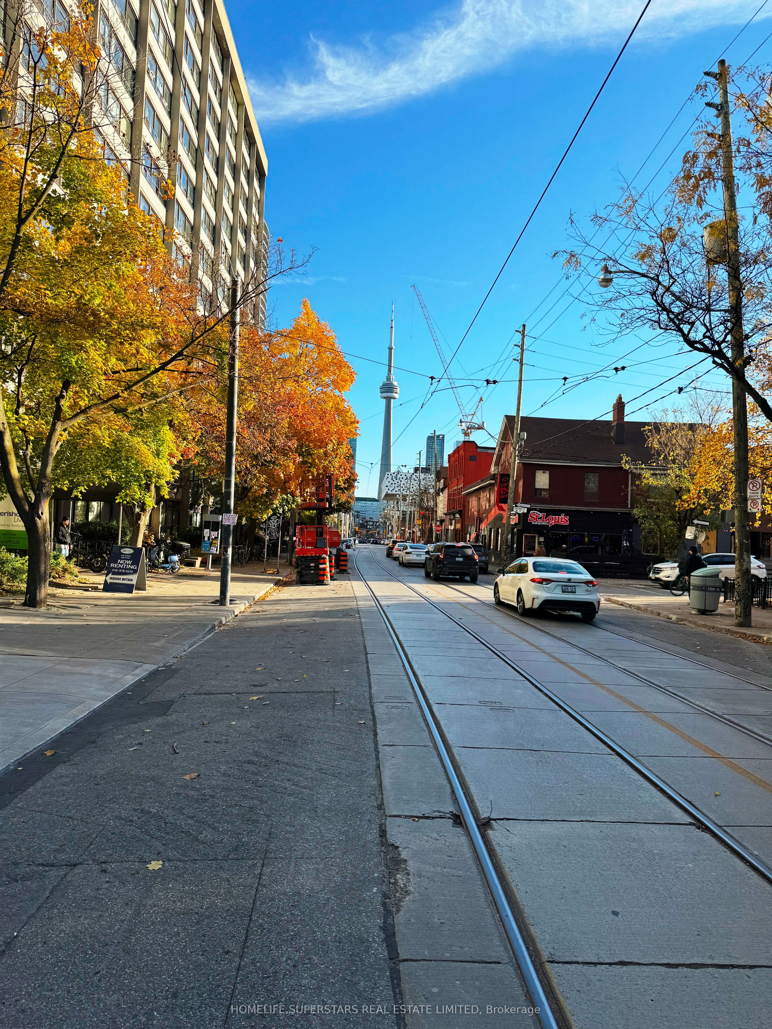
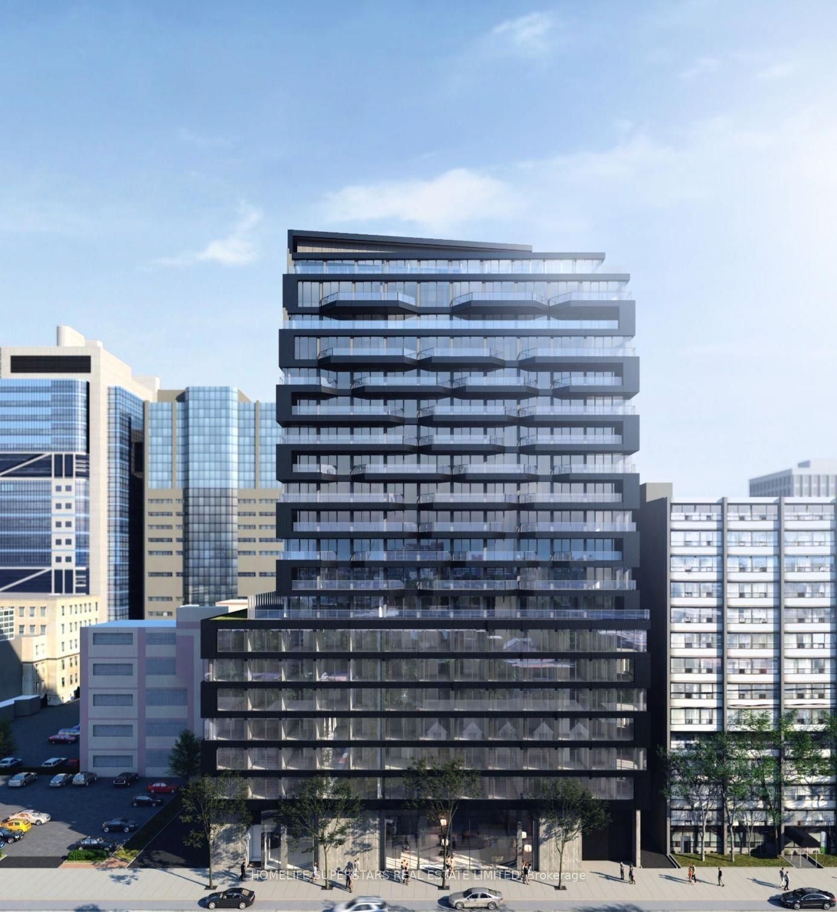
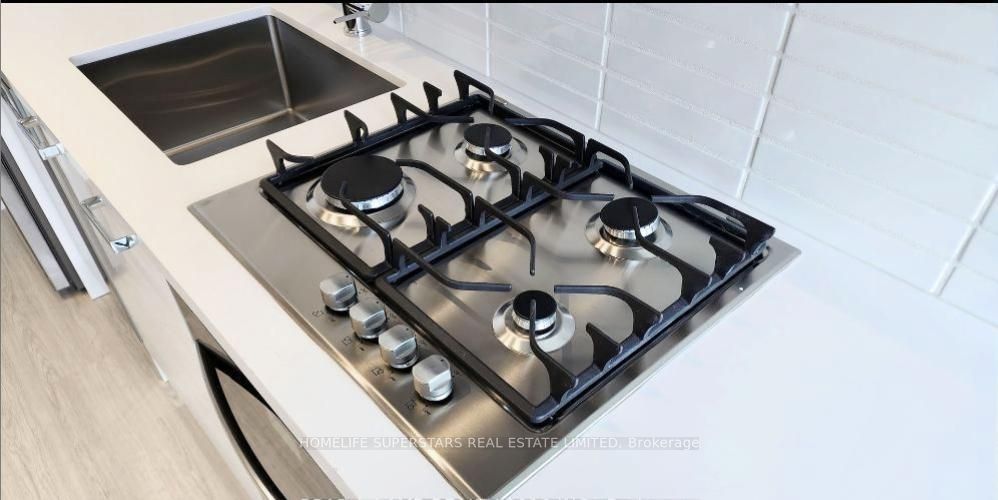
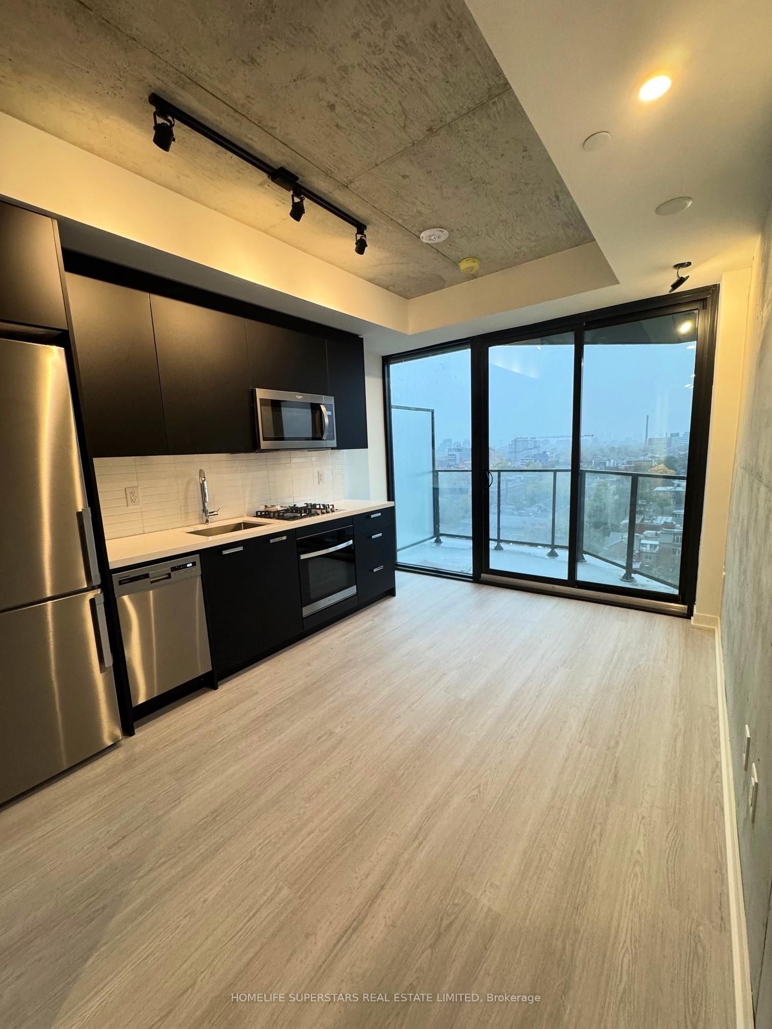
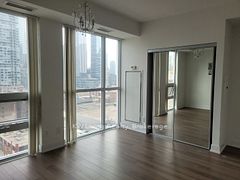
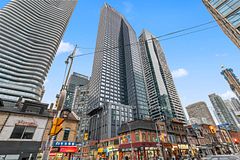
Premium Boutique Jr. 1 BDRM condo with Balcony, Highly upgraded floor plan features exposed concrete walls and ceiling, with a walk-out to a west-facing balcony complete with a barbeque gas line. The soaring 9-foot ceilings and floor-to-ceiling windows add an artistic touch. Culinary enthusiasts will appreciate the gas cooking and stainless steel appliances, Unbeaten AAA Location, steps to UofT, OCAD, Queen's Park, Queen's Park Subway Station and beside Toronto's major hospitals (Mount Sinai, SickKids, Toronto General, Toronto Western, Women's College Hospital and Princess Margaret). Not to mention located a few meters from Toronto's trendy Baldwin Street. Perfect Walk Score of 97 and a Transit Score of 100. Amenities including A sky lounge, concierge service, a fitness studio, yoga studio and a large outdoor sky park equipped with BBQ, dining, and lounge areas, Co-Work Space, and Tech Centre.
Property Information
Building Details
Features & Amenities
Financials & Fees
Inclusions & Exclusions
Gas Cook top, S/S B/I Oven, S/S B/I Microwave, S/S B/I Dishwasher, Stacked Washer/Dryer, All ELFS, Window Coverings & Upgraded Hardwood Flooring,
Location
Similar Properties
View More
Source: Toronto Regional Real Estate Board (TRREB), via PropTx Innovations Inc.
The data relating to real estate on this website comes in part from the MLS® data feed of PropTx Innovations Inc. The information is deemed reliable but is not guaranteed accurate by PropTx.
The information provided herein must only be used by consumers that have a bona fide interest in the purchase, sale or lease of real estate and may not be used for any commercial purpose or any other purpose.
© 2026 PropTx Innovations Inc. All rights reserved. MLS®, REALTOR® and the associated logos are owned or controlled by The Canadian Real Estate Association (CREA).