39 Shirley Street
About This Home
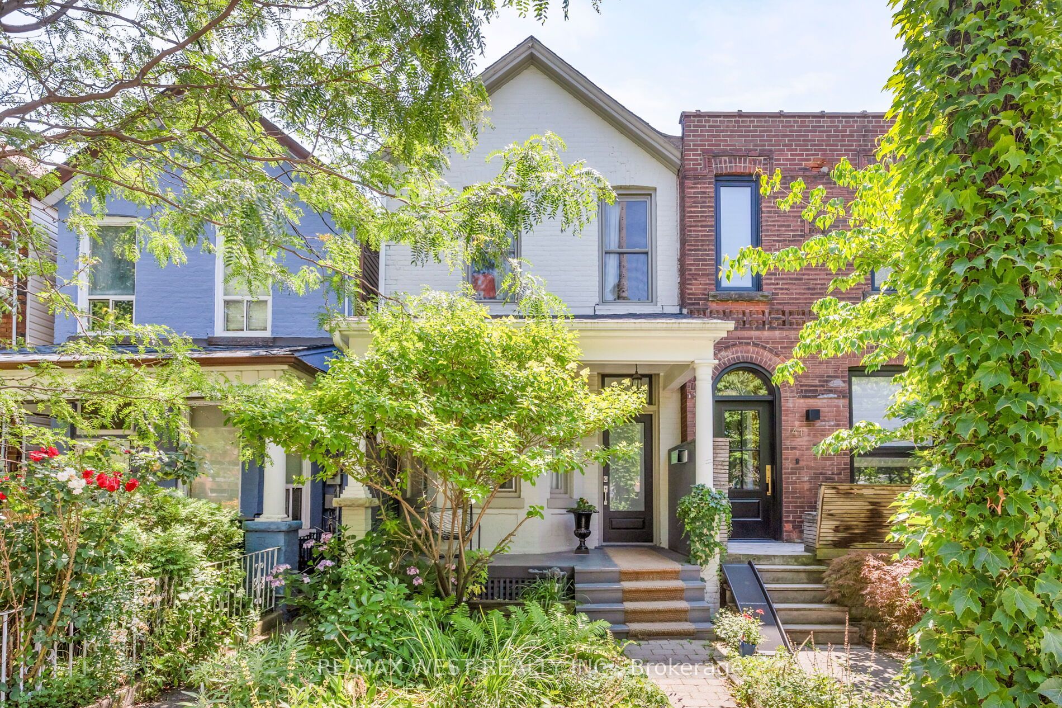
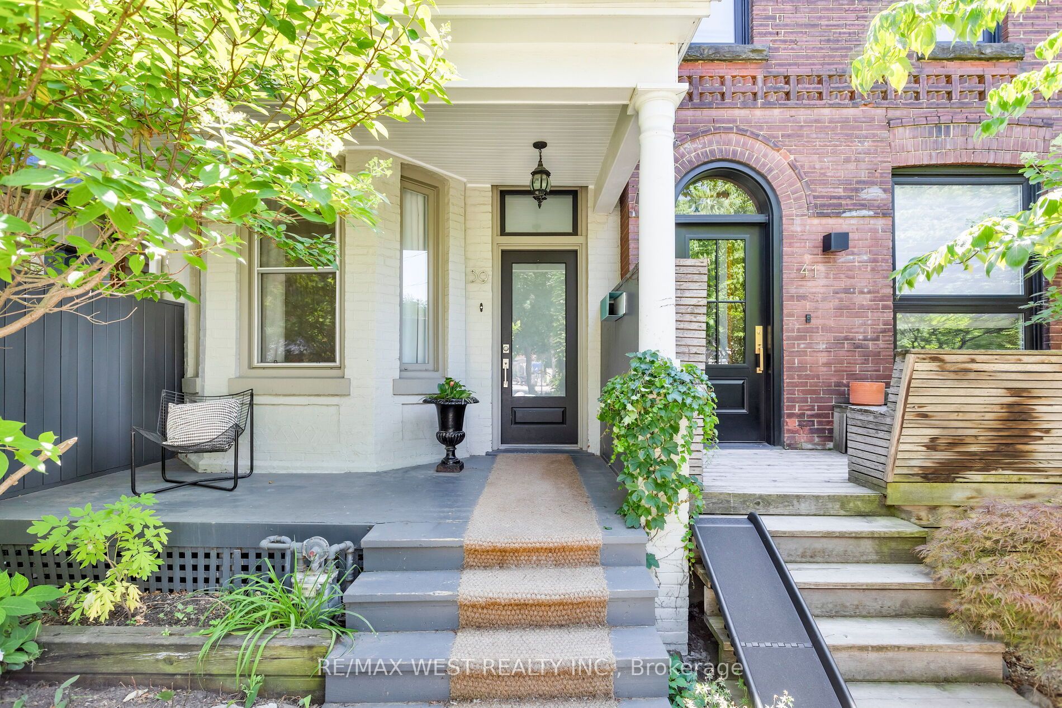
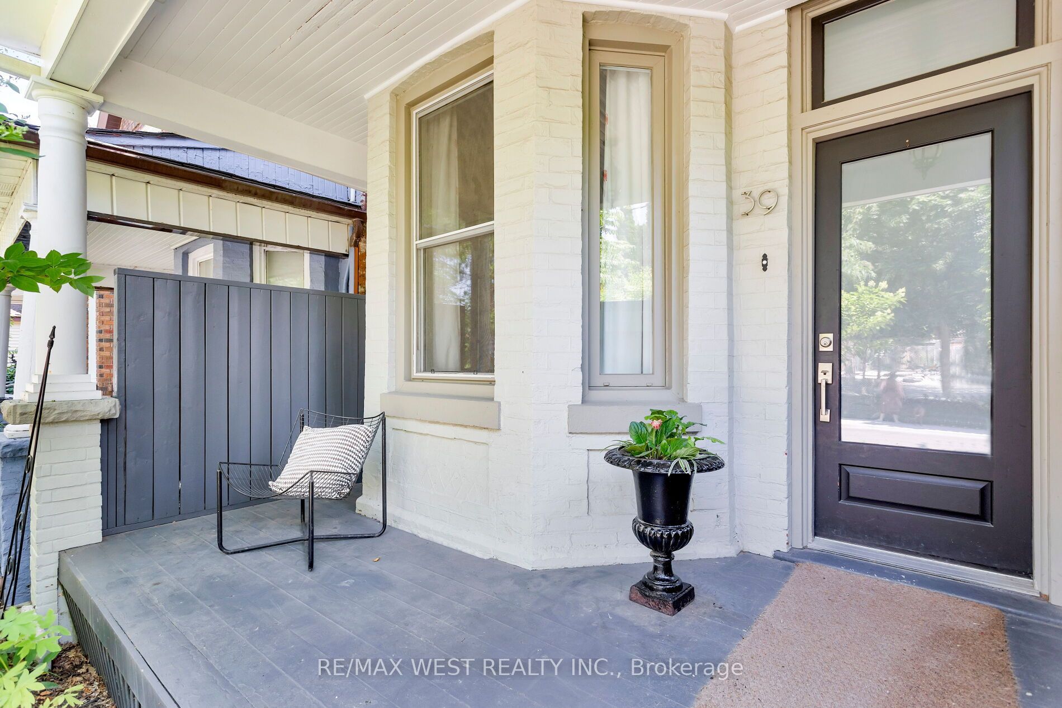
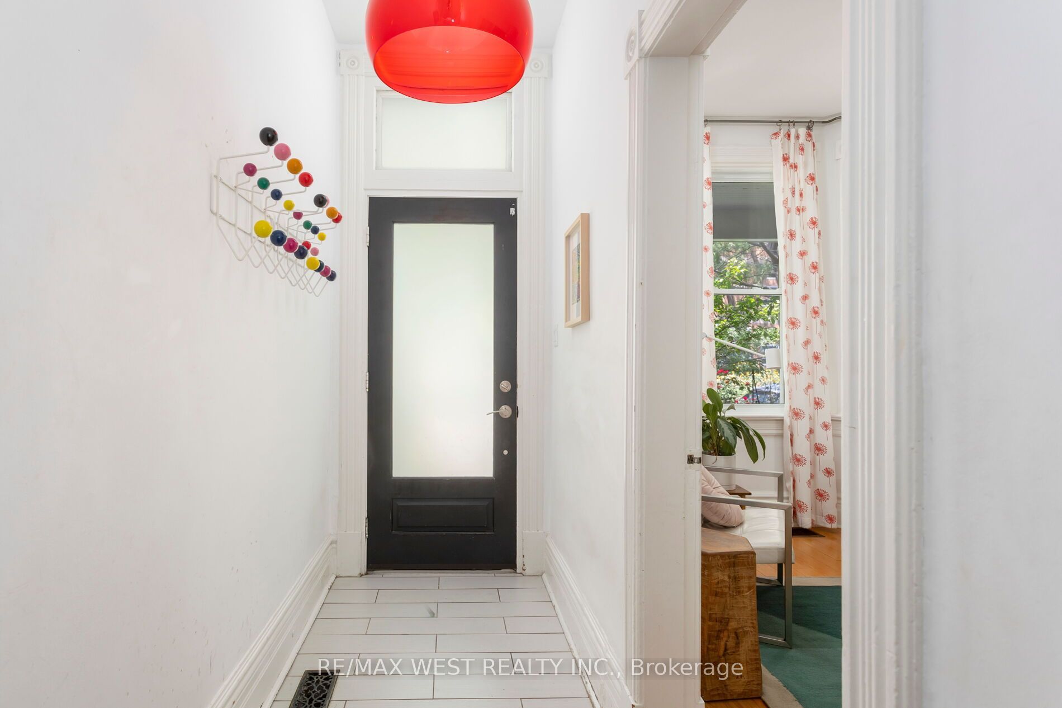
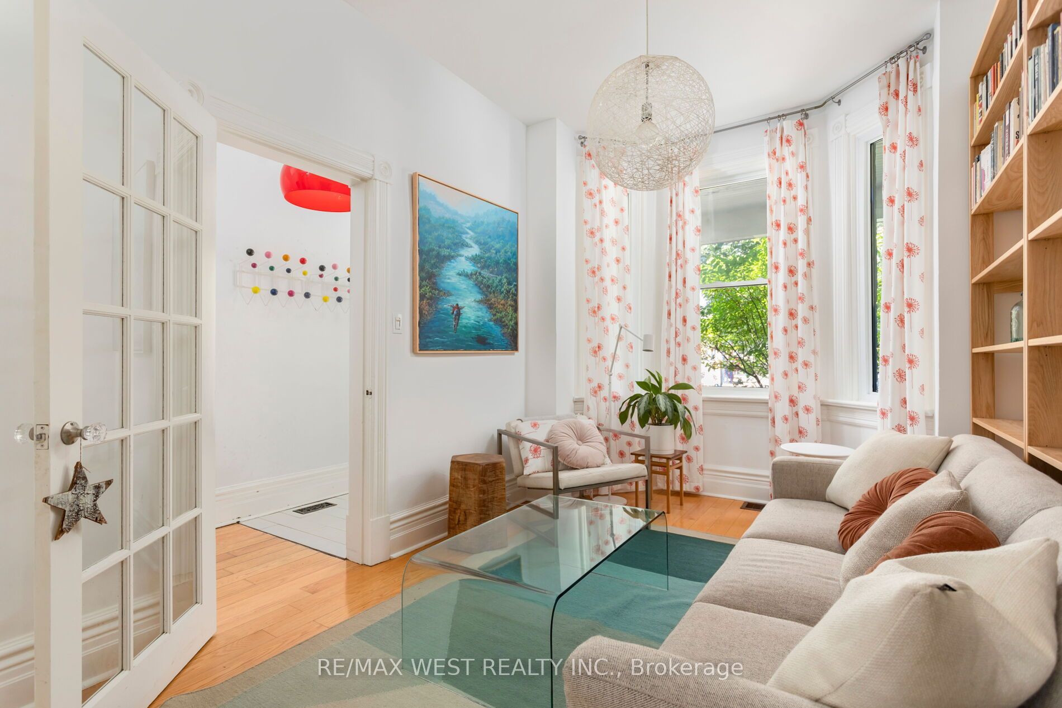
Welcome to this bright and spacious 3-bedroom, 2-bathroom detached home, available for lease as early as September 1, 2026. Offering the entire house, this inviting home features beautiful hardwood floors, generous living spaces, and a functional layout that's perfect for families or professionals.The main floor includes a spacious family room with a walkout to a private, fully fenced backyard-ideal for relaxing, entertaining, or enjoying outdoor living. The finished basement provides valuable additional living space with a full bathroom, making it an excellent recreation room, home office, gym, or guest area.Additional features include a detached garage with one parking space, plenty of natural light throughout, and the privacy of a detached home.
Property Information
Building Details
Features & Amenities
Inclusions & Exclusions
Fridge, stove, dishwasher, microwave, washer, dryer, AC, furnace, HWT, all ELFs, window coverings. BBQ. Built-in living room & dining room shelves. Parking. Closets in primary bedroom. Option for fully furnished or partially furnished leased.
Heat, hydro, water, cable/internet, tenants insurance.
Location
Similar Properties
View More
Source: Toronto Regional Real Estate Board (TRREB), via PropTx Innovations Inc.
The data relating to real estate on this website comes in part from the MLS® data feed of PropTx Innovations Inc. The information is deemed reliable but is not guaranteed accurate by PropTx.
The information provided herein must only be used by consumers that have a bona fide interest in the purchase, sale or lease of real estate and may not be used for any commercial purpose or any other purpose.
© 2026 PropTx Innovations Inc. All rights reserved. MLS®, REALTOR® and the associated logos are owned or controlled by The Canadian Real Estate Association (CREA).