#201 - 15 Merchants' Wharf N/A
About This Home
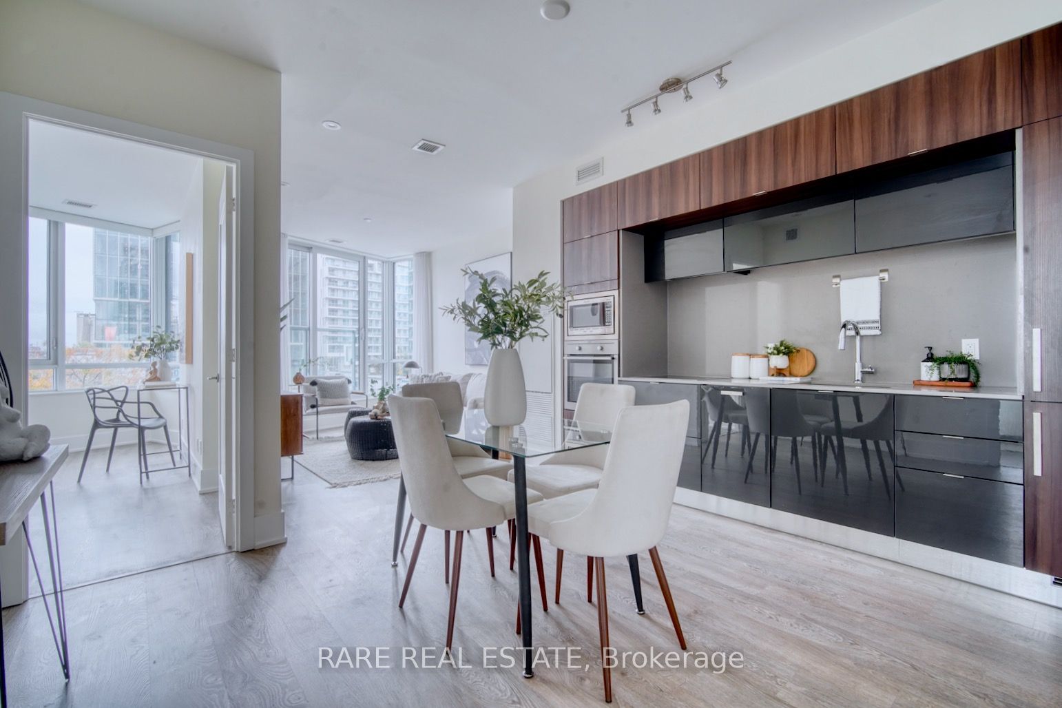
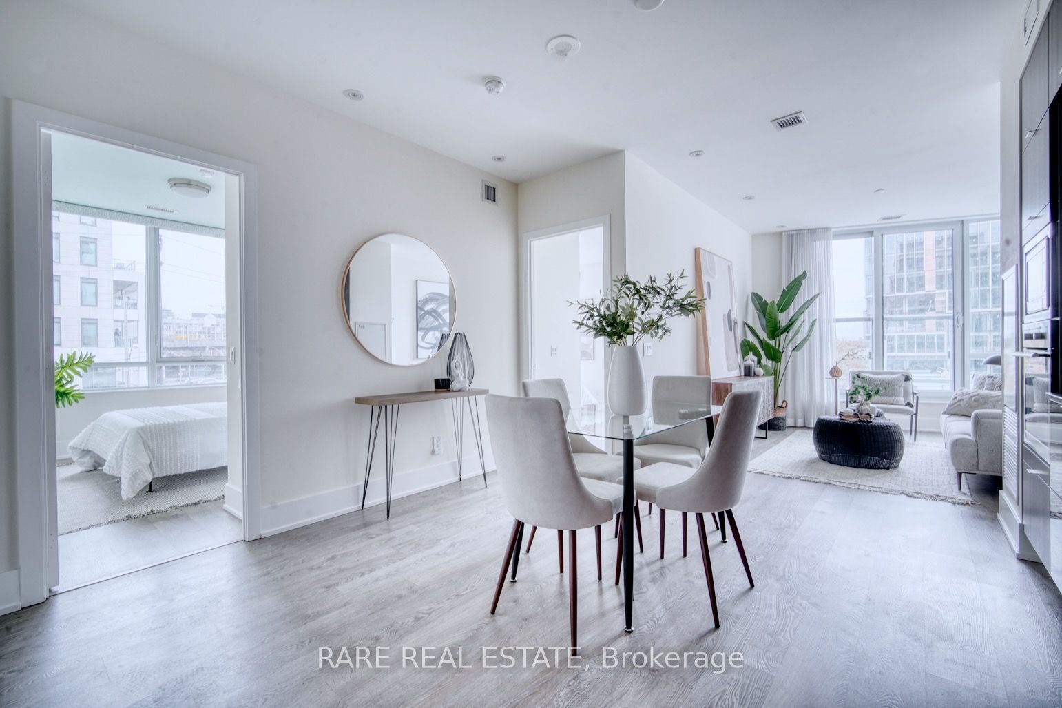
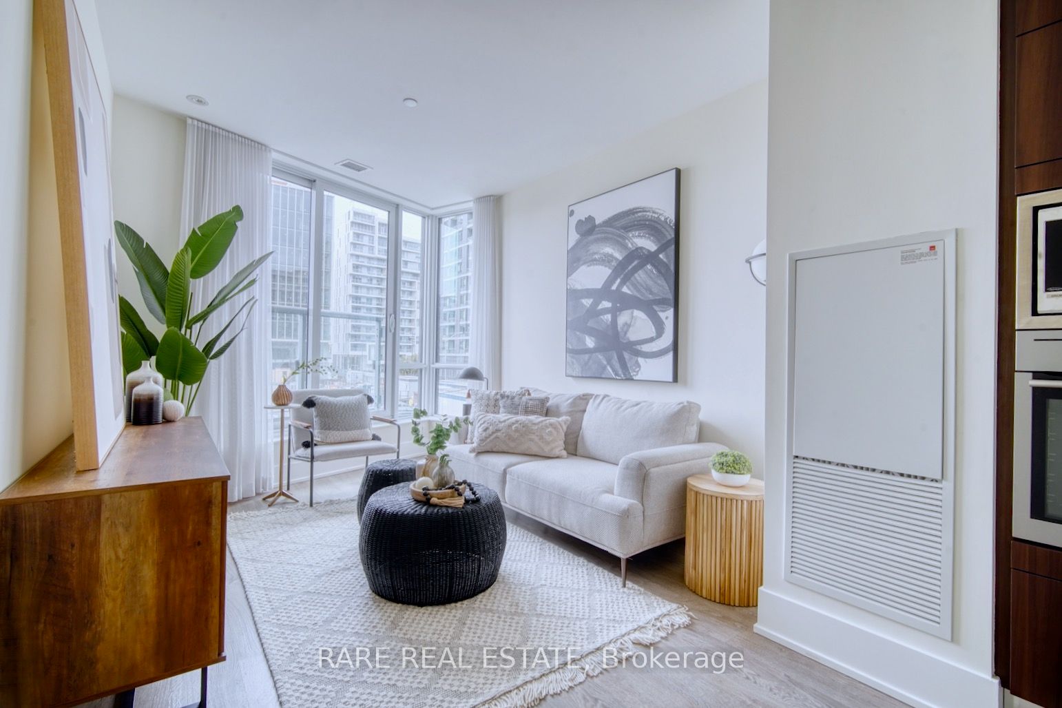
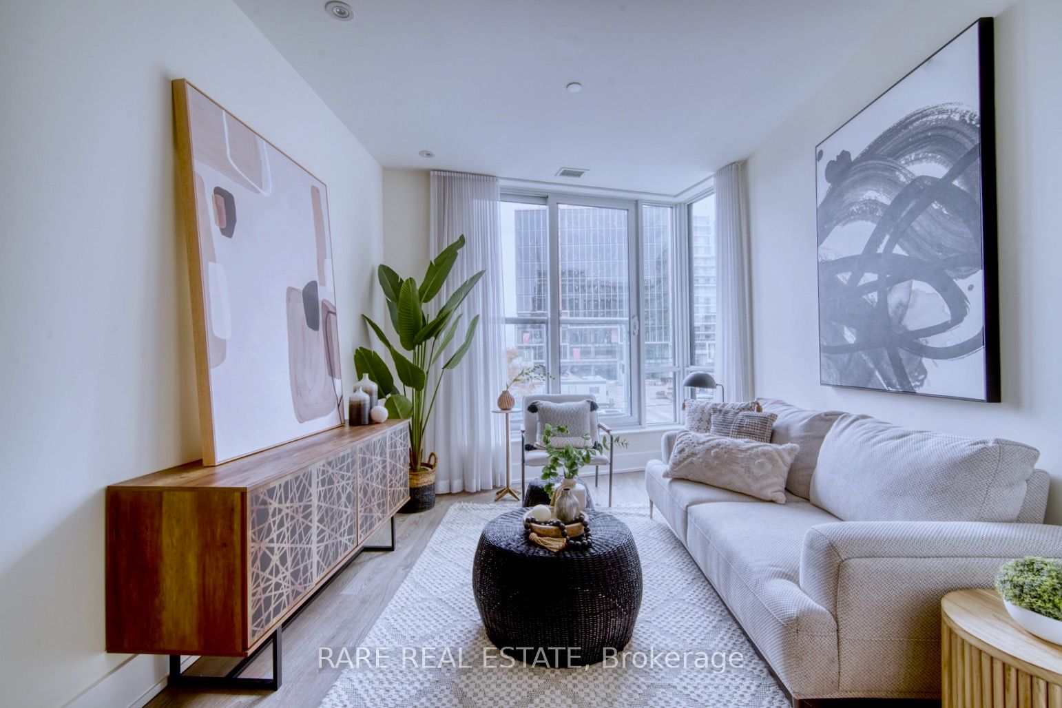
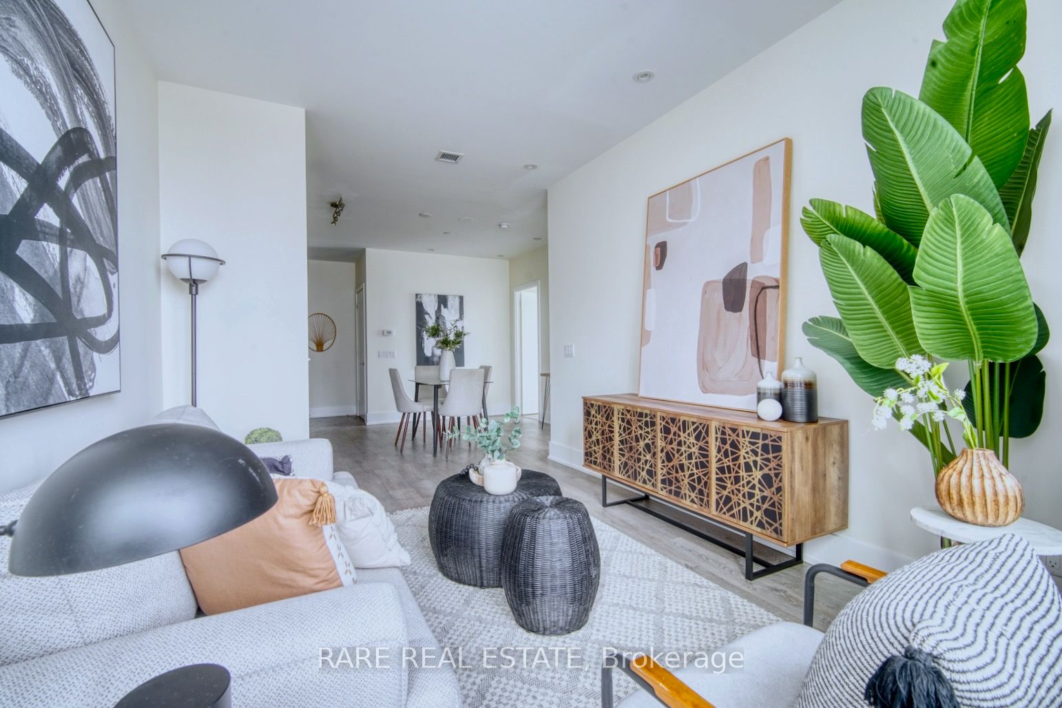
Two bedrooms, two bathrooms, parking and a locker, all included at $818,000 in one of the most awarded buildings on the waterfront. Unit 201 at Aqualina at Bayside is just under 900 square feet and built for actual living. The primary bedroom has a walk-in closet and a 3 piece ensuite. The second bedroom is a real bedroom with its own closet, not a windowless den you have to call one. Aqualina is Tridel's Bayside project, designed by the same architects behind some of New York's most recognizable towers. It comes with a lake-facing infinity pool, gym, and full-time concierge. Sugar Beach, the Distillery District, and St. Lawrence Market are all a walk away.
Property Information
Building Details
Features & Amenities
Financials & Fees
Inclusions & Exclusions
Stove, Fridge, Dishwasher, Hood Fan, Microwave, Washer, Dryer, Electric Light Fixtures, Window Coverings. Parking And Locker Included. High Speed Internet Included.
Location
Similar Properties
View More
Source: Toronto Regional Real Estate Board (TRREB), via PropTx Innovations Inc.
The data relating to real estate on this website comes in part from the MLS® data feed of PropTx Innovations Inc. The information is deemed reliable but is not guaranteed accurate by PropTx.
The information provided herein must only be used by consumers that have a bona fide interest in the purchase, sale or lease of real estate and may not be used for any commercial purpose or any other purpose.
© 2026 PropTx Innovations Inc. All rights reserved. MLS®, REALTOR® and the associated logos are owned or controlled by The Canadian Real Estate Association (CREA).