#118 - 1030 King Street
About This Home
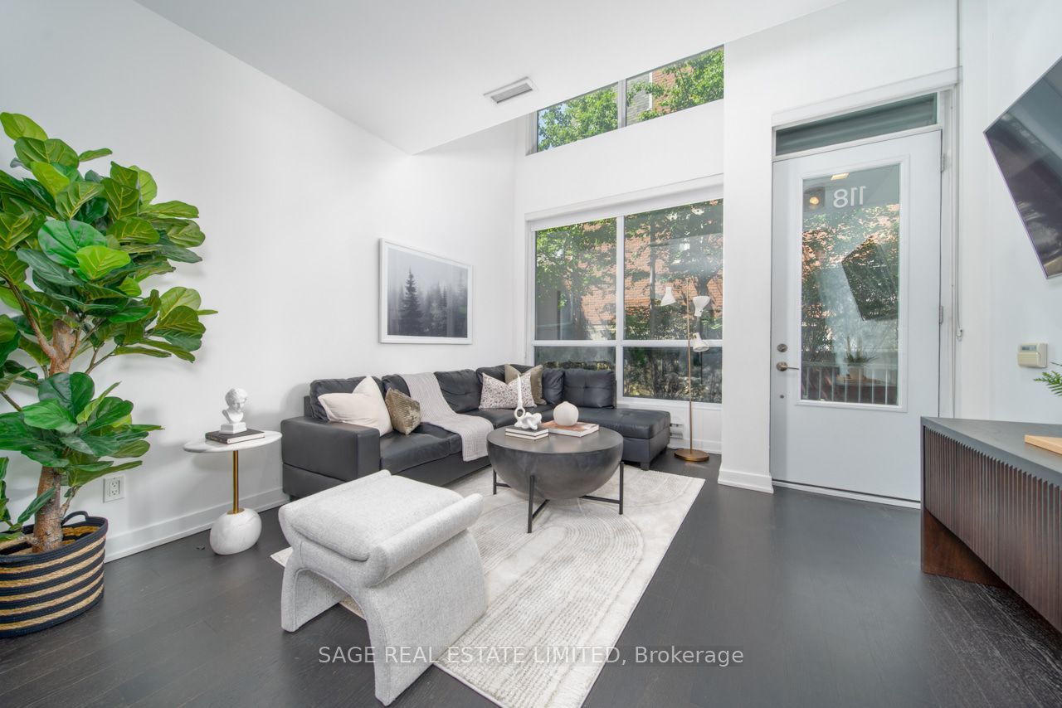
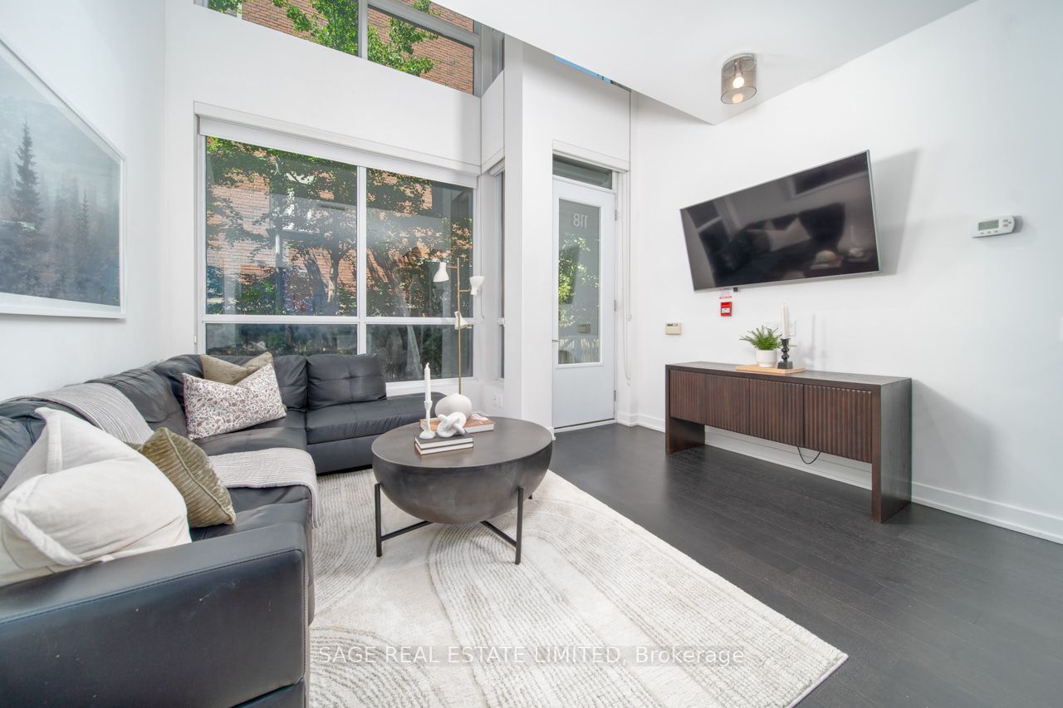
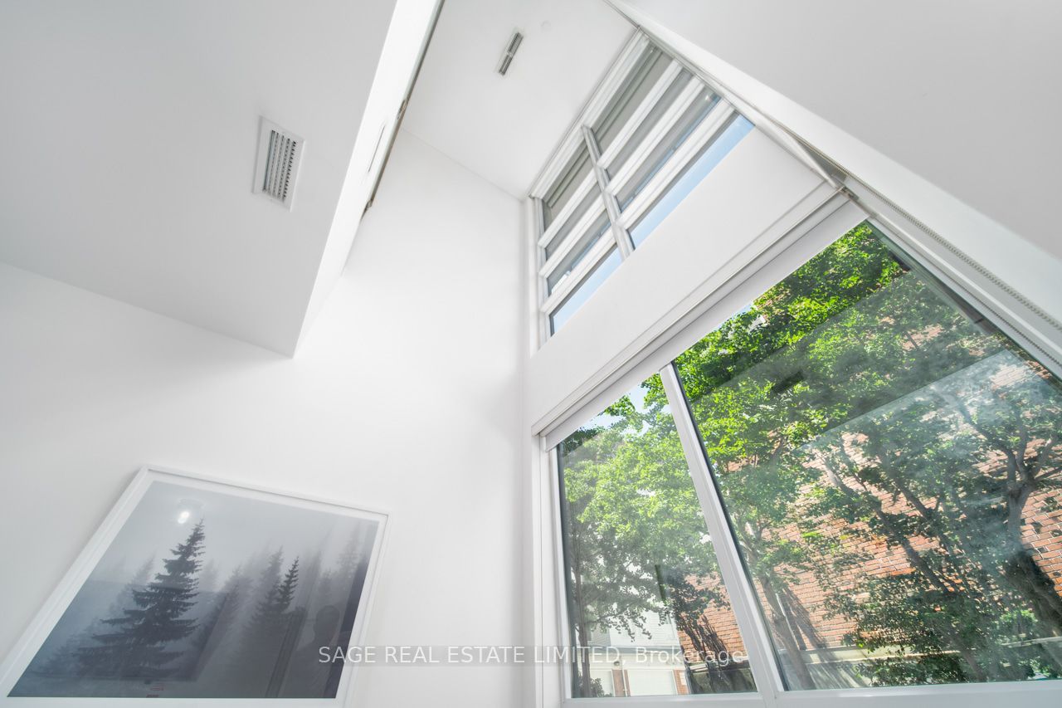
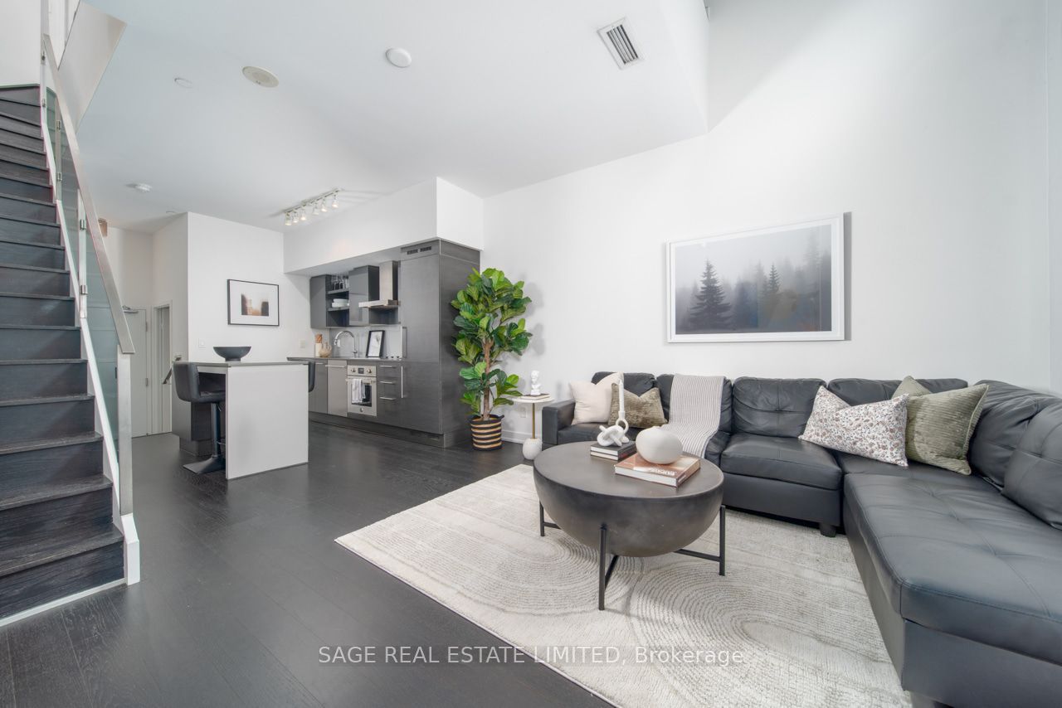
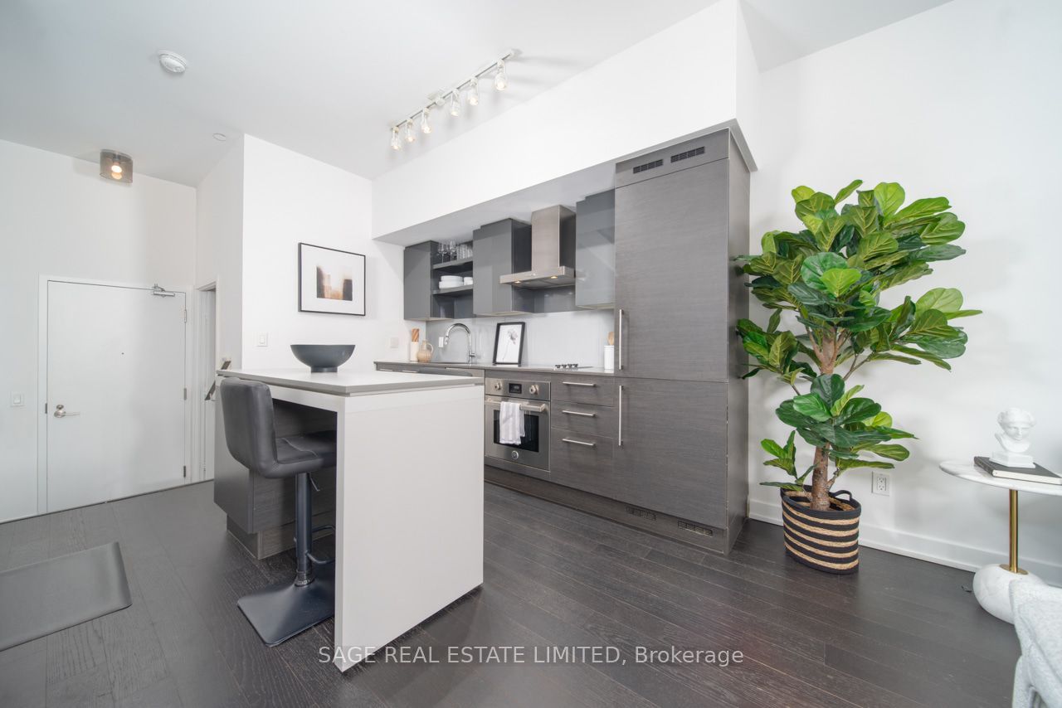
A rare 2 storey walk-up loft with its own private walkout, which means you can skip the elevator, skip the lobby small talk & have your dog's leash clipped before most of your neighbours have found their fob. Inside, 731 SF works harder than units twice its size. West-facing windows pour natural light across both levels all afternoon long, bouncing off rich espresso hardwood that runs throughout. The main floor is open concept w/ soaring ceilings, integrated stainless appliances, quartz counters, & a powder room for guests (because nobody should have to send company upstairs). & the under stair nook? That's not wasted space, that's your office. Harry Potter could never. Upstairs you'll find the bedroom + a den & laundry, so the "where do I put my desk / my Peloton / my questionable FB Marketplace find" debate solves itself. The building pulls its weight too: full gym, concierge, party room, & more. Add parking & a storage locker, & you've got a unit that checks boxes you didn't know you had. Steps from Liberty Village, planted right on King West. Walk out your door & you're already there. This is downtown living, ideally designed.
Property Information
Building Details
Features & Amenities
Financials & Fees
Inclusions & Exclusions
Featuring an integrated fridge, built-in cooktop, oven & range hood, quartz countertops, & a spacious centre island, this thoughtfully designed suite offers stylish, modern living. The functional 1 bedroom + den layout includes 2 full bathrooms & convenient 2nd floor laundry, making it ideal for singles or couples. Residents also enjoy exceptional amenities, including a rooftop BBQ terrace and lounge, all complemented by low maintenance fees.
None
Location
Similar Properties
View More
Source: Toronto Regional Real Estate Board (TRREB), via PropTx Innovations Inc.
The data relating to real estate on this website comes in part from the MLS® data feed of PropTx Innovations Inc. The information is deemed reliable but is not guaranteed accurate by PropTx.
The information provided herein must only be used by consumers that have a bona fide interest in the purchase, sale or lease of real estate and may not be used for any commercial purpose or any other purpose.
© 2026 PropTx Innovations Inc. All rights reserved. MLS®, REALTOR® and the associated logos are owned or controlled by The Canadian Real Estate Association (CREA).