#205 - 435 Richmond Street
About This Home
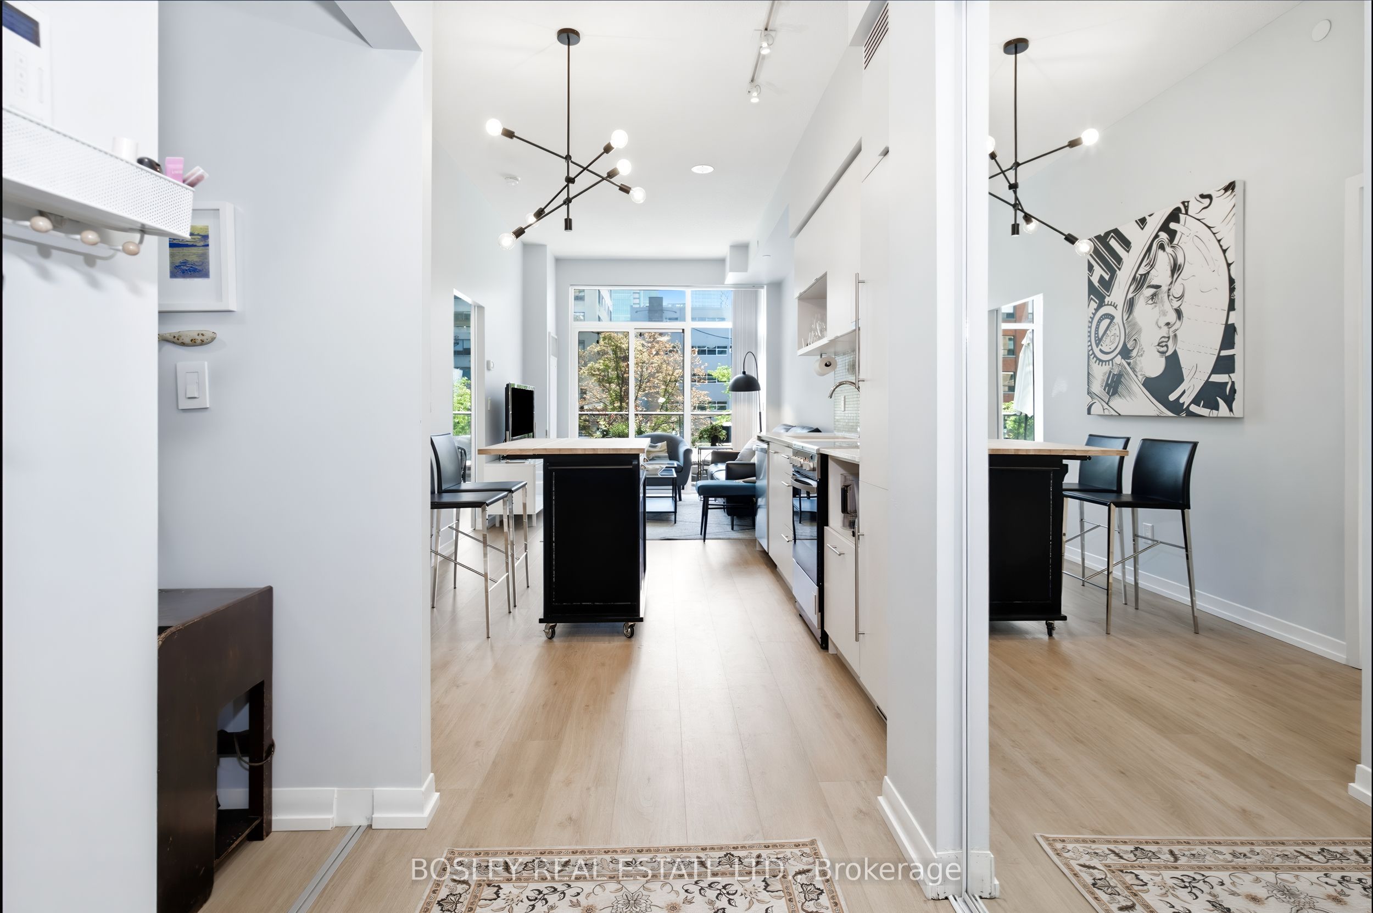
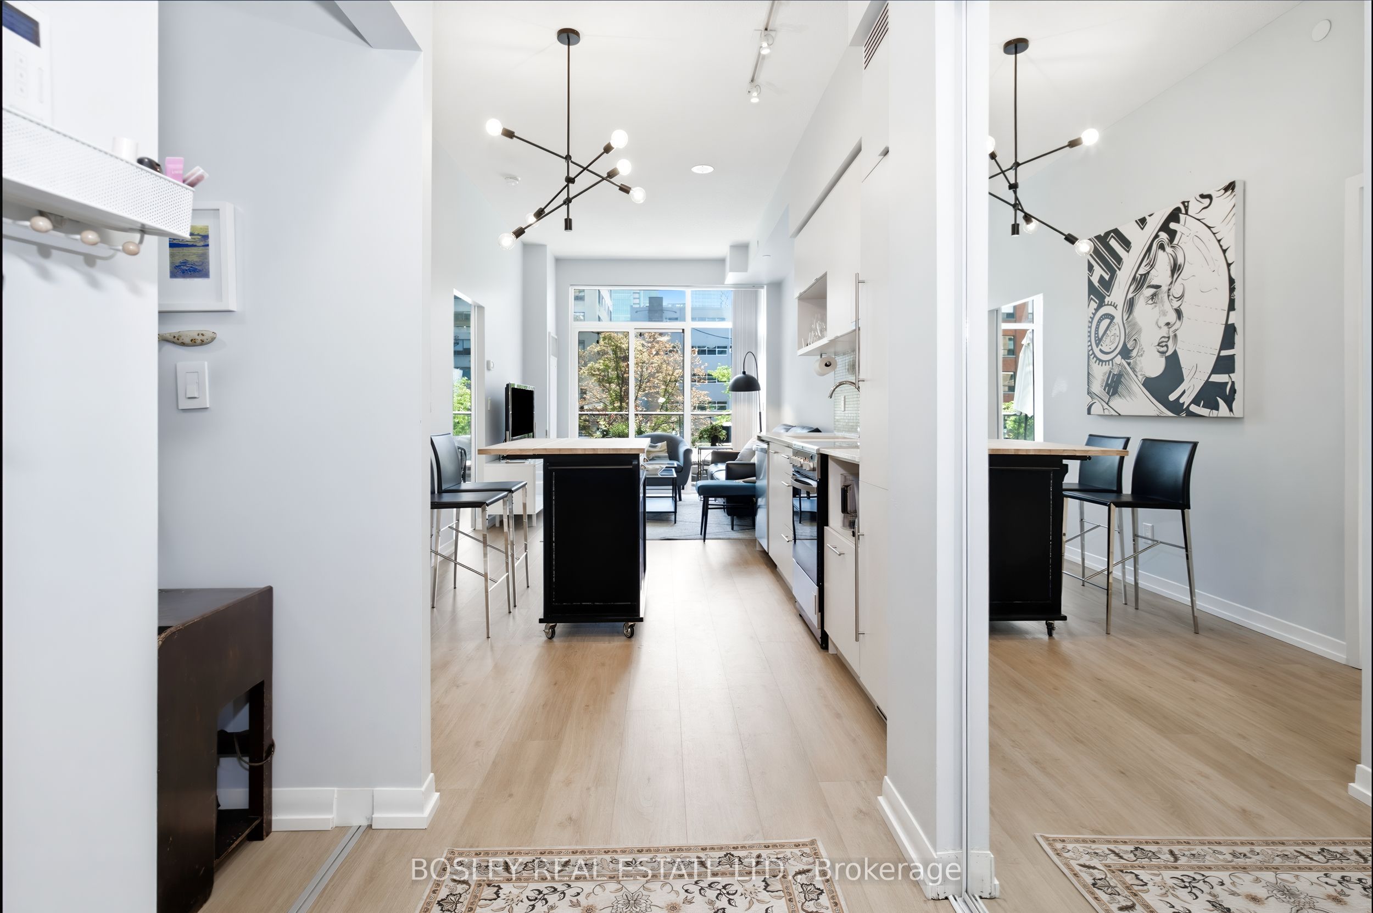
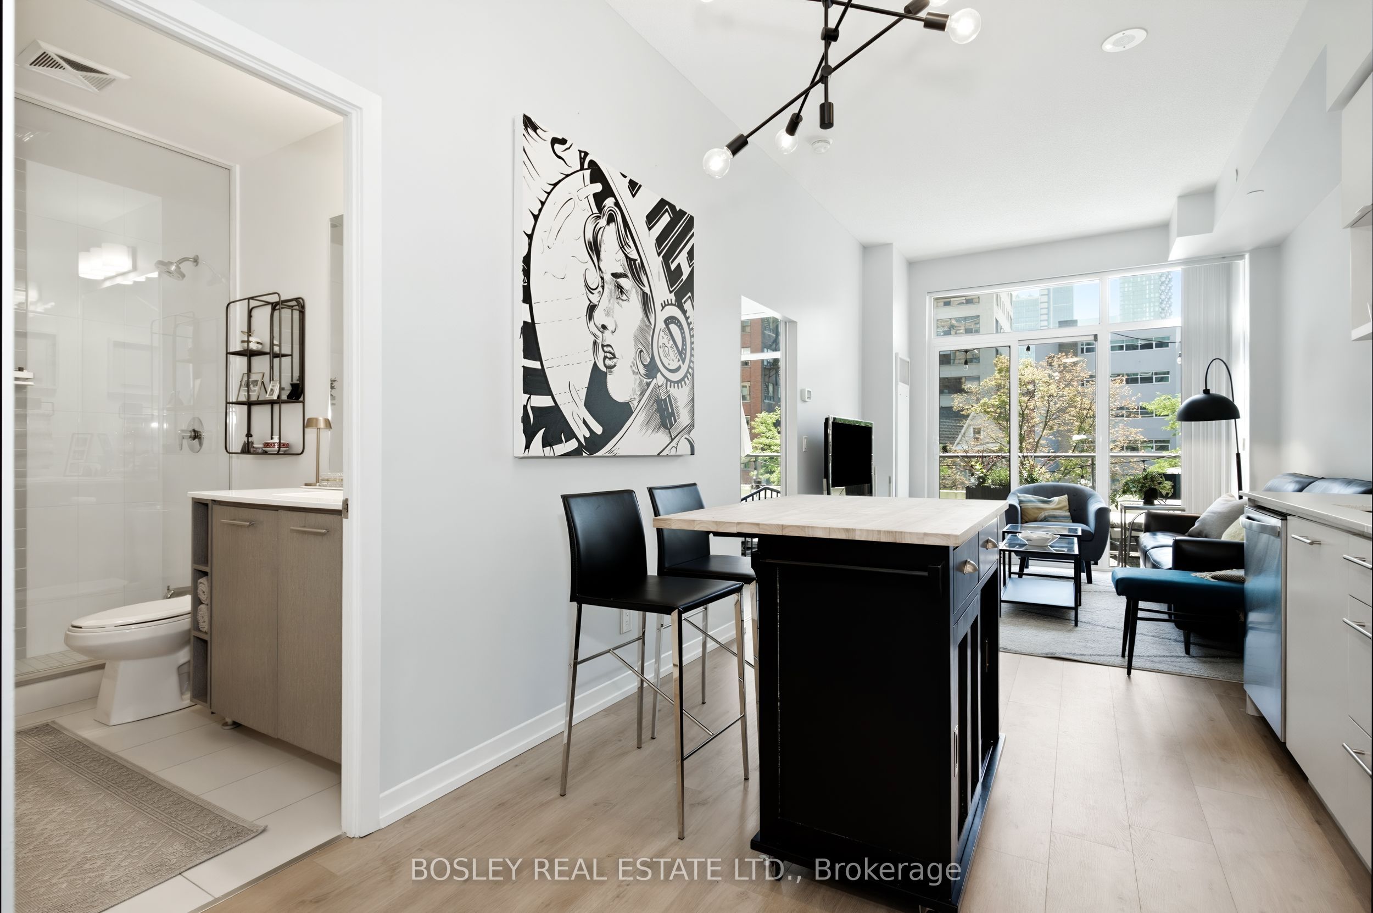
Natural light has a way of transforming a space, and this one is filled with it. Designed to make the most of its south exposure, the open-concept layout features 10-foot ceilings and floor-to-ceiling windows that fill the living space with sunlight throughout the day. The thoughtfully designed kitchen features built-in appliances and quartz counter tops, while the spacious den offers exceptional flexibility as a dedicated home office or an ideal second bedroom. Two full bathrooms, underground parking, and a sun-soaked private terrace with unobstructed views complete a suite that's as functional as it is inviting. Located in Toronto's vibrant Fashion District, you're just steps from Queen West, King West, the Financial District, acclaimed restaurants, cafés, boutiques, galleries, and convenient transit. Residents also enjoy access to a beautifully appointed rooftop lounge with sweeping city views. Natural light, thoughtful design, and a layout that adapts to your lifestyle. It's a combination that's surprisingly hard to find. Select furnishings may be available for purchase separately. Speak to the listing agent for details.
Property Information
Building Details
Features & Amenities
Financials & Fees
Inclusions & Exclusions
Included for Tenant's use: Built-In Fridge, Dishwasher, Stove; Washer & Dryer; All Window Coverings, All Light Fixtures; Shelving in Den; Kitchen Island W/Stools
Location
Similar Properties
View More
Source: Toronto Regional Real Estate Board (TRREB), via PropTx Innovations Inc.
The data relating to real estate on this website comes in part from the MLS® data feed of PropTx Innovations Inc. The information is deemed reliable but is not guaranteed accurate by PropTx.
The information provided herein must only be used by consumers that have a bona fide interest in the purchase, sale or lease of real estate and may not be used for any commercial purpose or any other purpose.
© 2026 PropTx Innovations Inc. All rights reserved. MLS®, REALTOR® and the associated logos are owned or controlled by The Canadian Real Estate Association (CREA).