#930 - 36 Blue Jays Way
About This Home
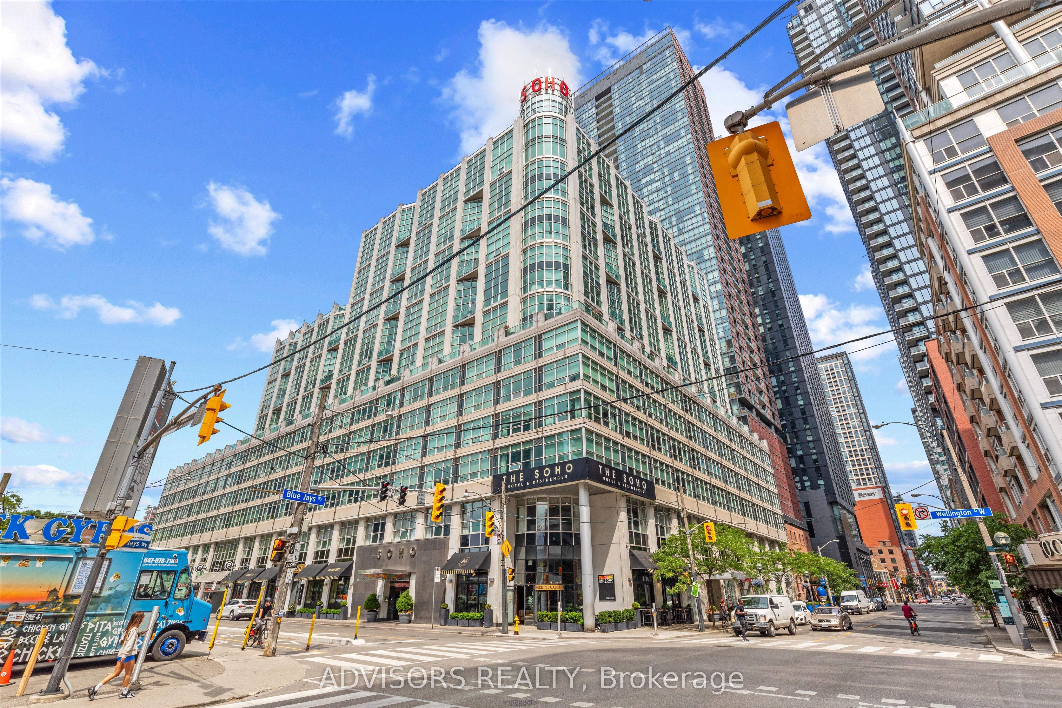
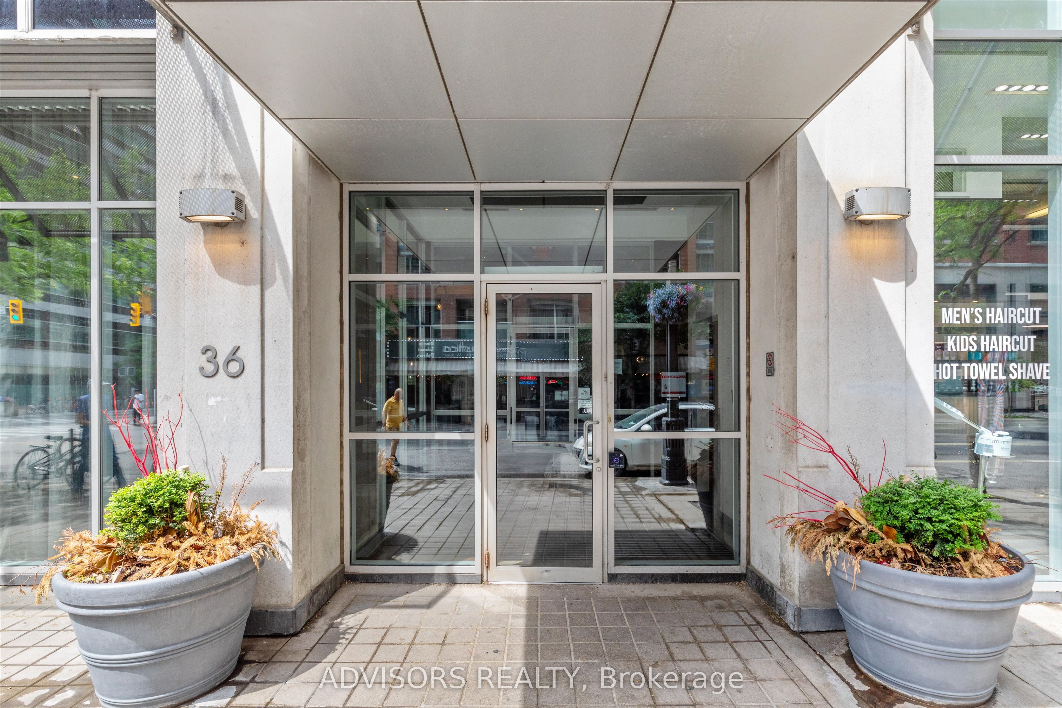
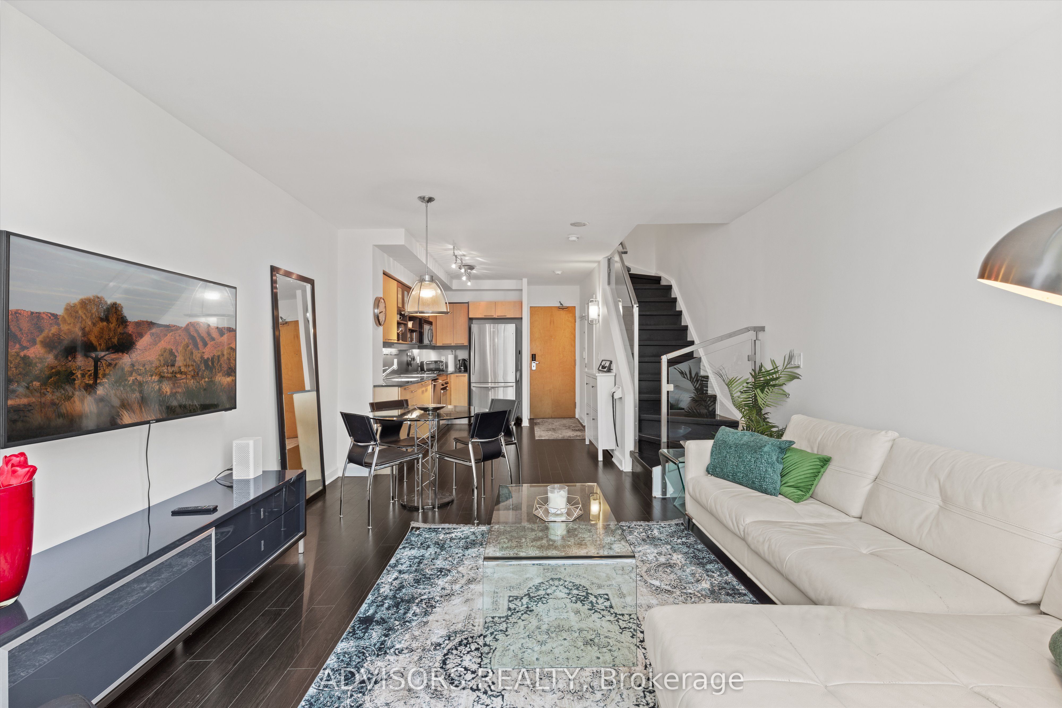
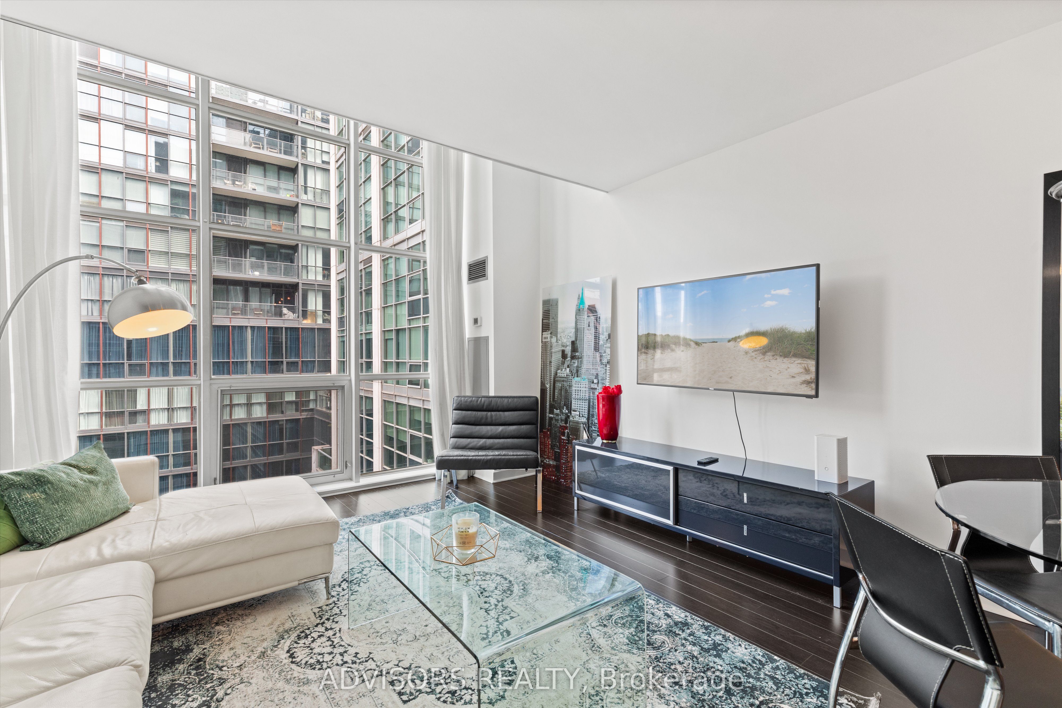
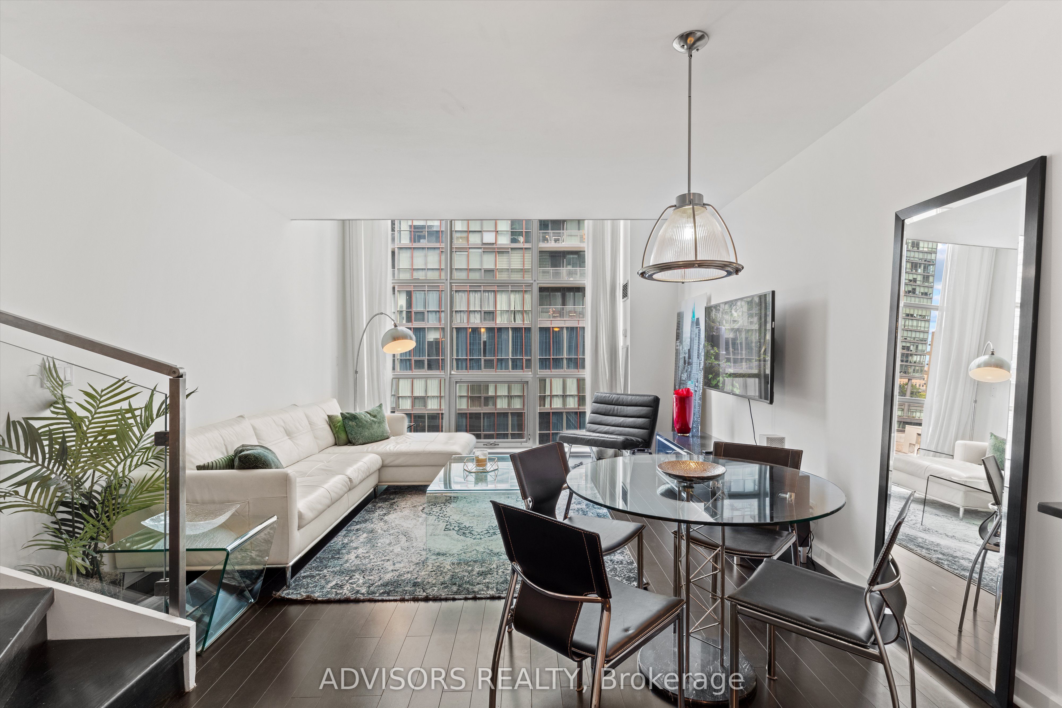
Stylish 875 sq. ft. two-storey loft located in the heart of Toronto's Fashion District within the sought-after Soho Metropolitan Condos. This bright and spacious unit features soaring double-height ceilings, hardwood floors, and dramatic floor-to-ceiling windows on the main level. The open-concept layout includes a modern kitchen with stainless steel appliances, granite countertops, and contemporary cabinetry, seamlessly flowing into a spacious living and dining area, along with a convenient main-floor powder room. A glass-railed staircase leads to the upper level, where the sun-filled primary bedroom offers generous space, a king-sized layout, and a serene retreat. The upper level also includes a four-piece bathroom with an over-counter vessel sink and in-suite laundry (all-in-one washer dryer) for added convenience. Your rent includes internet, Netflix, cable, water, and electricity (hydro), with a monthly $100 cap. Parking can be made available through Target park for $240/month. Sorry, no pets are permitted. A one-time move-out cleaning fee of $295 applies. Residents enjoy access to premium building amenities, including a fitness centre, indoor pool, hot tub, rooftop terrace, and 24-hour concierge. Unbeatable downtown location surrounded by restaurants, cafés, theatres, shopping, and everyday essentials, all within walking distance. Available for both short-term and long-term lease.
Property Information
Building Details
Features & Amenities
Financials & Fees
Location
Similar Properties
View More
Source: Toronto Regional Real Estate Board (TRREB), via PropTx Innovations Inc.
The data relating to real estate on this website comes in part from the MLS® data feed of PropTx Innovations Inc. The information is deemed reliable but is not guaranteed accurate by PropTx.
The information provided herein must only be used by consumers that have a bona fide interest in the purchase, sale or lease of real estate and may not be used for any commercial purpose or any other purpose.
© 2026 PropTx Innovations Inc. All rights reserved. MLS®, REALTOR® and the associated logos are owned or controlled by The Canadian Real Estate Association (CREA).