187 Apache Trail
About This Home
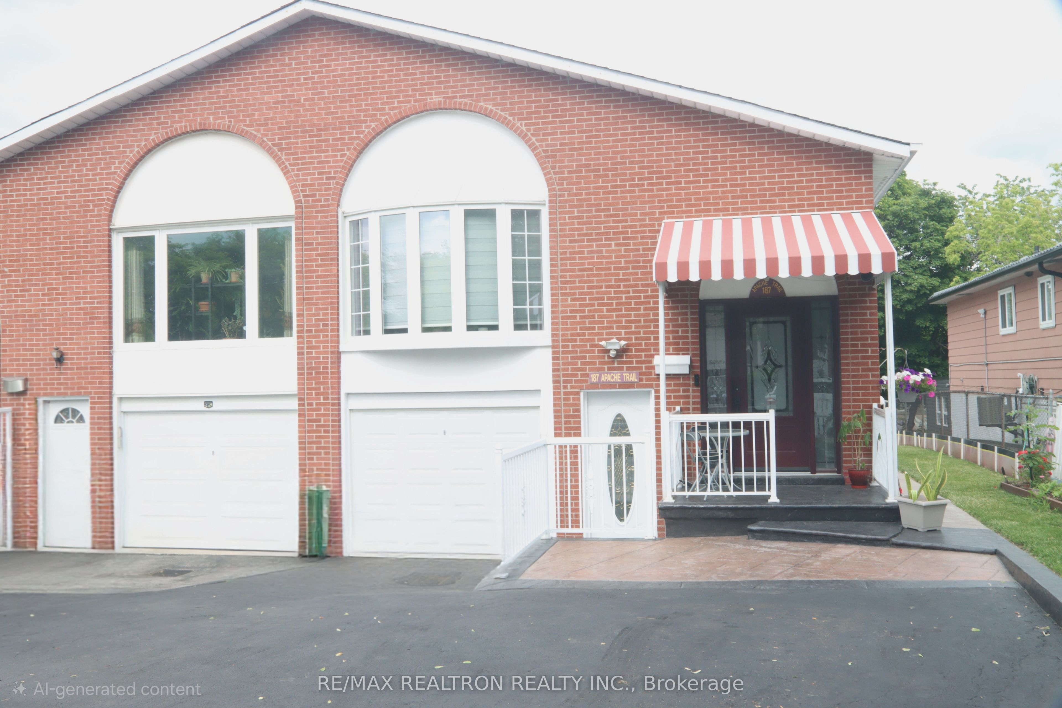
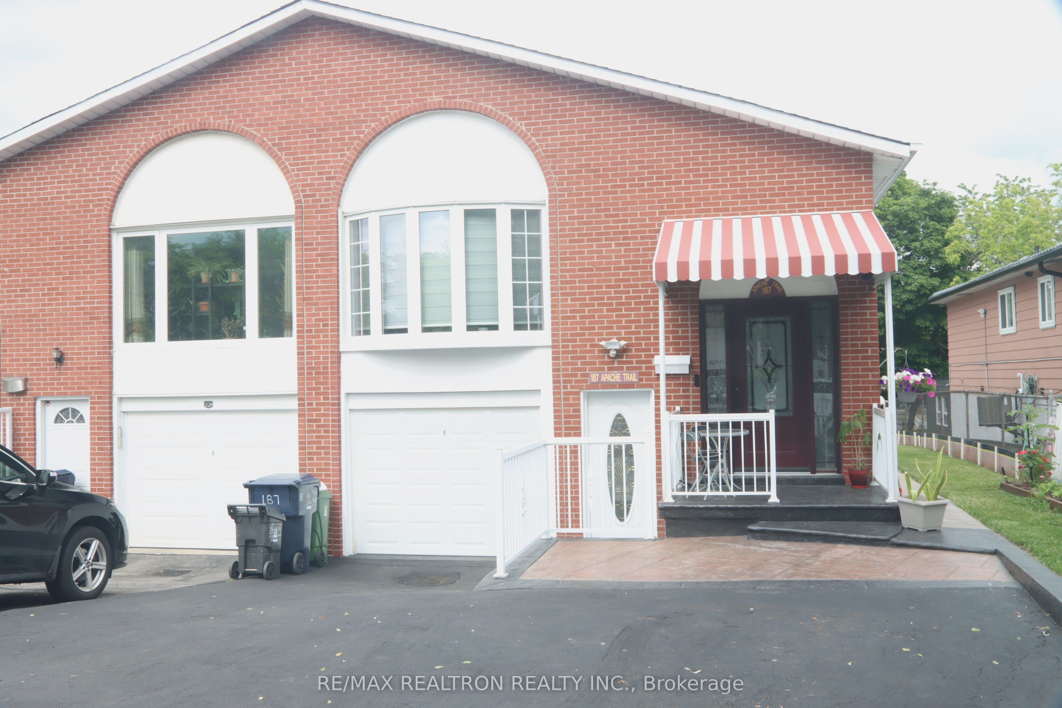
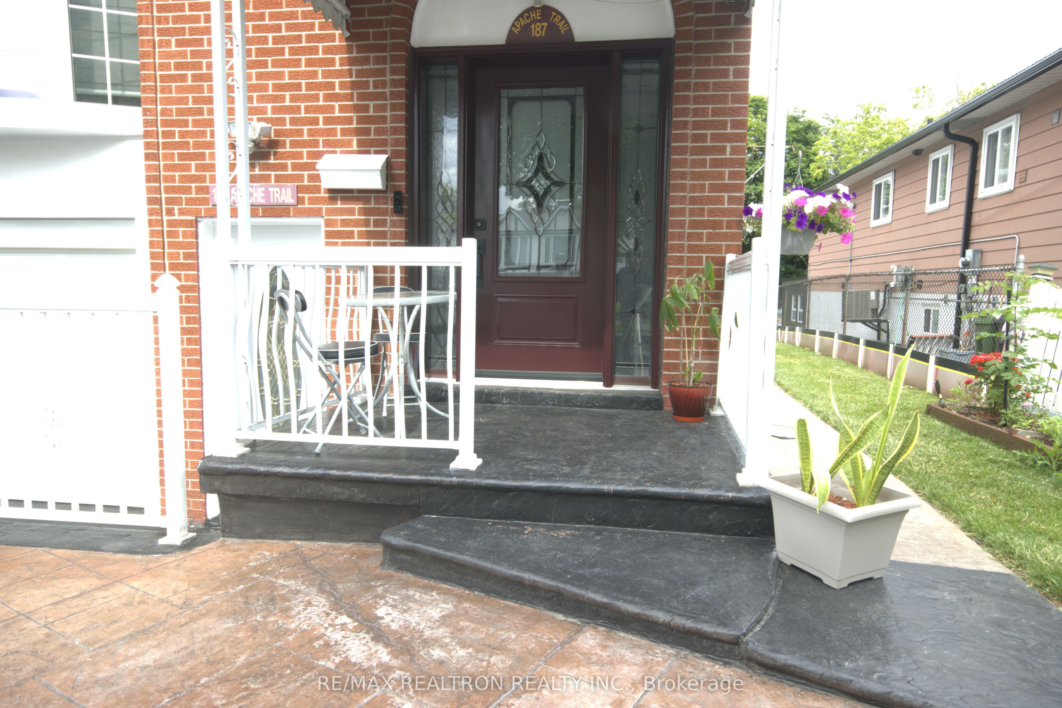
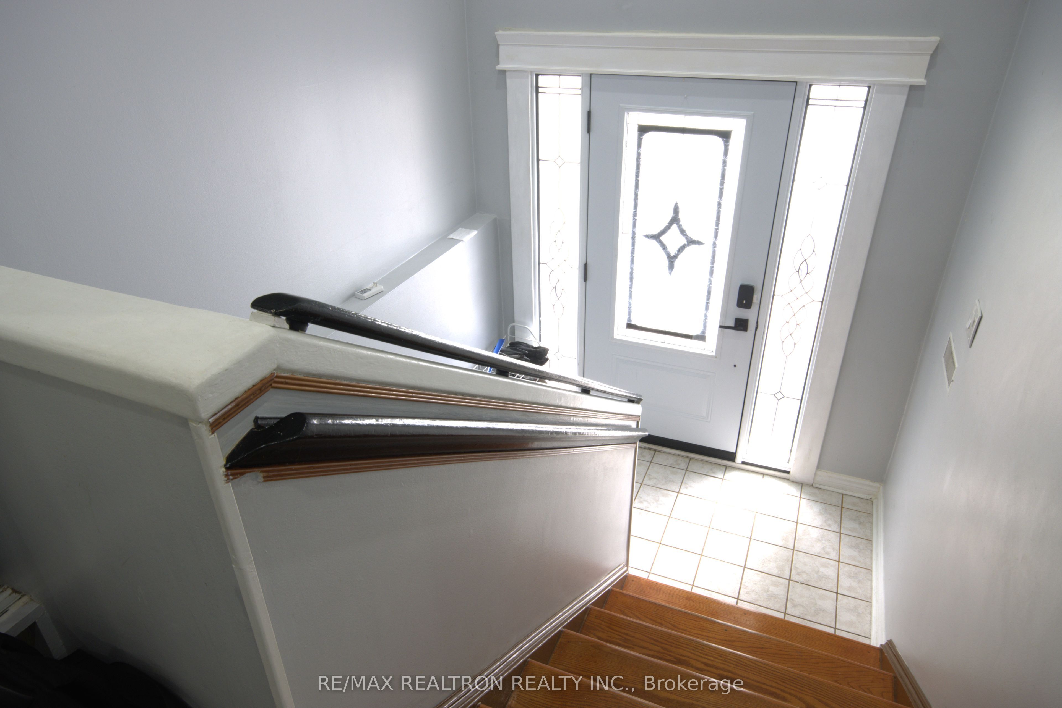
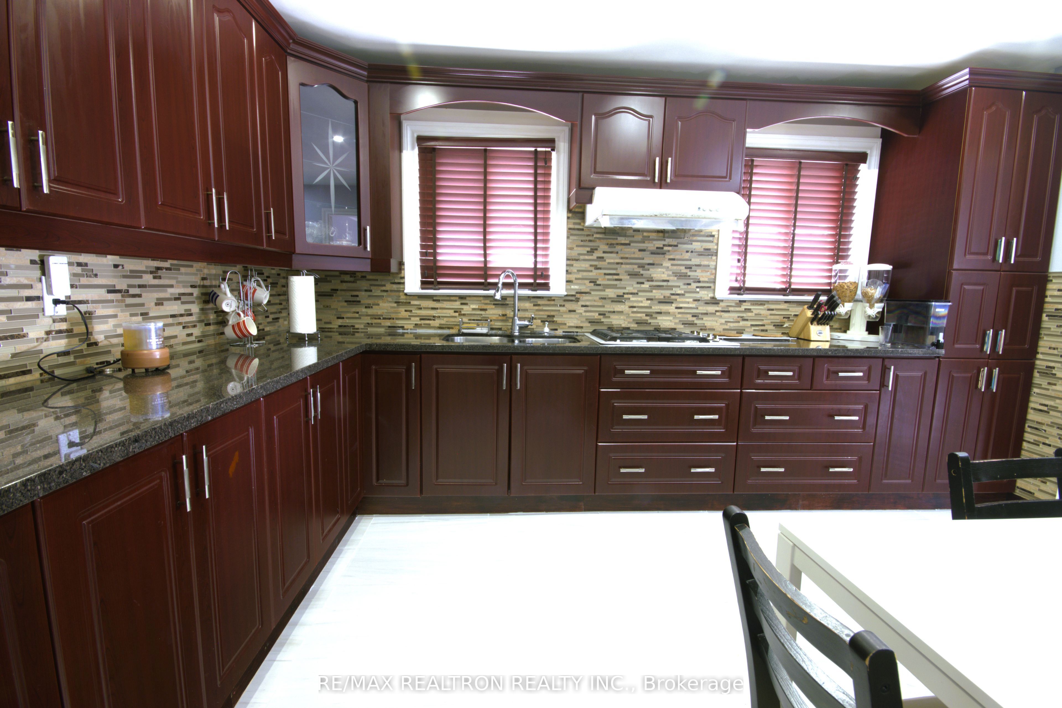
Sun-drenched Elevated Main Floor, Open-concept Layout, Smart Features ** Semi Detached Raised Bungalow, MOVE-IN READY ** Walk-Out Basement, large fenced yard and Backyard Oasis. **Extra wide New Front entrance. **A magnificent bay window frames the living room, featuring premium remote-controlled shades for effortless ambiance. **TECH FORWARD LUXURY includes: State-of-the-art living with voice-activated lighting, Nest smart thermostat, smart doorbell, and personal security system & monitor (no-monthly-fee), insulated ceiling for energy efficiency, crown molding throughout, pot lights illuminate flawless hardwood and laminate flooring throughout. **Three spacious bedrooms, a versatile private den (home office, craft or play room), and 3 pristinely updated guest & private washrooms. **Open Concept Living / Dining. **The newer kitchen serves as the home's centerpiece with granite countertops, pantry and tons of natural light. **PRIVATE WALK OUT APARTMENT - lower level features a fully independent separate entrance, a lavish 4-piece bath, and two large bedrooms-perfect as an upscale in-law suite or a high-yield rental. Includes 1 garage and 2 outdoor parking spaces. **Perfectly located and places everyday luxury right at your doorstep, quick access to public transit and major highways, schools, daycares, places of worship, shopping. ** This spacious, turnkey property is perfect for large families or hosting unforgettable gatherings. **Relax or host Guests -- Rain or shine under the large covered backyard patio, or unwind on the charming covered front porch. **BONUS : Includes a chest freezer.
Property Information
Building Details
Features & Amenities
Financials & Fees
Inclusions & Exclusions
2 Fridge, 1 Stove, 1 Cook top, 2 Range Hoods, Washer, Dryer, Heating & Cooling Systems, All Existing Window Coverings, All Existing Light Fixtures **EXTRAS : Smart Security System no monthly fee, Chest Freezer on Lower Level, Nest Door Bell, Voice Activated Lighting System, Bay Window in Living Room with remote controlled shades
Fireplace in Living Room
Location
Similar Properties
View More
Source: Toronto Regional Real Estate Board (TRREB), via PropTx Innovations Inc.
The data relating to real estate on this website comes in part from the MLS® data feed of PropTx Innovations Inc. The information is deemed reliable but is not guaranteed accurate by PropTx.
The information provided herein must only be used by consumers that have a bona fide interest in the purchase, sale or lease of real estate and may not be used for any commercial purpose or any other purpose.
© 2026 PropTx Innovations Inc. All rights reserved. MLS®, REALTOR® and the associated logos are owned or controlled by The Canadian Real Estate Association (CREA).