17 Denmark Crescent
About This Home
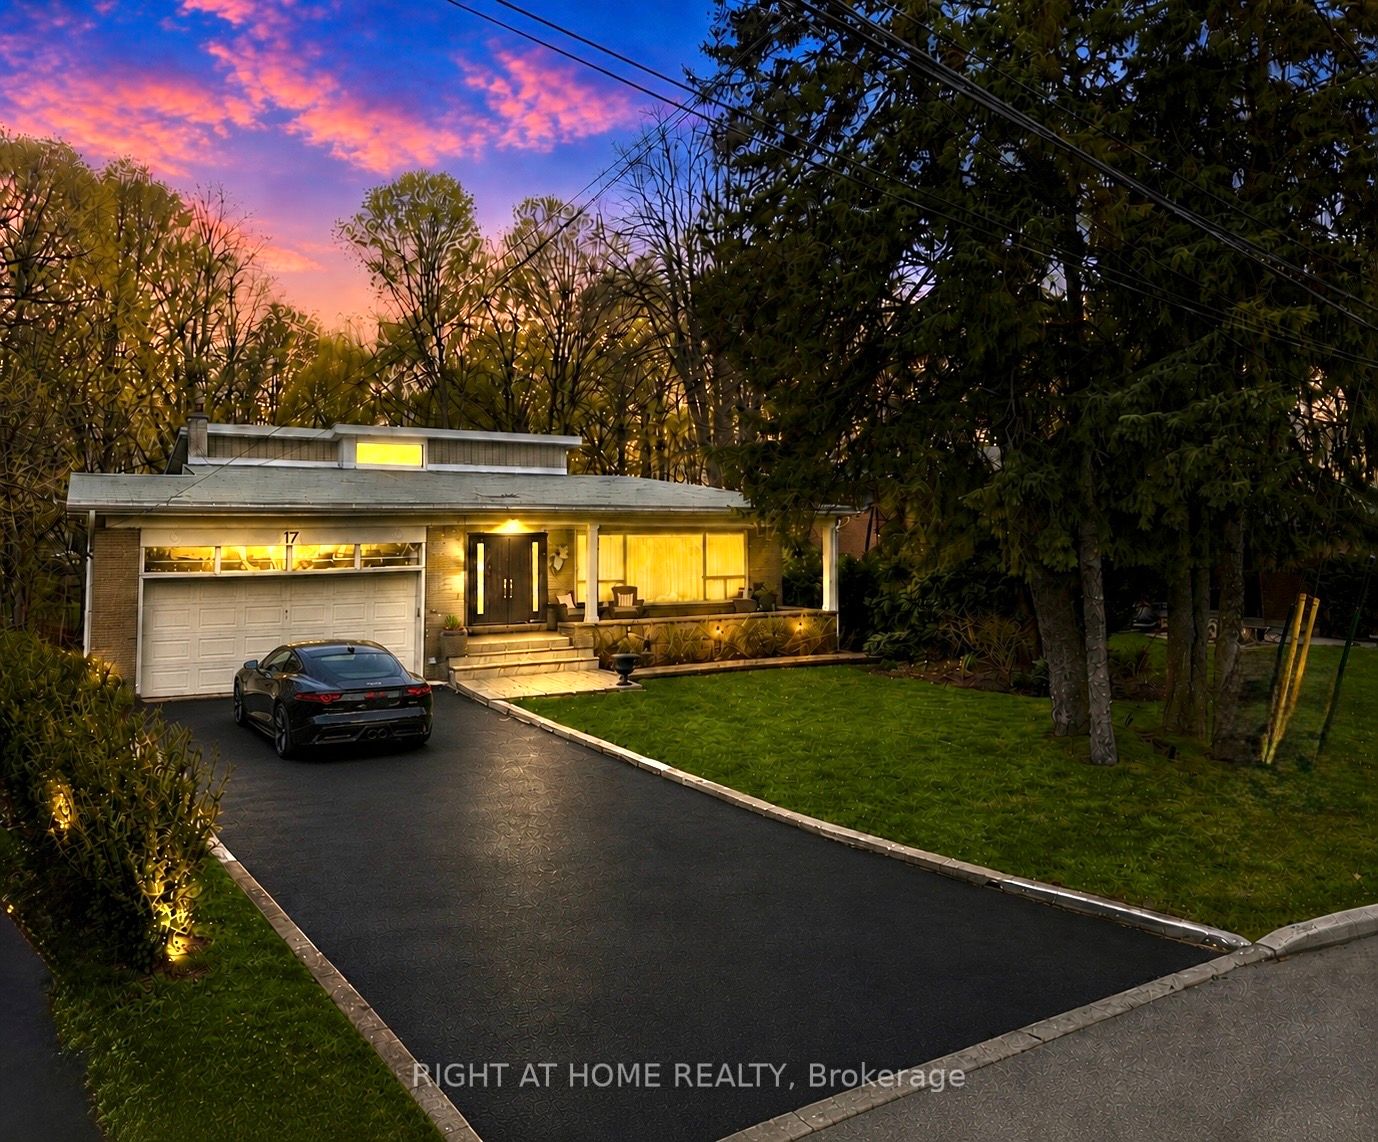
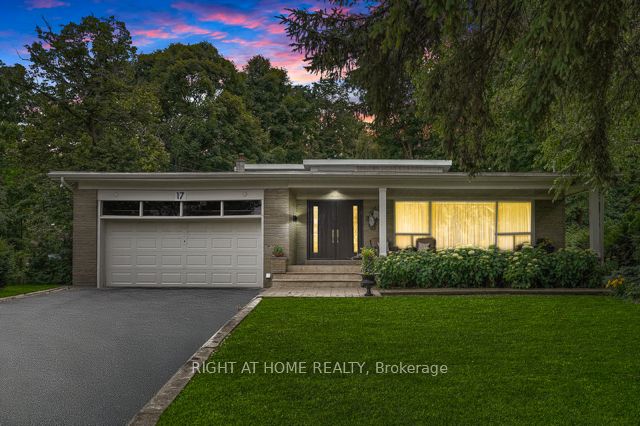
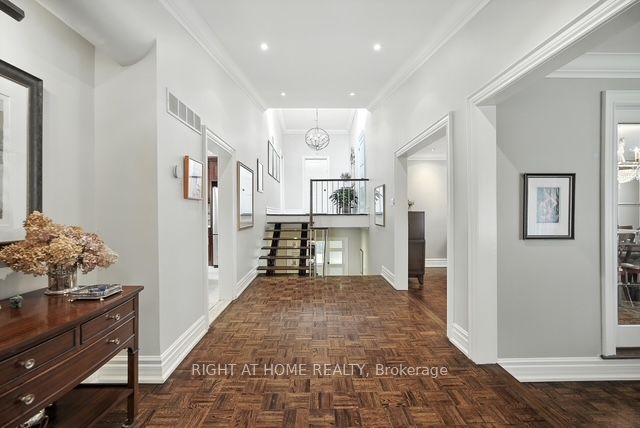
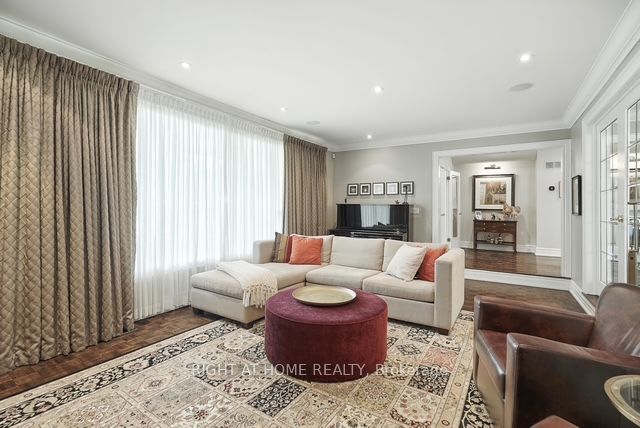
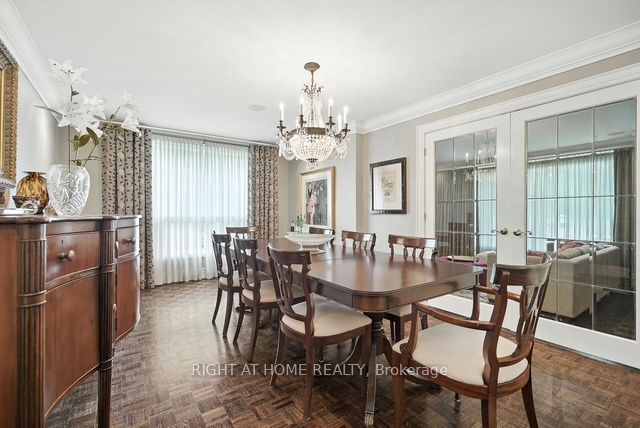
You need to see this absolutely beautiful 4+1 bedroom, 4 bathroom back-split nestled on a rare almost one acre pie-shaped ravine lot in one of North York's most sought-after neighbourhoods. Tucked away on a quiet crescent lined with mature trees and surrounded by excellent neighbours, this spacious home offers approximately 3000 sq ft of living space with an incredible layout designed for both comfortable family living and entertaining. Featuring a large dining room, expansive living and family rooms, and a spacious primary suite complete with a dressing room, this home offers endless possibilities. Enjoy four walk-outs, two walk-outs overlooking the beautiful ravine setting, creating a peaceful backyard oasis with direct access to nature and hiking trails. The finished basement includes a large recreation room, second kitchen, laundry area, additional bedroom, and ample storage - ideal for extended family, guests, or excellent in-law/rental income potential. Additional highlights include hardwood floors, updated electrical and modern lighting, wired internet throughout, in-ceiling speakers, security system, in-ground water system, two updated roofs (2018 & 2010), double car garage, and an oversized driveway accommodating up to 4-6 vehicles. Located just steps to places of worship, the Prosserman JCC (Fitness Centre, Indoor Running Track, 2 indoor saltwater pools, outdoor saltwater pool, sports courts etc) parks, Earl Bales trails, top tier schools, TTC transit, and only minutes to both Yonge & Sheppard and Sheppard West subway stations. Short drive to Yorkdale Mall and world-class shopping, dining, and amenities. A rare opportunity to own a spacious ravine property in one of the best neighbourhoods in North York - this is a must-see!
Property Information
Building Details
Features & Amenities
Financials & Fees
Inclusions & Exclusions
All ELFs (except for those mentioned in Exclusions), window coverings, 2 Fridges, 2 Stoves, Dishwasher, Microwave, Washer and Dryer.
Chandelier in Dining Room, Mirror in Main Bathroom
Location
Similar Properties
View More
Source: Toronto Regional Real Estate Board (TRREB), via PropTx Innovations Inc.
The data relating to real estate on this website comes in part from the MLS® data feed of PropTx Innovations Inc. The information is deemed reliable but is not guaranteed accurate by PropTx.
The information provided herein must only be used by consumers that have a bona fide interest in the purchase, sale or lease of real estate and may not be used for any commercial purpose or any other purpose.
© 2026 PropTx Innovations Inc. All rights reserved. MLS®, REALTOR® and the associated logos are owned or controlled by The Canadian Real Estate Association (CREA).