#2702 - 38 Widmer Street
About This Home
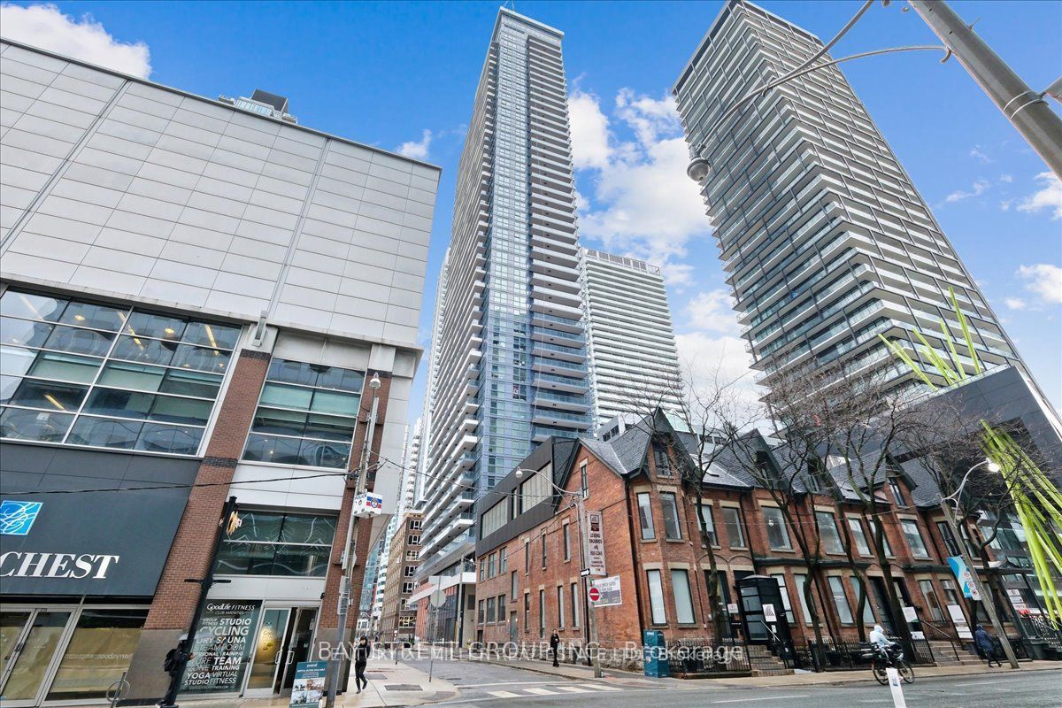
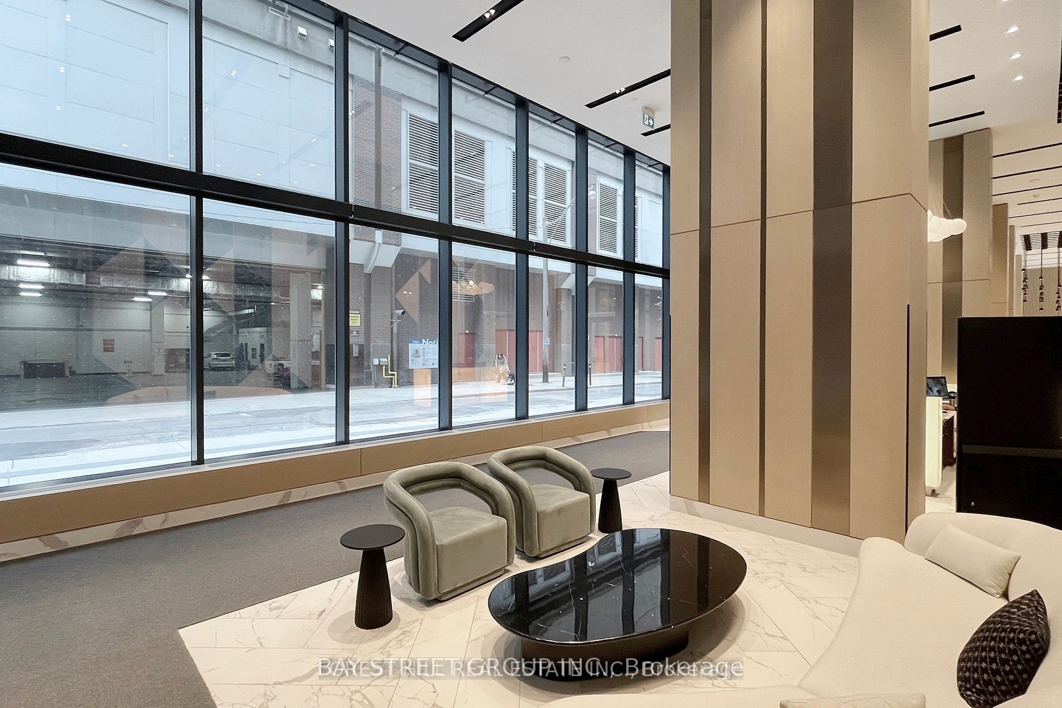
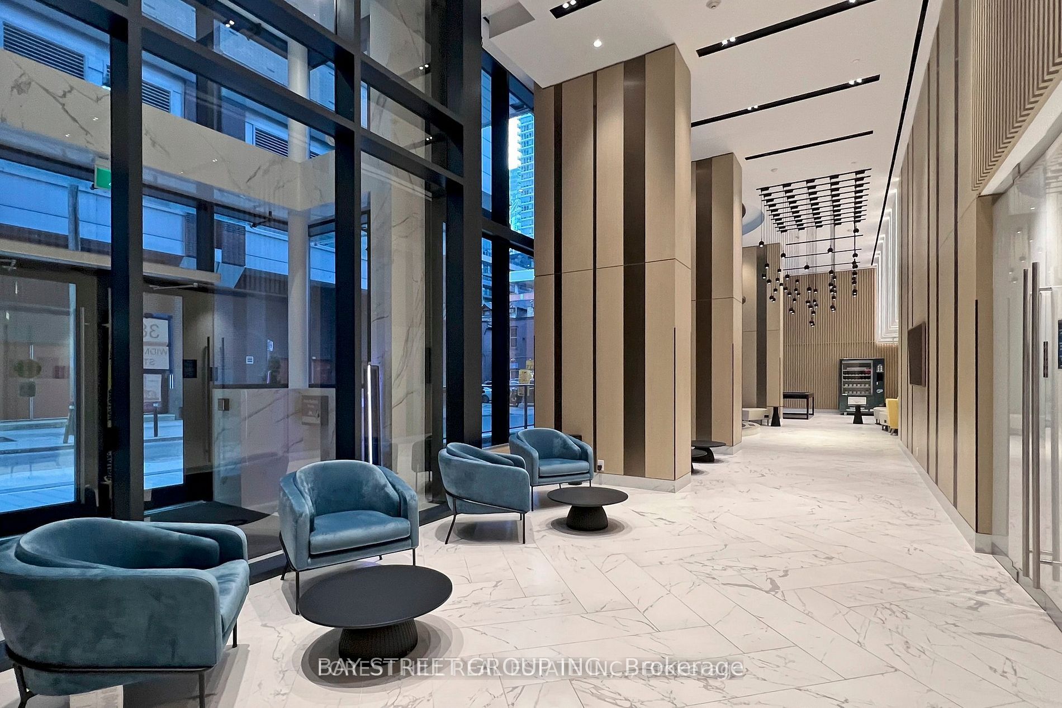
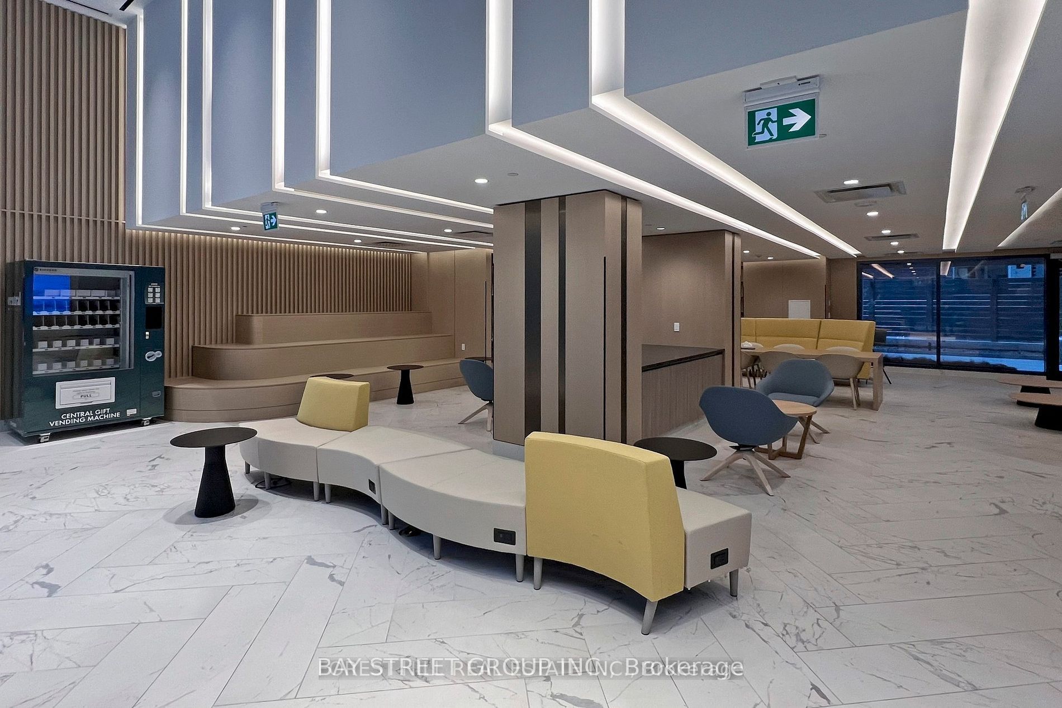
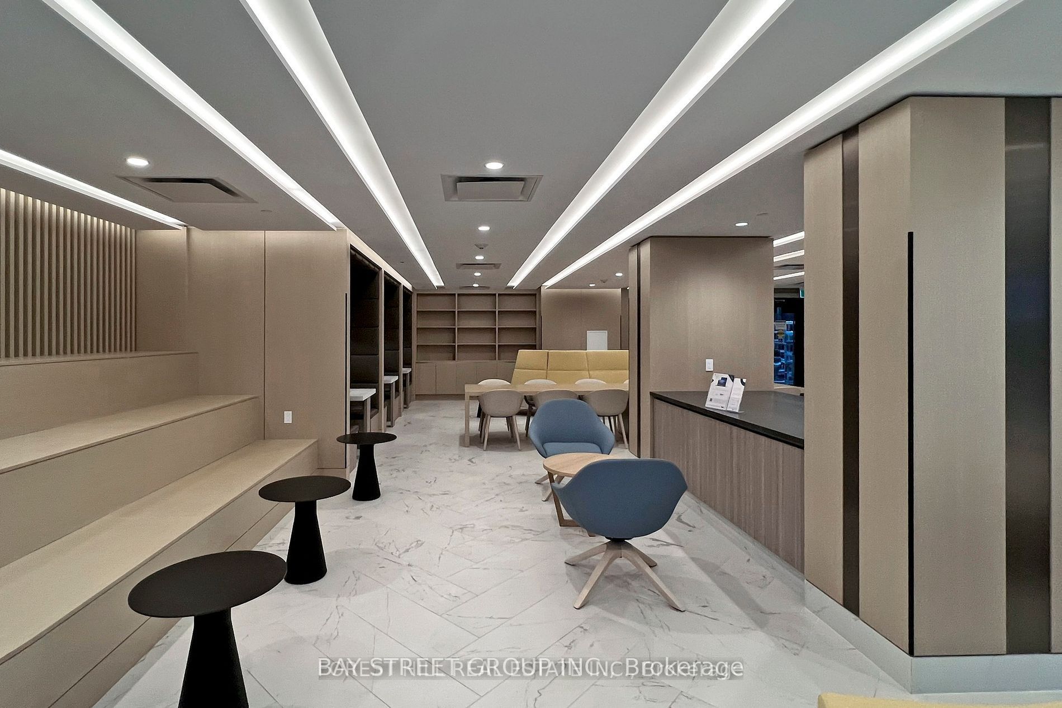
Welcome To Central By Renowned Builder - Concord, Located In The Heart Of The Entertainment District And Toronto's Tech Hub, This LARGEST 2 Bedrooms & 2 Bathrooms Unit In The Building, Has Total 912sf (745sf + 167sf Balcony), With Unobstructed East View. It Features Miele Appliances, Calacatta Kitchen Backsplash And Bathroom, Grohe Fixtures, Built In Closet Organizers And Heated Fully Decked Balcony. Close To Toronto's Premium Restaurants, Tiff Festival, Queen Street Shopping And U Of Toronto. Steps To PATH And St Patrick TTC And Financial District. Kitchen Island is not included.
Property Information
Building Details
Features & Amenities
Financials & Fees
Inclusions & Exclusions
B/I Fridge, Oven, Stove, Range Hood, Dishwasher & Roller Shade Window Coverings.
Location
Similar Properties
View More
Source: Toronto Regional Real Estate Board (TRREB), via PropTx Innovations Inc.
The data relating to real estate on this website comes in part from the MLS® data feed of PropTx Innovations Inc. The information is deemed reliable but is not guaranteed accurate by PropTx.
The information provided herein must only be used by consumers that have a bona fide interest in the purchase, sale or lease of real estate and may not be used for any commercial purpose or any other purpose.
© 2026 PropTx Innovations Inc. All rights reserved. MLS®, REALTOR® and the associated logos are owned or controlled by The Canadian Real Estate Association (CREA).