#805 - 47 Mutual Street
About This Home
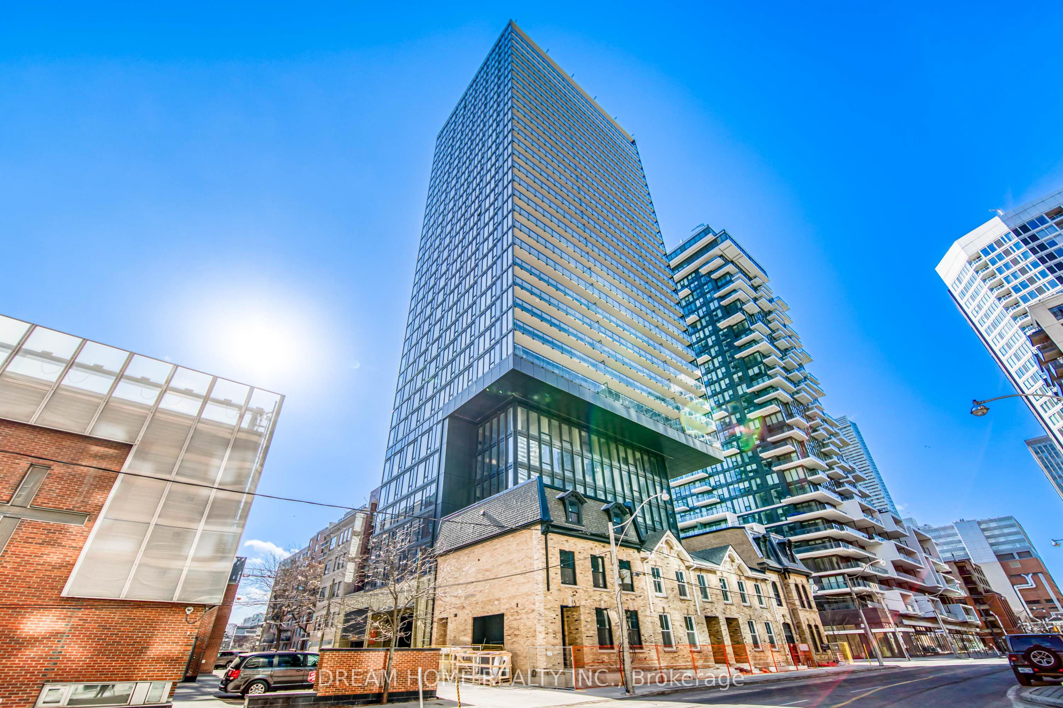
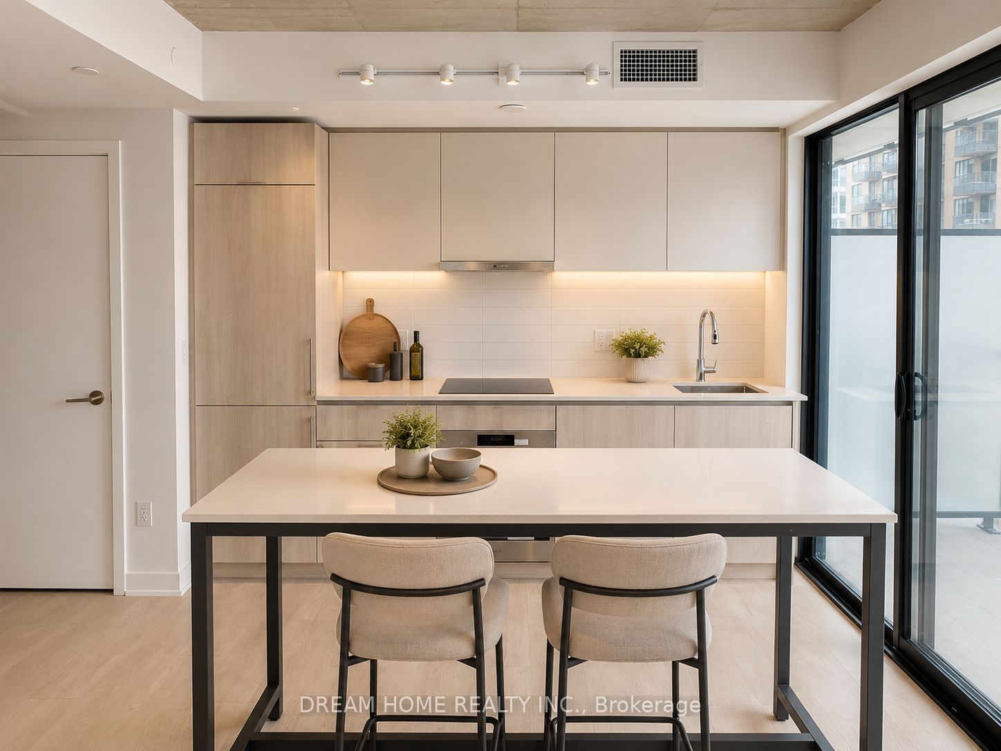
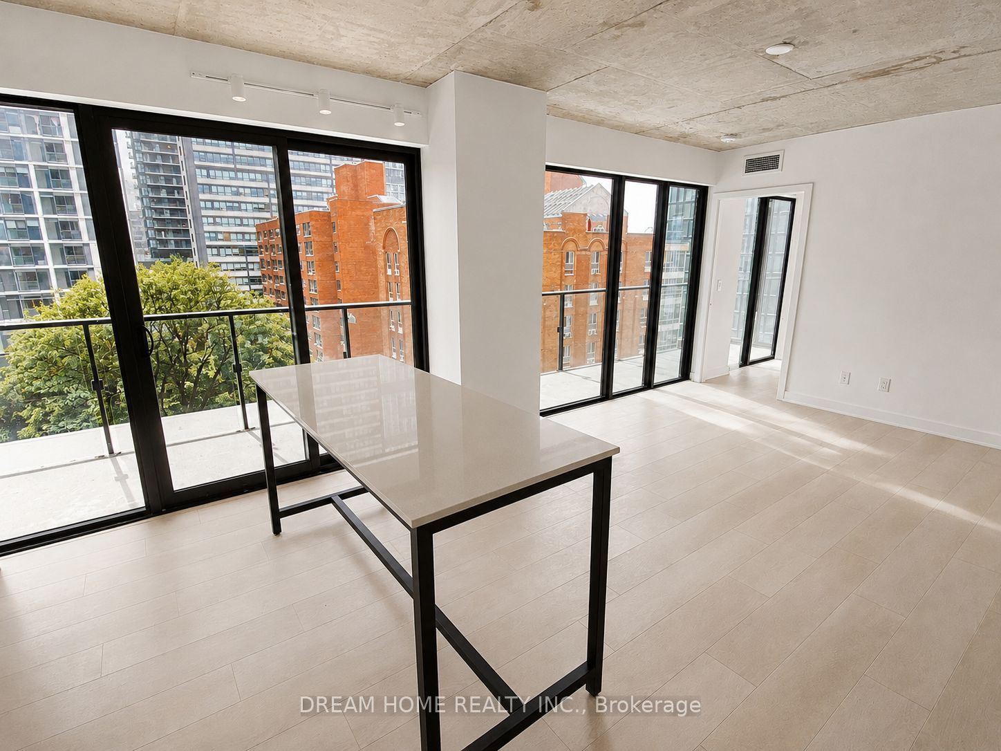
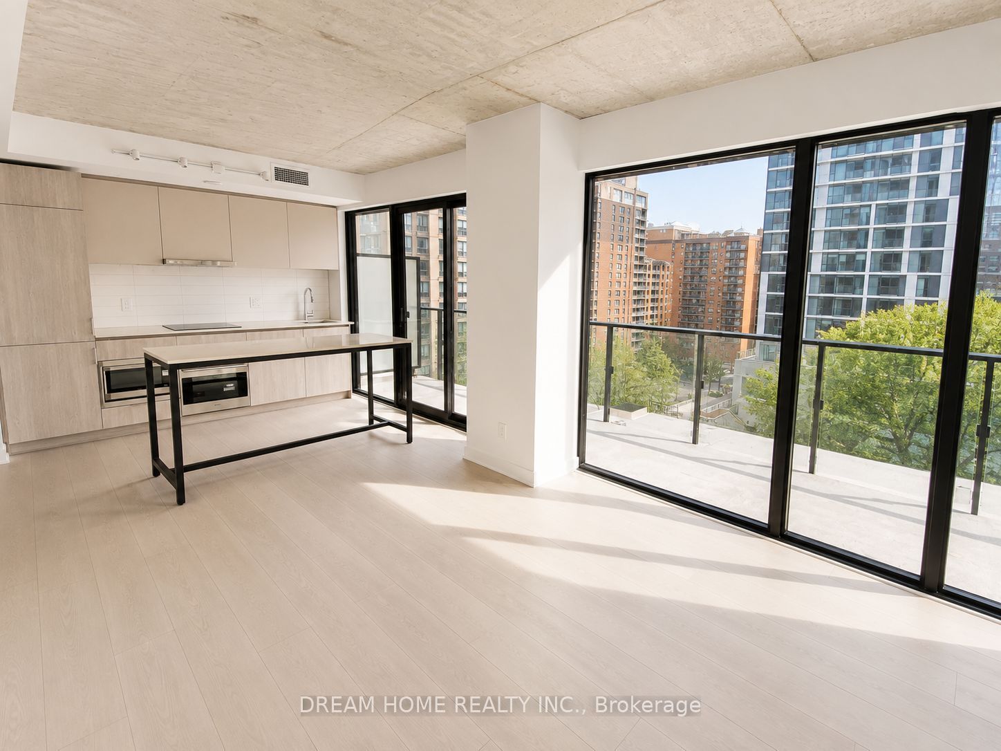
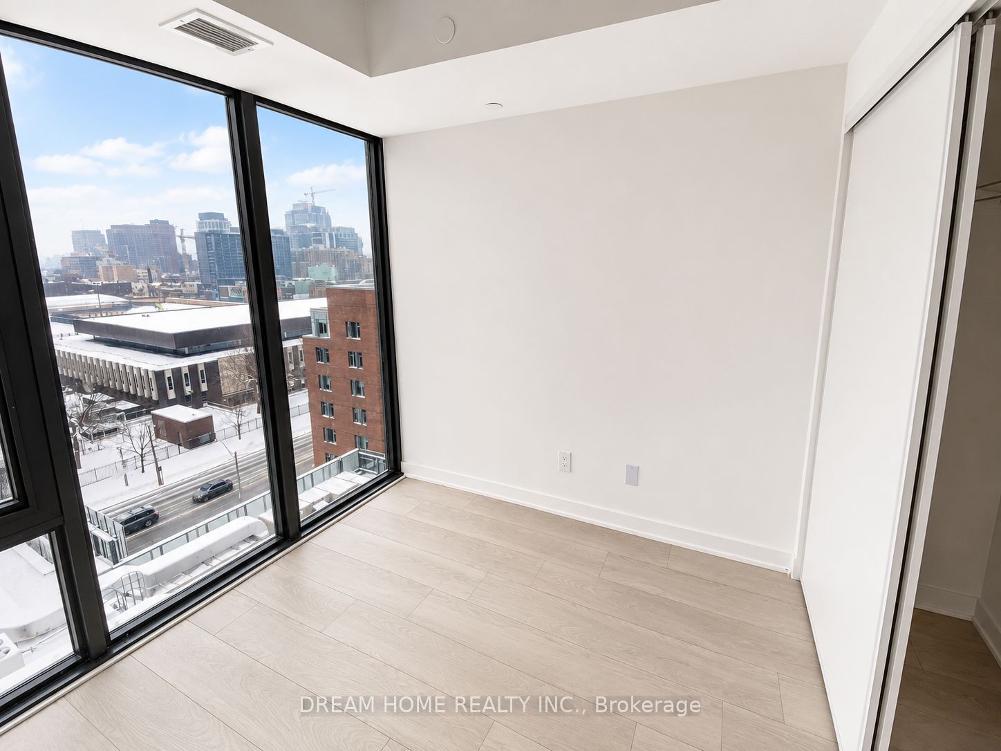
Welcome to this modern and spacious 2 bedroom, 2 bathroom suite at 47 Mutual St, ideally located at Shuter Street and Mutual Street in the heart of downtown Toronto, offering a functional layout perfect for comfortable urban living. This stylish residence is ideal for professionals, students, or roommates seeking convenience, connectivity, and vibrant city living. Residents enjoy a range of premium amenities including 24-hour concierge service, a fully equipped gym, pet spa, meeting room, game room, as well as beautifully designed kitchen, dining, and lounge areas for relaxing or entertaining. Situated in a highly walkable neighborhood, this address places you just steps from Dundas Station, providing seamless TTC access across the city, and within walking distance to the renowned Toronto Eaton Centre for shopping, dining, and entertainment. Surrounded by top institutions including University of Toronto, Toronto Metropolitan University, and George Brown College, this location is ideal for students and academics. Everyday conveniences are at your doorstep with Metro and Rabba Fine Foods nearby, as well as dining options such as J San Sushi Bar. Close proximity to St. Michael's Hospital further enhances the convenience of this central location, offering an exceptional downtown lifestyle with everything you need just minutes away. Some photos may have been virtually staged. Furniture and décor shown are for illustration purposes only and do not represent the current condition of the property.
Property Information
Building Details
Features & Amenities
Financials & Fees
Inclusions & Exclusions
Washer, Dryer, Dishwasher, Fridge, Stove, Microwave and Window Coverings.
Location
Similar Properties
View More


Source: Toronto Regional Real Estate Board (TRREB), via PropTx Innovations Inc.
The data relating to real estate on this website comes in part from the MLS® data feed of PropTx Innovations Inc. The information is deemed reliable but is not guaranteed accurate by PropTx.
The information provided herein must only be used by consumers that have a bona fide interest in the purchase, sale or lease of real estate and may not be used for any commercial purpose or any other purpose.
© 2026 PropTx Innovations Inc. All rights reserved. MLS®, REALTOR® and the associated logos are owned or controlled by The Canadian Real Estate Association (CREA).