#129 - 10 Elsa Vine Way
About This Home
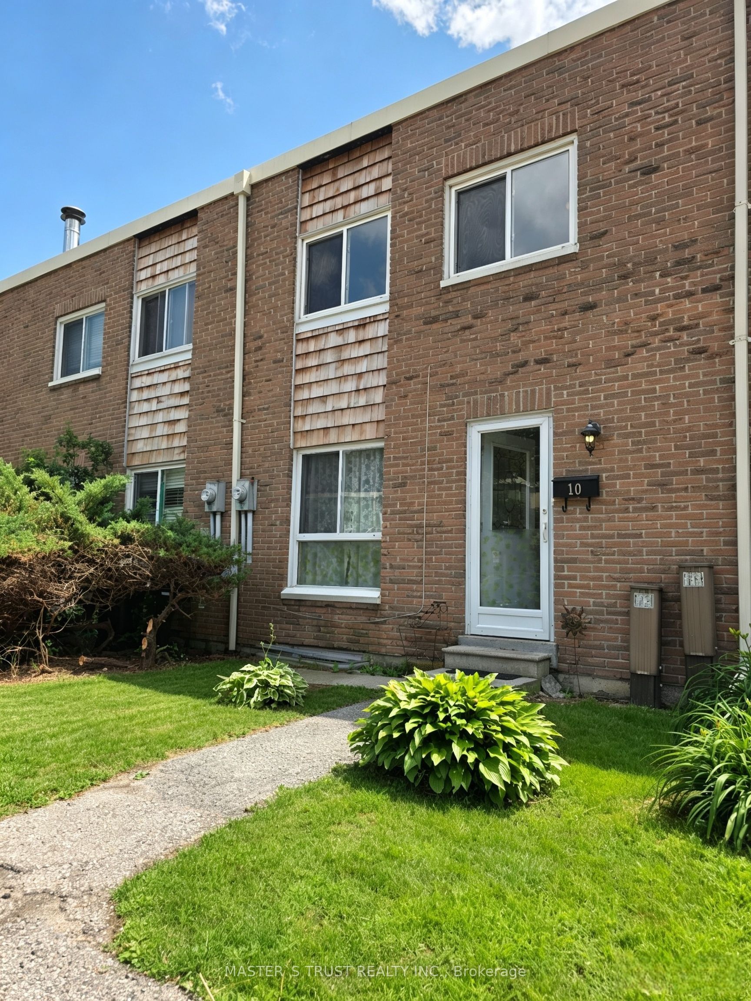
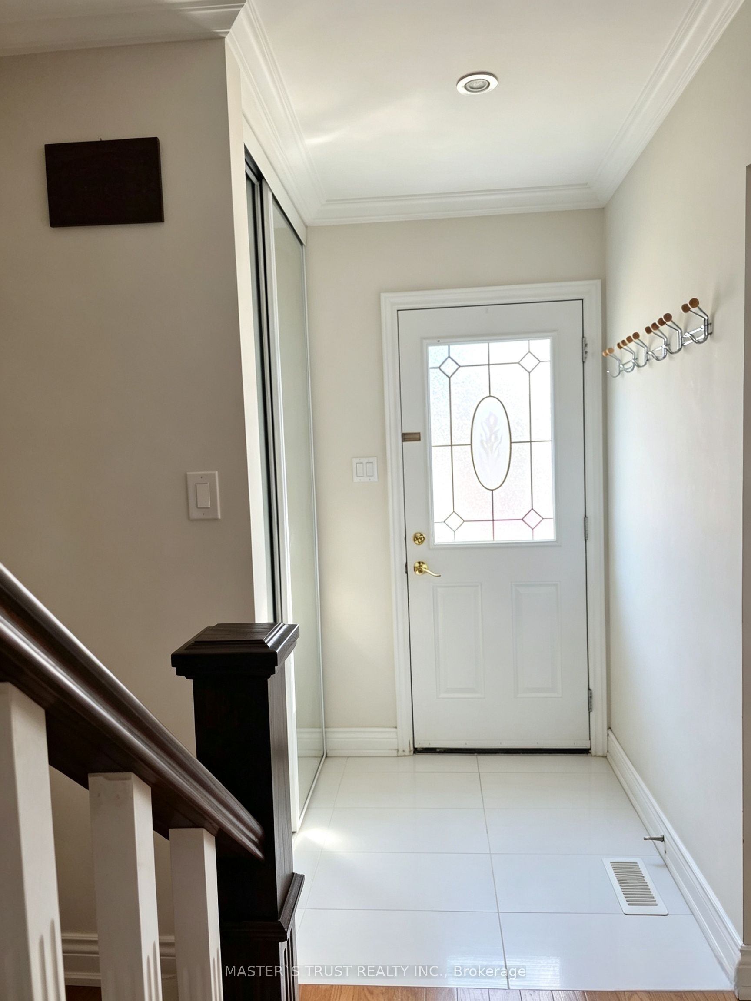
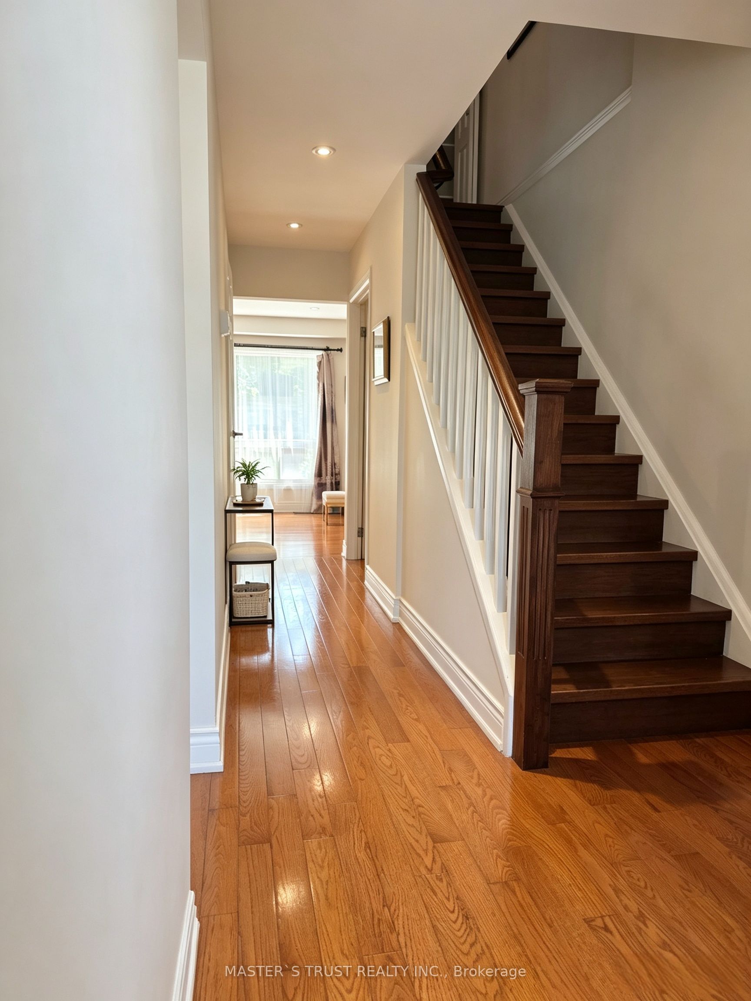
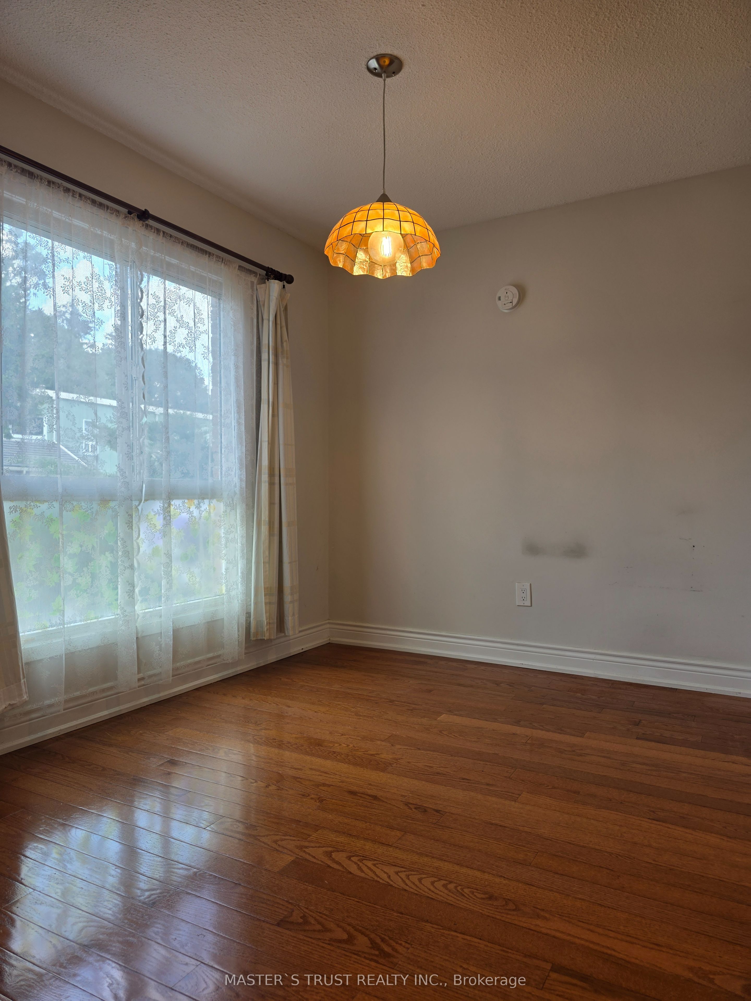
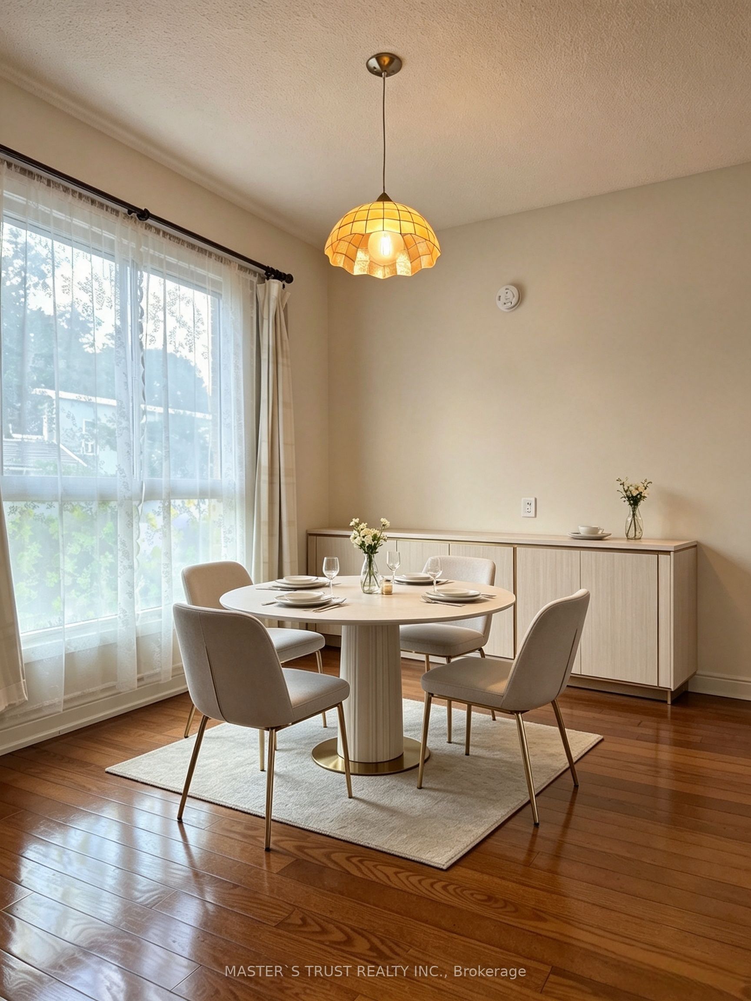
Excellent Location, Centrally Located in Prime North York Bayview Village. Walk to Bus Lines, Easy Access To Old Cummer GO Station, Leslie Subway Station, Don Mills Subway Station, Major Highways (DVP/404). Close To Seneca College, North York General Hospital, Fairview Mall, Bayview Village Shopping Centre, Finch/Leslie Square, IKEA, Dining, Parks, Walking Trails. Strong Rental Demand. Bright & Spacious W/Functional Layout, Tucked Away in a Quiet TH Complex. LOW Maintenance Fee. Some photos have been virtually staged to show alternative furniture layouts.
Property Information
Building Details
Features & Amenities
Financials & Fees
Inclusions & Exclusions
Elf, Window Coverings, Stove, Range Hood, Fridge, Washer/Dryer.
Location
Similar Properties
View More
Source: Toronto Regional Real Estate Board (TRREB), via PropTx Innovations Inc.
The data relating to real estate on this website comes in part from the MLS® data feed of PropTx Innovations Inc. The information is deemed reliable but is not guaranteed accurate by PropTx.
The information provided herein must only be used by consumers that have a bona fide interest in the purchase, sale or lease of real estate and may not be used for any commercial purpose or any other purpose.
© 2026 PropTx Innovations Inc. All rights reserved. MLS®, REALTOR® and the associated logos are owned or controlled by The Canadian Real Estate Association (CREA).