7 Hector Avenue
About This Home
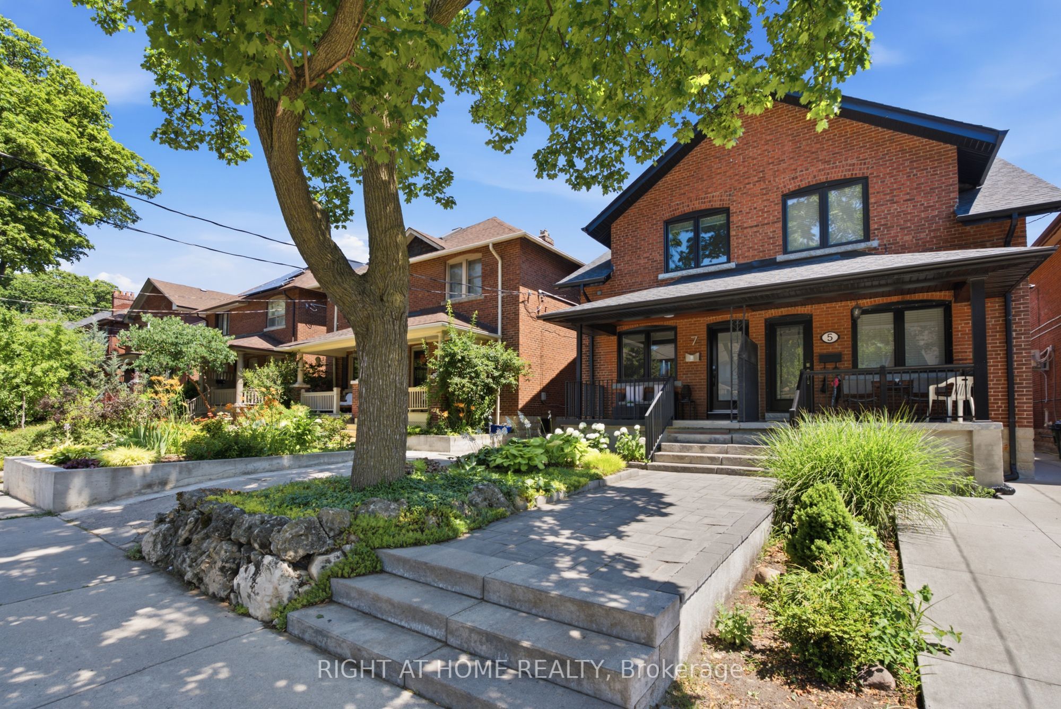
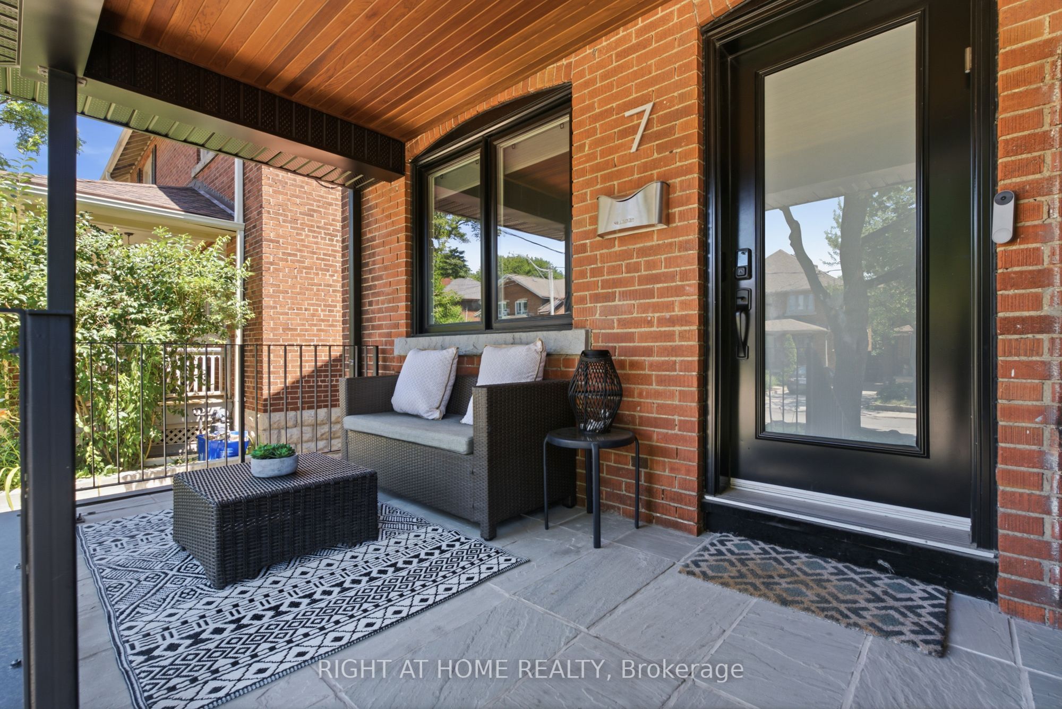
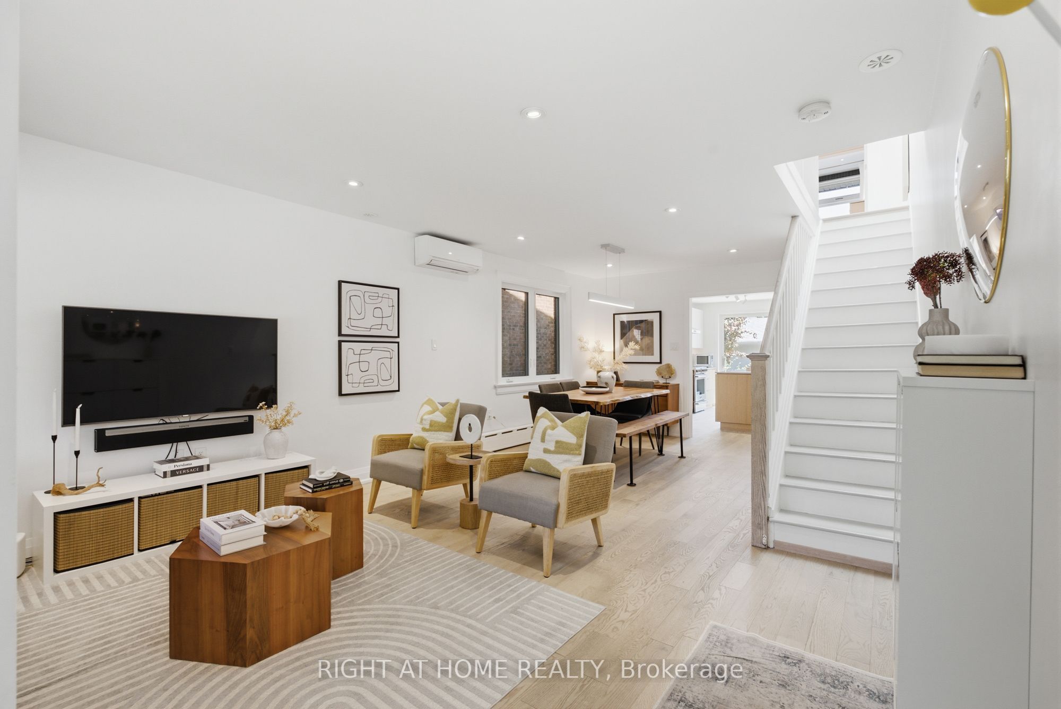
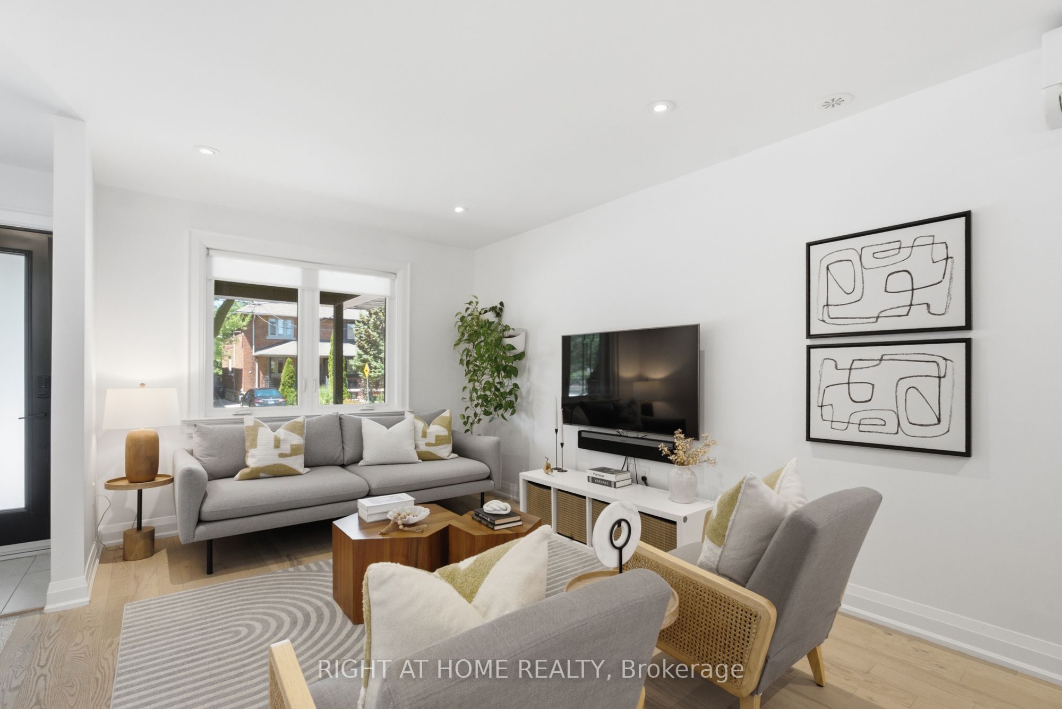
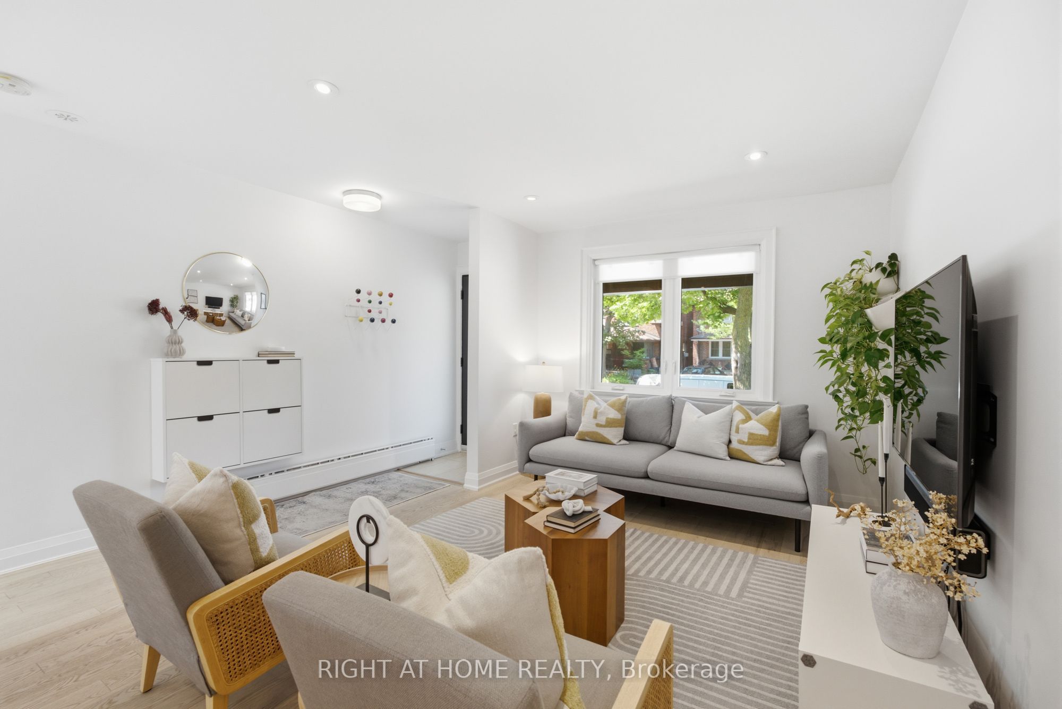
Welcome to 7 Hector Ave - a beautifully renovated, sun-filled home on one of Christie-Davenport's most coveted, quiet, one-block, family-friendly streets - the kind of block where neighbours borrow sugar & actually return it. This home features a rare newly built double car garage, exceptional storage throughout, & a walk-out basement w/ a separate entrance, full kitchen & 4-piece bathroom for outstanding in-law suite potential. The walk-out lower level could also function as a dedicated mud room, giving families a practical space to corral backpacks, sports gear & everyday kid clutter before it reaches the main floor. A comprehensive 2022 renovation includes a rear two-storey addition, a fully rebuilt second floor w/ custom cabinetry & closets, upgraded windows & doors, a new roof w/ shingles, eaves & downspouts, new hardwood on the main & second levels, new broadloom in the basement, a custom kitchen w/ an 8-foot marble island, counters & custom cabinetry, a new powder room, a oversized patio sliding door, a new porch w/ stone tile, cedar ceiling & new railings, plus an added skylight that floods the home w/ natural light - but wait! There's more! Additional upgrades include custom bedroom closetry, a double-vanity second-floor bathroom (rare!) w/ modern hot-water radiators & a heated towel rack, pot lights throughout, soundproofing on the shared wall, tankless hot water (owned), front hardscaping, an opened main floor to the kitchen, Space Pack central air, ductless mini-split on the main level & a sump pump in the basement closet.The backyard is perfect for entertaining, w/ built-in bench seating & room to gather. Steps to Hillcrest Park, Wychwood Park, Wychwood Barns & market, Christie Pits, McMurrich & Winona PS, plus Super Coffee, Loblaws, Farm Boy, Fiesta Farms, Annabelle Pasta Bar, Christie Station, the Dupont strip & Geary Street's restaurants & breweries. A well-loved, meticulously cared-for home in a tight-knit community - perfect for a growing family.
Property Information
Building Details
Features & Amenities
Financials & Fees
Inclusions & Exclusions
Parks located all around this home; Hillcrest Park, Marian Engel Park. Frankel-Lambert Park, Garrison Creek Park. Home includes: Stainless steel gas stove and oven, stainless steel French-door fridge, stainless steel dishwasher, basement electric stove, fridge and dishwasher, front-loading washer and dryer, new curtains, professionally installed draw-down blinds, tankless hot water system and boiler (owned).
Location
Similar Properties
View More
Source: Toronto Regional Real Estate Board (TRREB), via PropTx Innovations Inc.
The data relating to real estate on this website comes in part from the MLS® data feed of PropTx Innovations Inc. The information is deemed reliable but is not guaranteed accurate by PropTx.
The information provided herein must only be used by consumers that have a bona fide interest in the purchase, sale or lease of real estate and may not be used for any commercial purpose or any other purpose.
© 2026 PropTx Innovations Inc. All rights reserved. MLS®, REALTOR® and the associated logos are owned or controlled by The Canadian Real Estate Association (CREA).