#415 - 50 Ordnance Street
About This Home
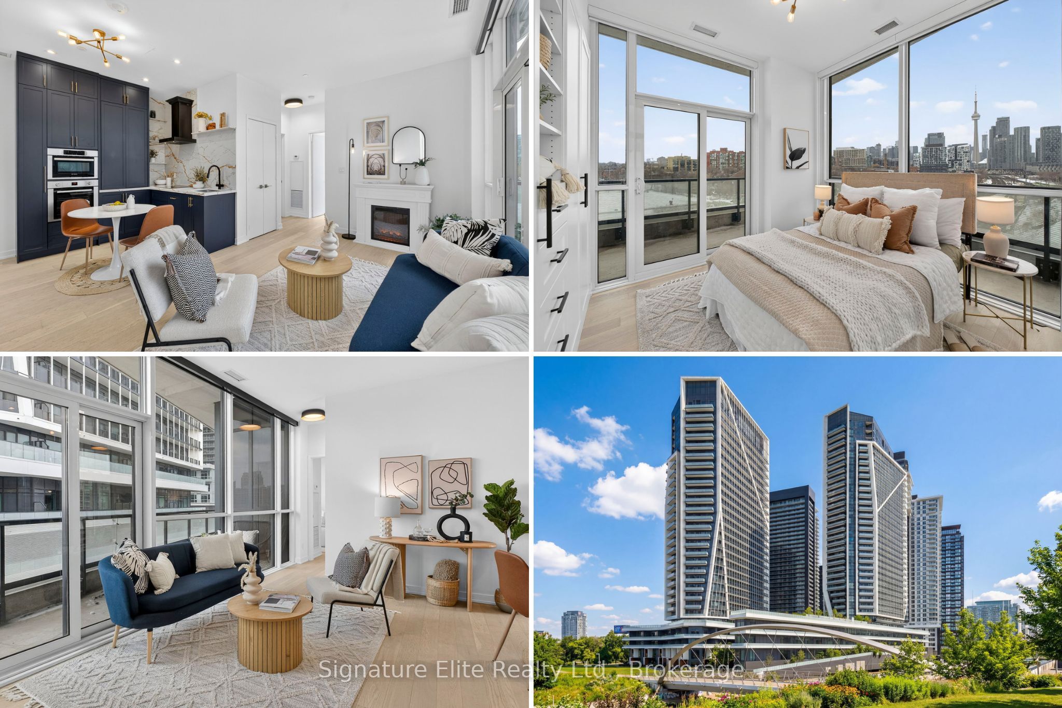
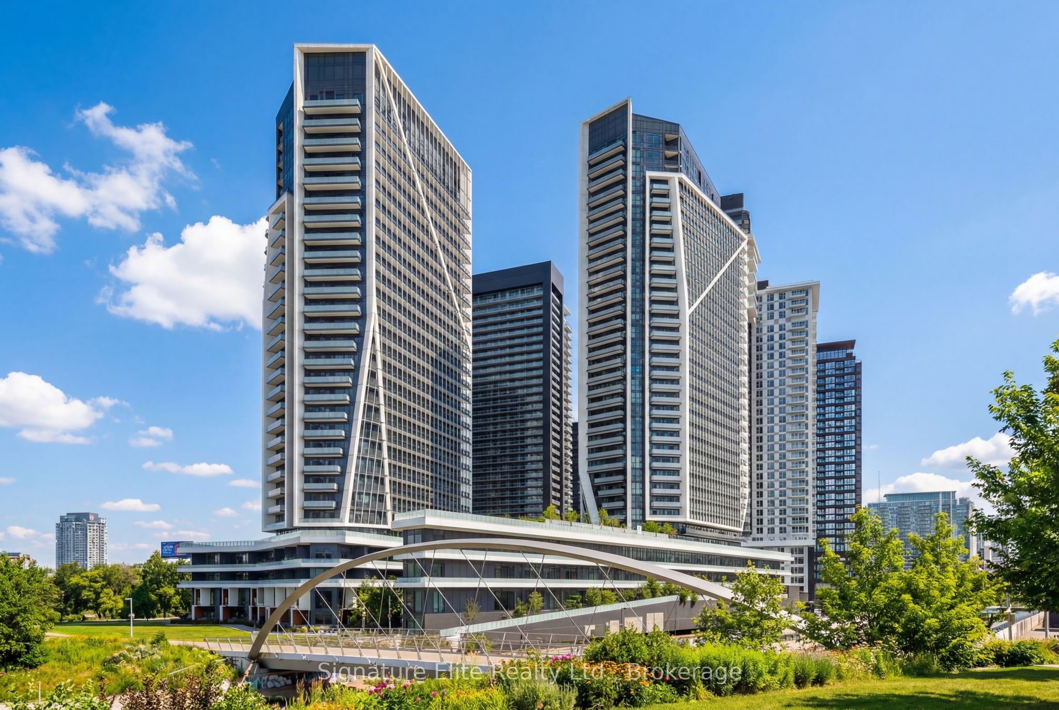
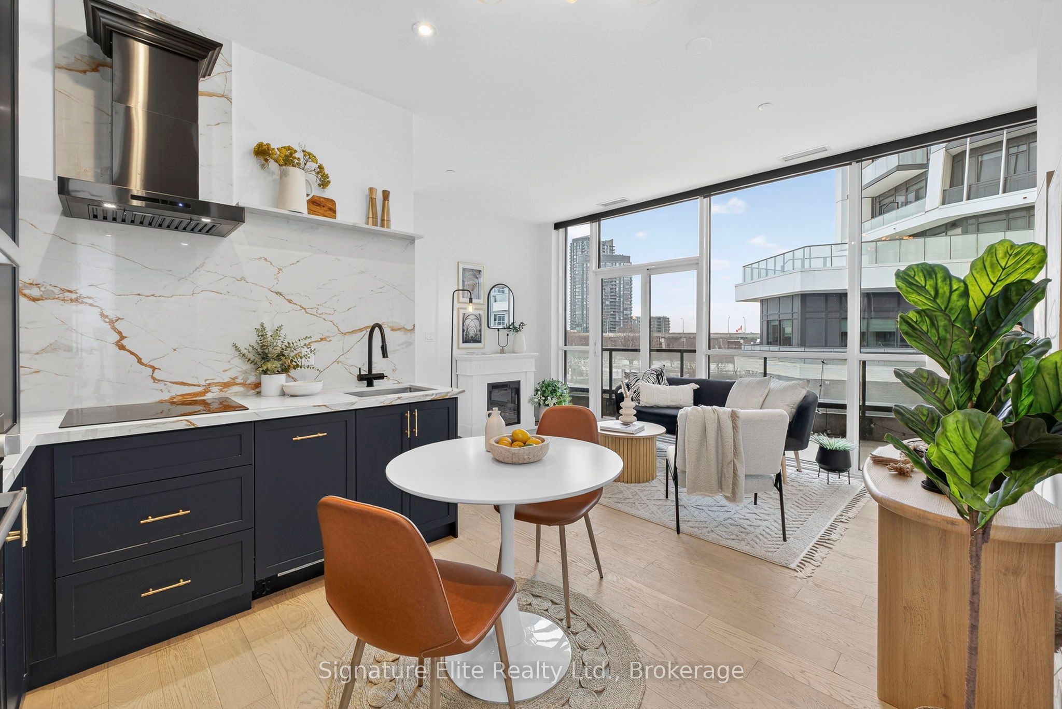
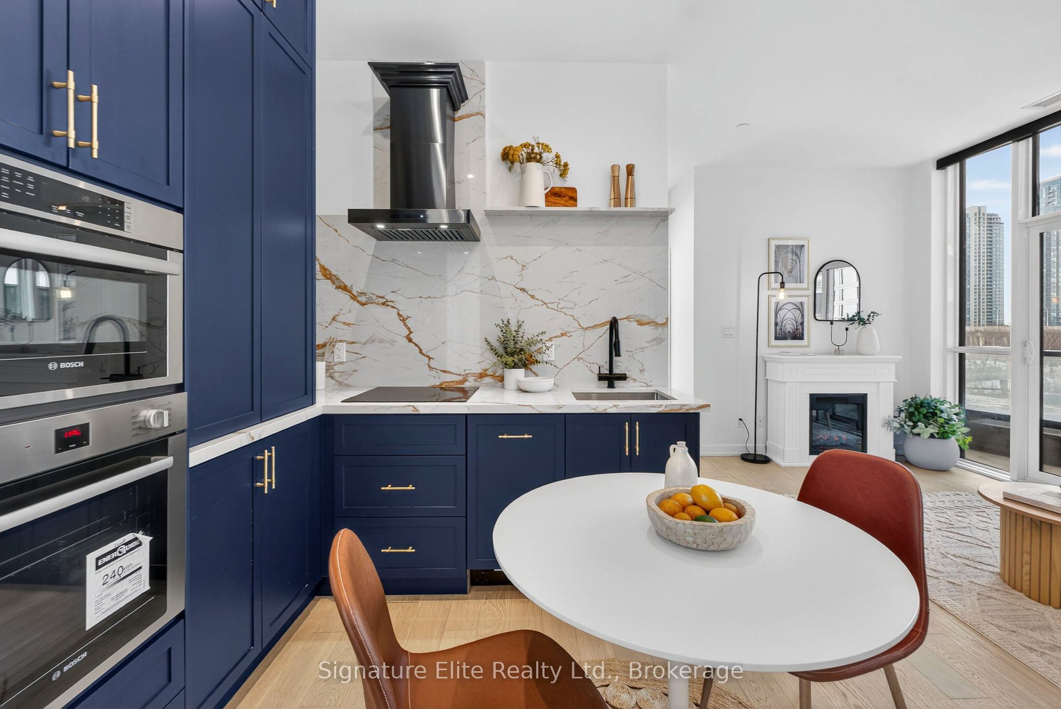
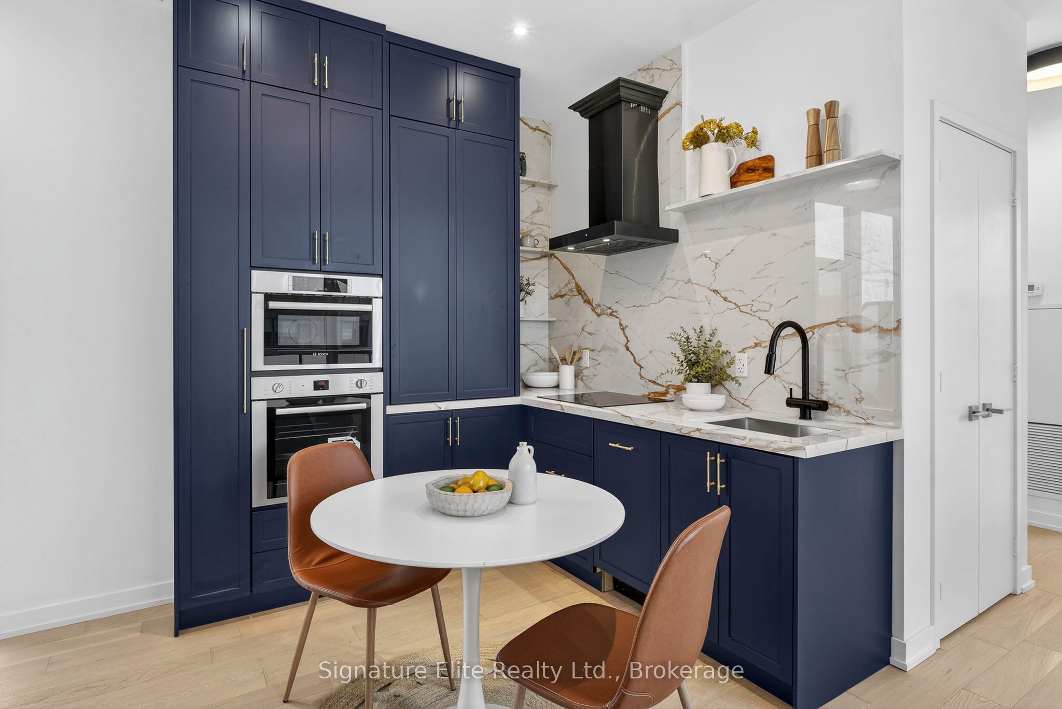
Welcome to a rare offering in the heart of Liberty Village. This is not your average condo-this is privacy, space, and elevated living in the core of downtown Toronto. Unit 415 features a highly sought-after layout with no neighbours above or beside you, delivering exceptional peace and quiet. This fully renovated 2-bedroom, 2-bathroom suite has been redesigned top to bottom with high-end finishes and thoughtful details throughout. The brand-new custom kitchen-never used-features premium Bosch appliances, custom cabinetry, and a built-in appliance caddy for seamless organization. Be the first to cook and entertain in this beautifully finished space. The open-concept living and dining area is filled with natural light and showcases direct CN Tower views-an iconic backdrop to everyday living. Custom remote-operated blinds, including blackout blinds in the primary bedroom, ensure comfort and privacy. Both bedrooms are well-appointed, complemented by two full bathrooms finished with modern fixtures and quality materials. A standout feature is the expansive 360-degree wraparound balcony with four walkouts. This outdoor space wraps the entire unit, offering multiple exposures and effortless indoor-outdoor living-perfect for morning coffee or sunset evenings. Custom built-ins, upgraded finishes, and a true turnkey feel complete this exceptional home. Residents enjoy resort-style amenities including a fitness centre, outdoor pool, sauna, cold plunge, BBQ terrace, party rooms, theatre, guest suites, kids' playroom, bike storage, multi-purpose studio, and 24-hour concierge. Steps to King West dining, BMO Field, Exhibition Place, the waterfront, TTC, GO Transit, and the Gardiner Expressway-this is Liberty Village living at its finest.
Property Information
Building Details
Features & Amenities
Financials & Fees
Inclusions & Exclusions
All appliances (built-in oven, built-in microwave, dishwasher, cooktop, built-in rangehood). Washer & dryer. See full list in Schedule C. Maintenance fees includes: Heat, AC, Building Insurance, parking, and common elements.
Decor mirrors (except bathroom mirrors), all staging decor, and all staging fixtures. See full list in Schedule C.
Location
Similar Properties
View More
Source: Toronto Regional Real Estate Board (TRREB), via PropTx Innovations Inc.
The data relating to real estate on this website comes in part from the MLS® data feed of PropTx Innovations Inc. The information is deemed reliable but is not guaranteed accurate by PropTx.
The information provided herein must only be used by consumers that have a bona fide interest in the purchase, sale or lease of real estate and may not be used for any commercial purpose or any other purpose.
© 2026 PropTx Innovations Inc. All rights reserved. MLS®, REALTOR® and the associated logos are owned or controlled by The Canadian Real Estate Association (CREA).