#501 - 10 Avoca Avenue
About This Home
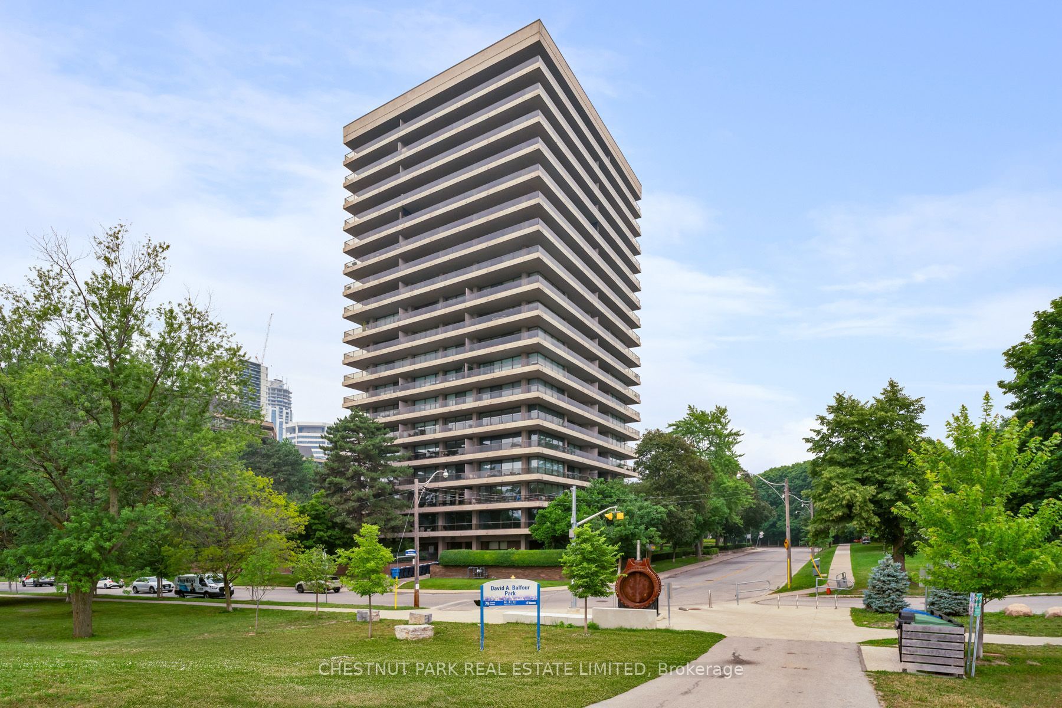
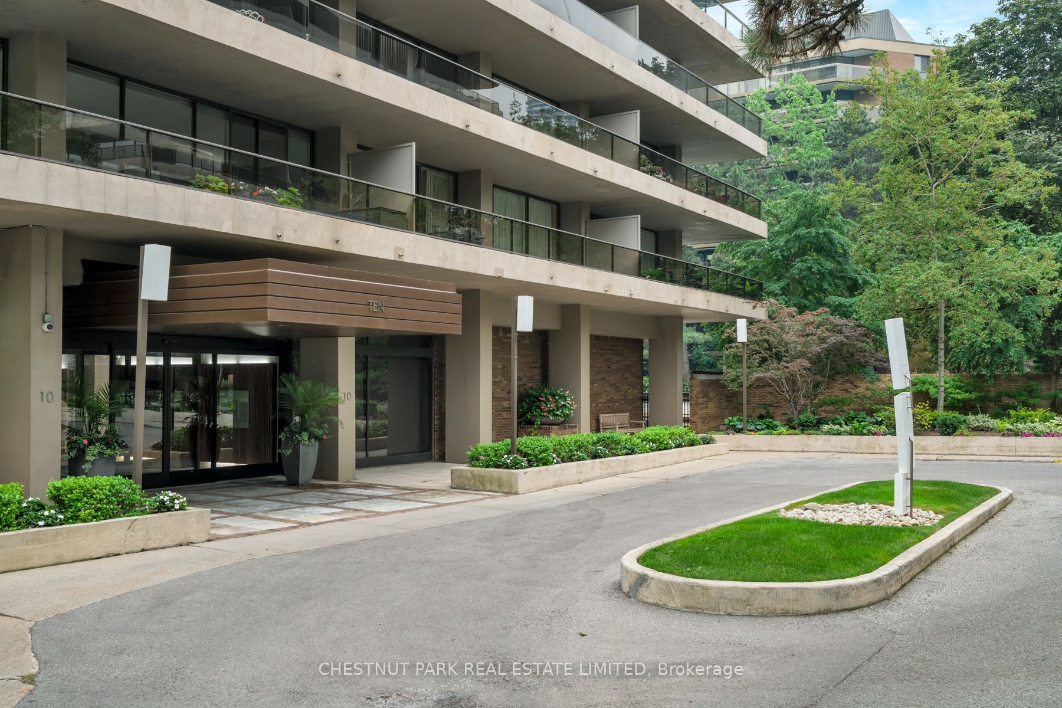
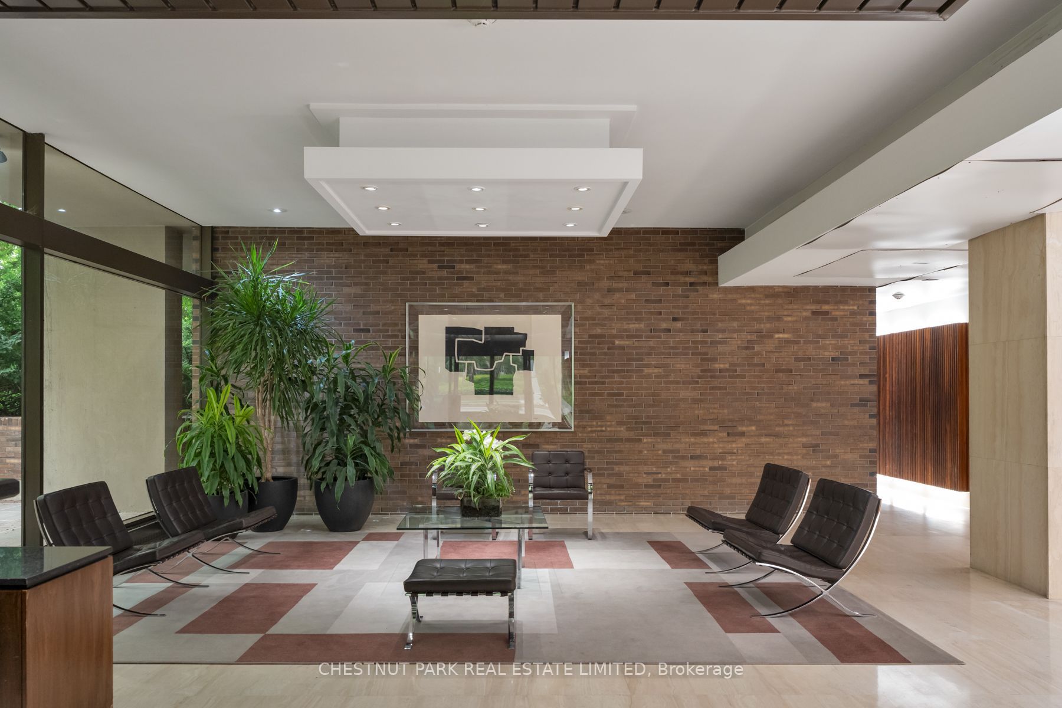
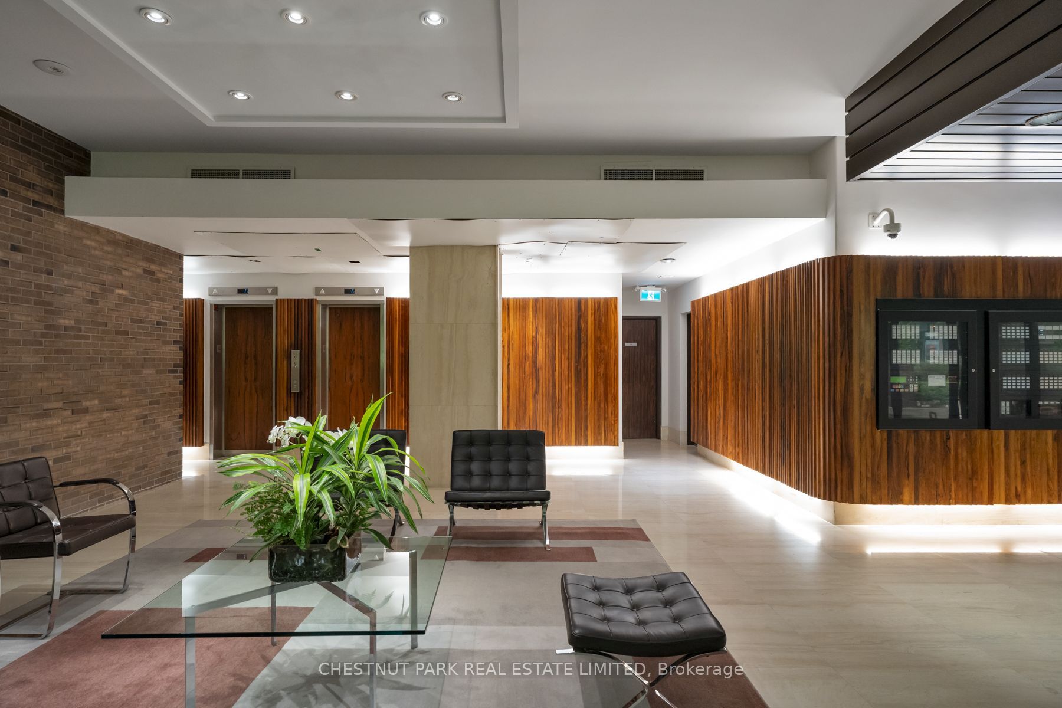
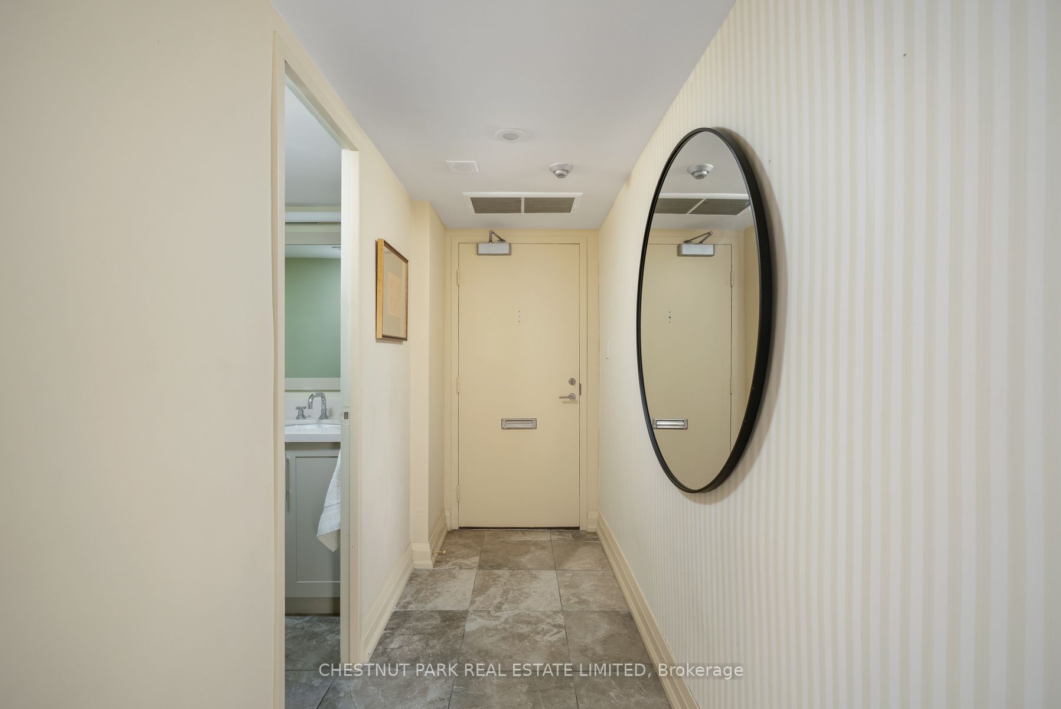
Timeless, effortless and move-in ready two bedroom suite at 10 Avoca. Beautifully renovated in 2019 with carefully curated materials, white oak hardwood floors, and with an abundance of storage added throughout the suite. Toronto's favourite co-op for good reason, this exceptionally maintained and managed collection of equisite residences are coveted for their floor-to-ceiling windows, extrodinary connection to the outdoors, deep 7-foot terraces, and such perfectly curated floor plans. The foyer of this suite has durable tile floors and a double coat closet with custom inserts. The unit then expands to an open-concept floor plan with captivating views out to the expansive terrace and the surrounding tree-top views. The living and dining rooms are combined with extrodinary dimension, allowing you to bring all of your large-scale furnishings and art collections when downsizing from your principal residence. Two large bedroom suites have also been renovated with custom millwork and new light fixtures. The primary bedroom is well suited for a king-sized bed with additional space for furnishings, and outfitted with two double closets and a renovated three-piece ensuite bathroom. The second bedroom holds extensive custom millwork, suitable for media, books, or alternate storage. Each room of the suite has an immediate connection to the terrace, which spans approximately 430 square feet and faces both west and north. Residents flock to these two landmark buildings for the outstanding community within them, the precise management services offered, and the quiet, magestic vistas of the surrounding ravine and reservoir. The outdoor pool is a large attraction in the summer months, and the building is in close proximity to the Badminton and Raquet Club, the Toronto Lawn and the York Raquets Club. Maintenance fees include all utilities and property taxes. Transition easily to this outstanding suite, building and community.
Property Information
Building Details
Features & Amenities
Financials & Fees
Inclusions & Exclusions
See schedule B
See schedule B
Location
Similar Properties
View More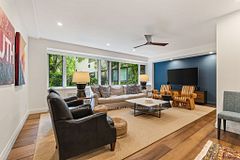
Source: Toronto Regional Real Estate Board (TRREB), via PropTx Innovations Inc.
The data relating to real estate on this website comes in part from the MLS® data feed of PropTx Innovations Inc. The information is deemed reliable but is not guaranteed accurate by PropTx.
The information provided herein must only be used by consumers that have a bona fide interest in the purchase, sale or lease of real estate and may not be used for any commercial purpose or any other purpose.
© 2026 PropTx Innovations Inc. All rights reserved. MLS®, REALTOR® and the associated logos are owned or controlled by The Canadian Real Estate Association (CREA).