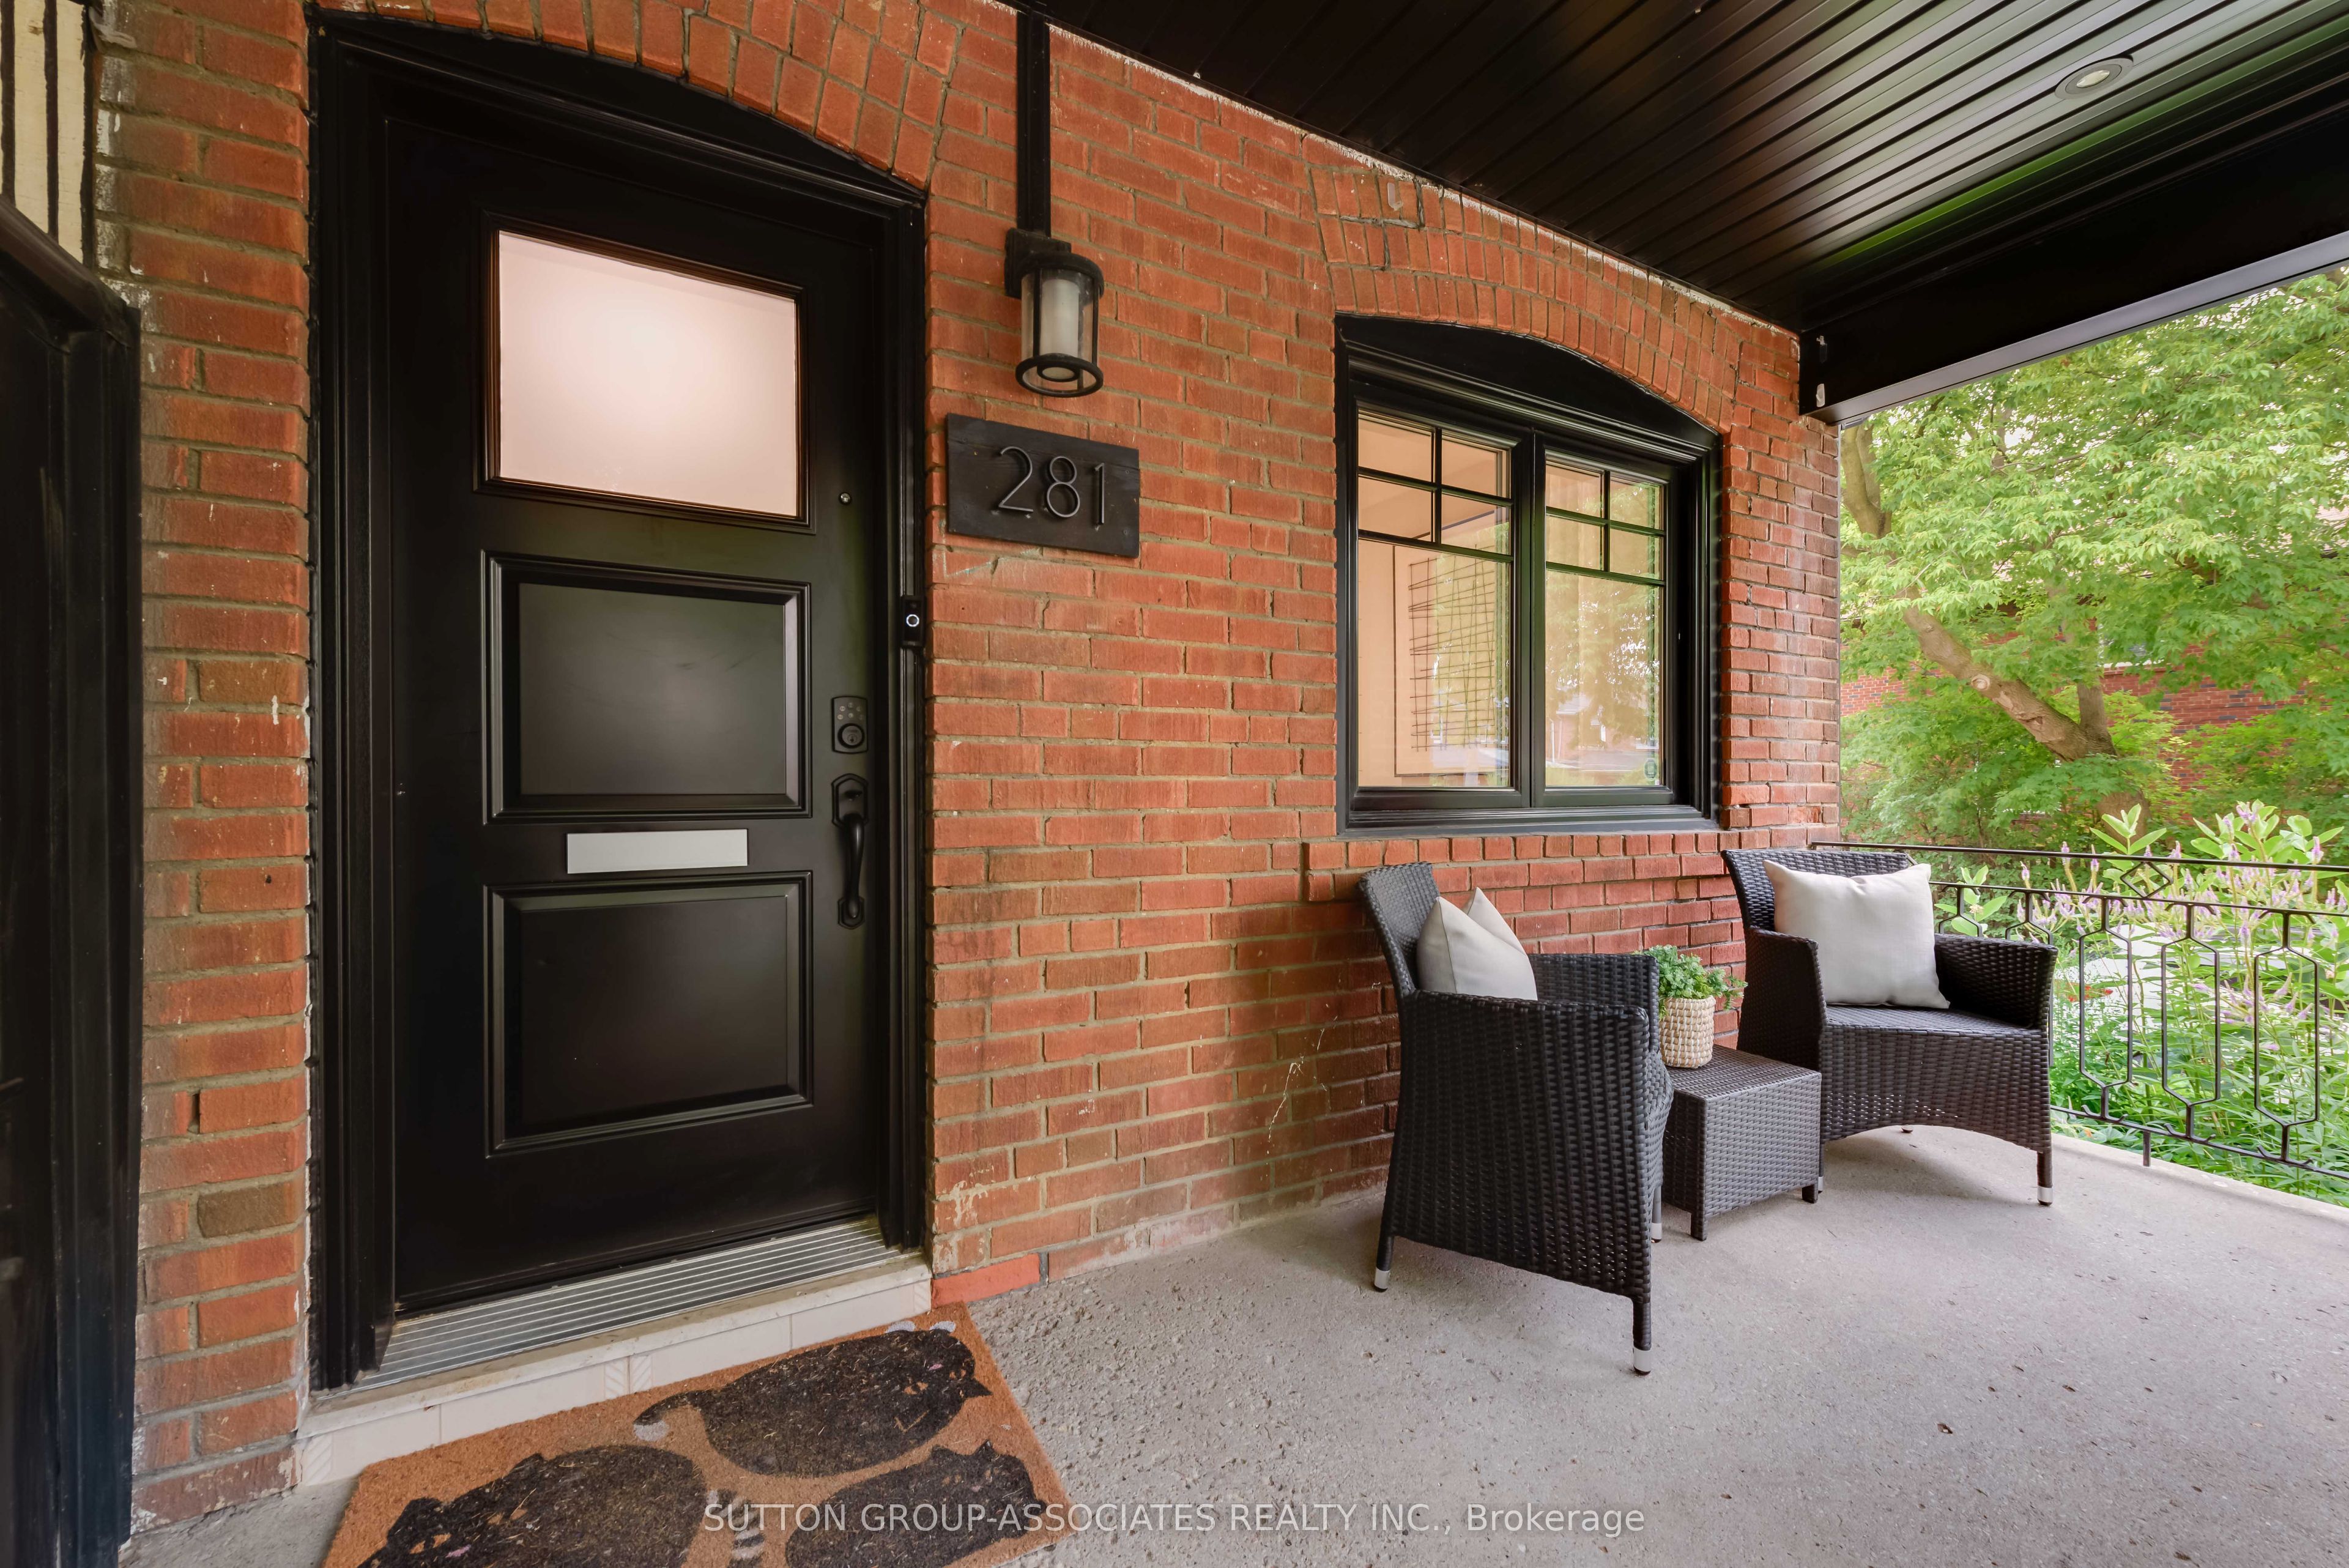
281 Arlington Avenue
About This Home
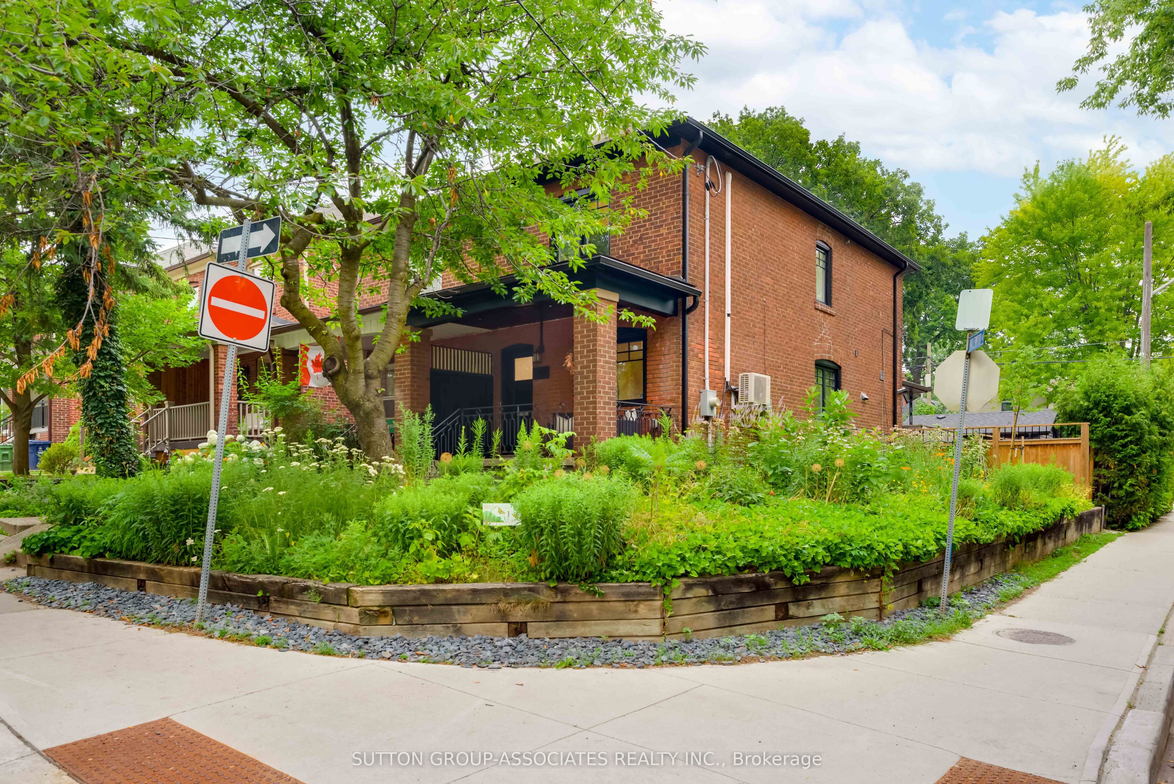
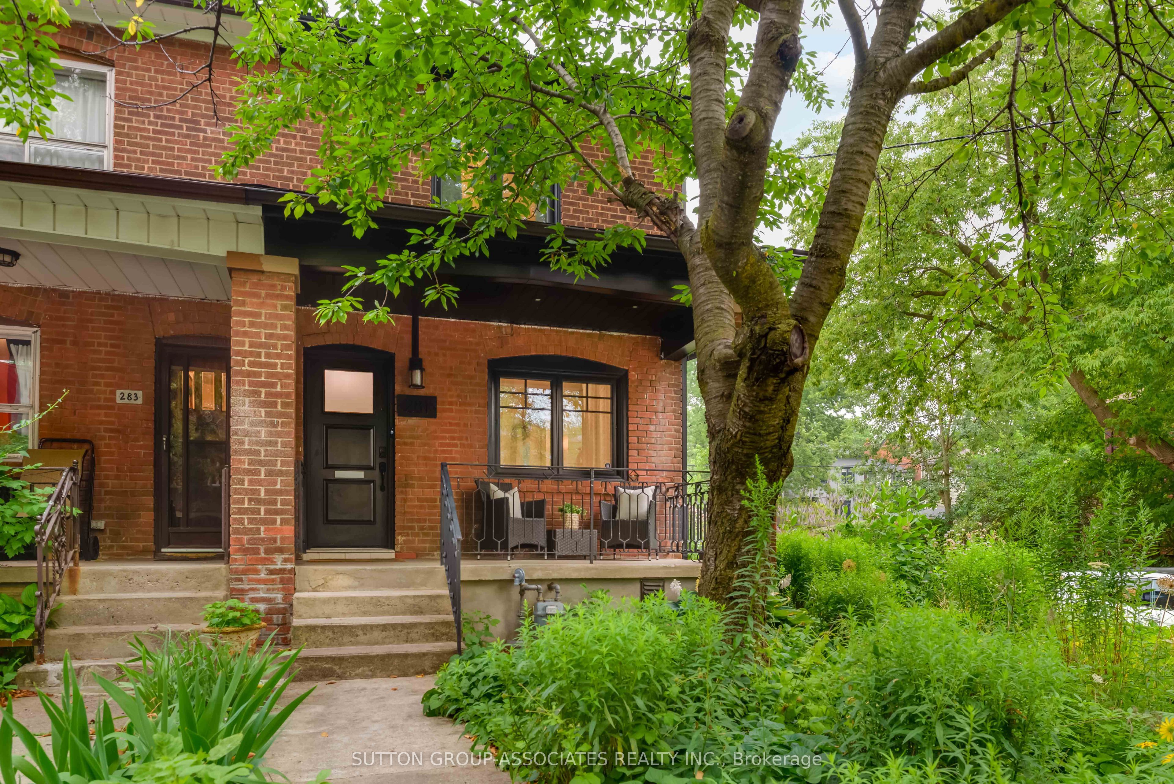
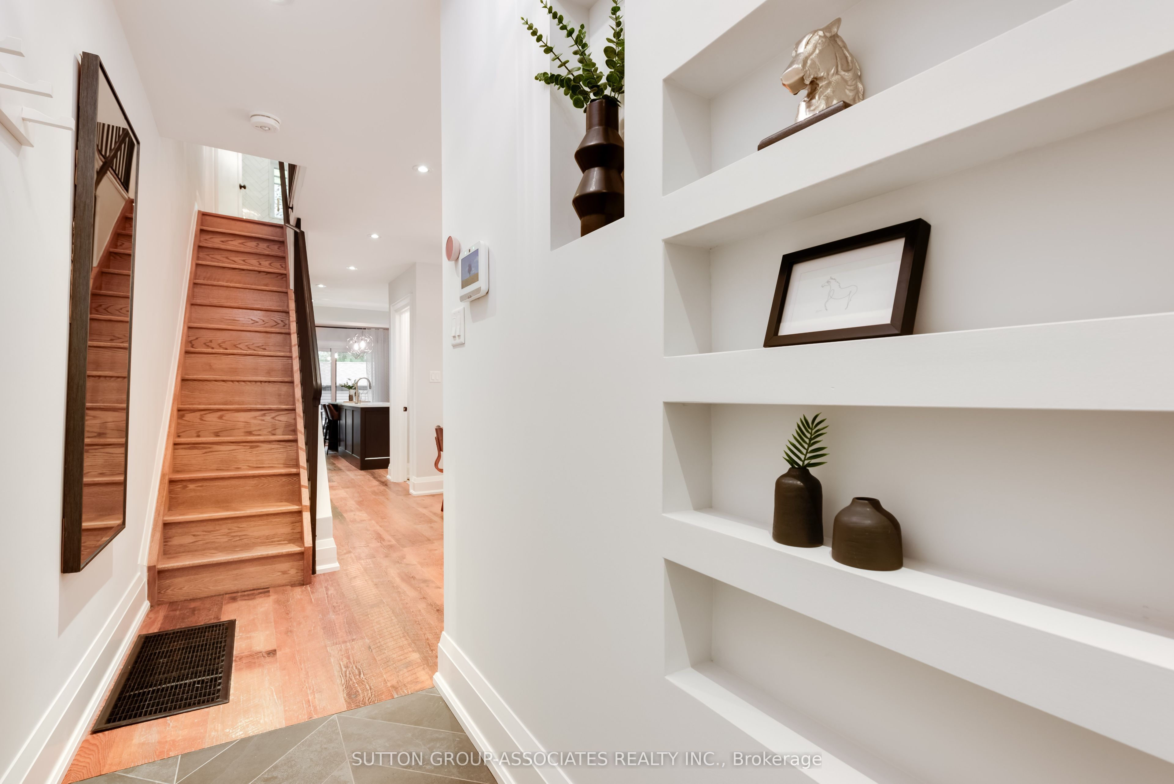
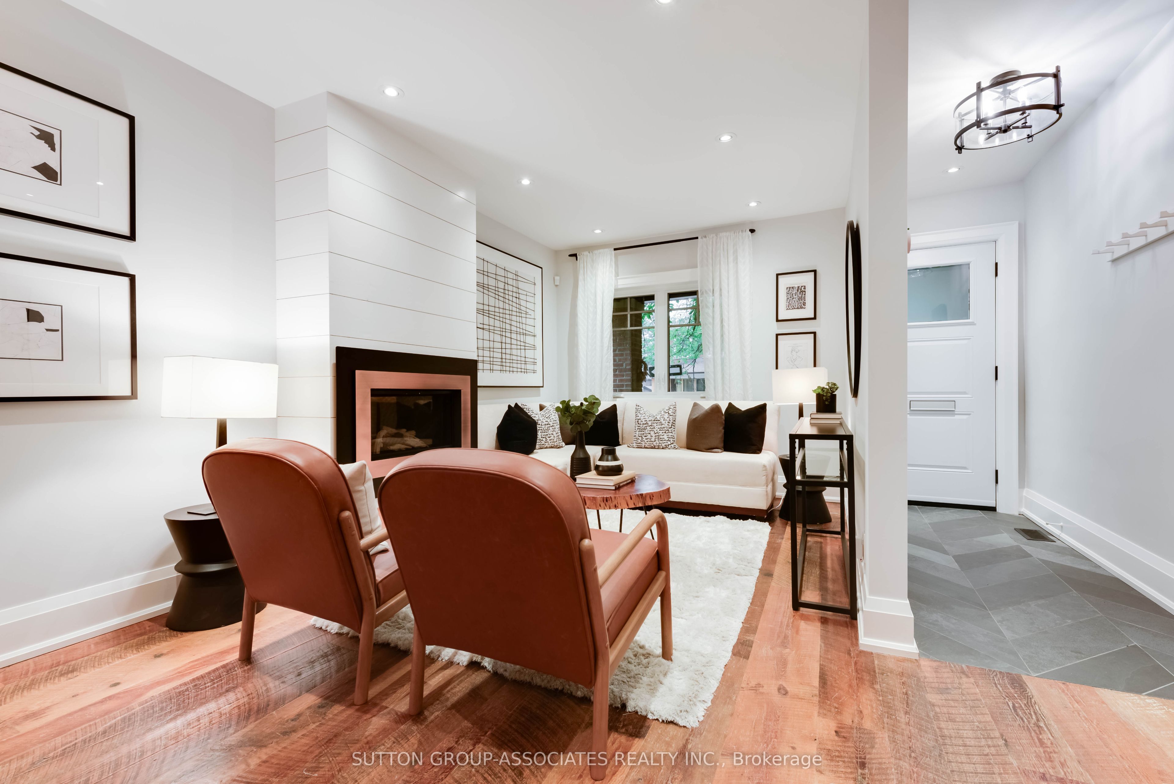
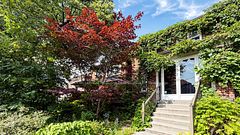
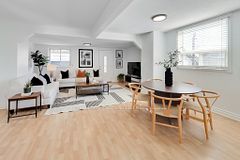
Beautifully renovated and set on an expansive corner lot, this exceptional home is surrounded by a lush pollinator garden that comes alive with monarch butterflies, creating a peaceful setting. A thoughtfully designed open-concept living space features distressed hardwood floors, pot lights, a floor-to-ceiling gas fireplace, and natural light that brings warmth and character throughout. The beautifully appointed kitchen is complete with quartz countertops, a large center island, floor-to-ceiling pantry, coffee station, wine fridge, premium gas stove, and it's a space equally suited for quiet mornings and lively gatherings. Upstairs, two-bedrooms feature mirrored double closets, while the tranquil primary retreat impresses with soaring vaulted ceilings and an enviable wall of closets. The spa-inspired bathroom offers heated floors, a glass rain shower, and elegant finishes that elevate your daily routine. The finished lower level provides flexible space for movie nights, a home office, or guests, complemented by a bathroom with heated porcelain floors and a deep soaker tub. Situated in the heart of the Humewood school district and steps from St. Clair's vibrant offerings, including local favorites like Ferro, Roast, and Romi's. A short stroll from community hubs like Wychwood Barns and Cedarvale Ravine, this location is unbeatable.
Property Information
Building Details
Features & Amenities
Financials & Fees
Inclusions & Exclusions
Samsung s/s refrigerator, Superiore s/s gas stove, Bosch s/s dishwasher, Marathon s/s wine fridge, Cyclone hood range, Electrolux front load washer & dryer, all electric light fixtures & chandeliers, auto outdoor lights, all curtains & rods, shelving unit in linen closet, alarm system, wired-in Ring camera, myQ smart garage control, hot tub, gas line for BBQ, hot water heater, 2 heater units in the basement and hot & cold a/c wall unit in primary bedroom.
Produce growing in raised garden beds.
Location
Similar Properties
View More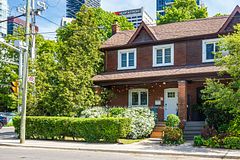
Source: Toronto Regional Real Estate Board (TRREB), via PropTx Innovations Inc.
The data relating to real estate on this website comes in part from the MLS® data feed of PropTx Innovations Inc. The information is deemed reliable but is not guaranteed accurate by PropTx.
The information provided herein must only be used by consumers that have a bona fide interest in the purchase, sale or lease of real estate and may not be used for any commercial purpose or any other purpose.
© 2026 PropTx Innovations Inc. All rights reserved. MLS®, REALTOR® and the associated logos are owned or controlled by The Canadian Real Estate Association (CREA).