353 St Clarens Avenue
About This Home
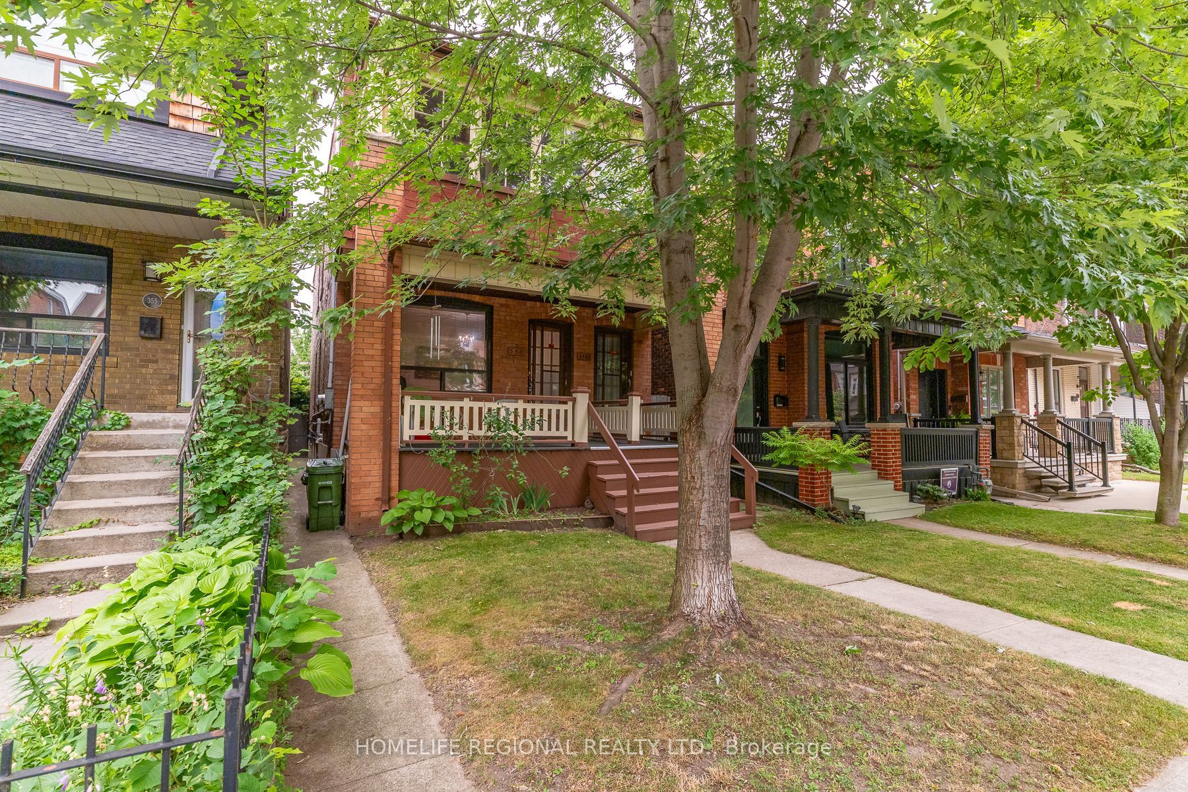
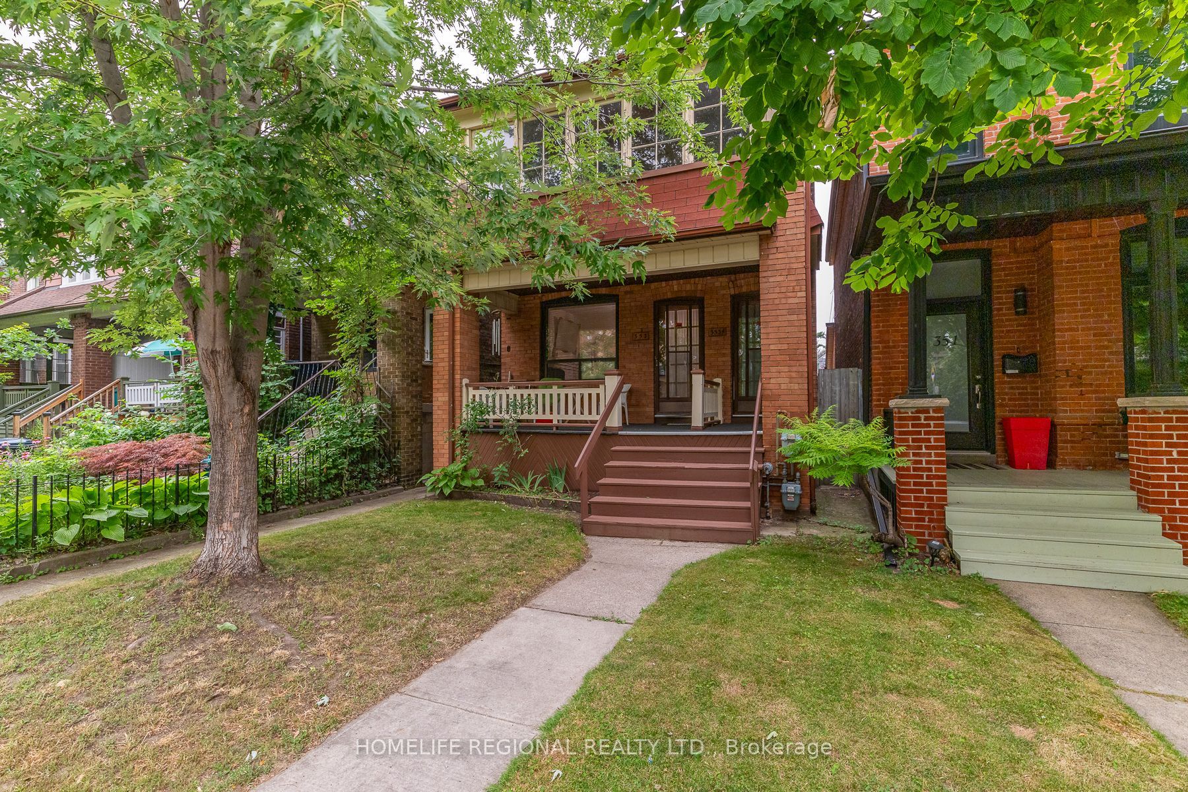
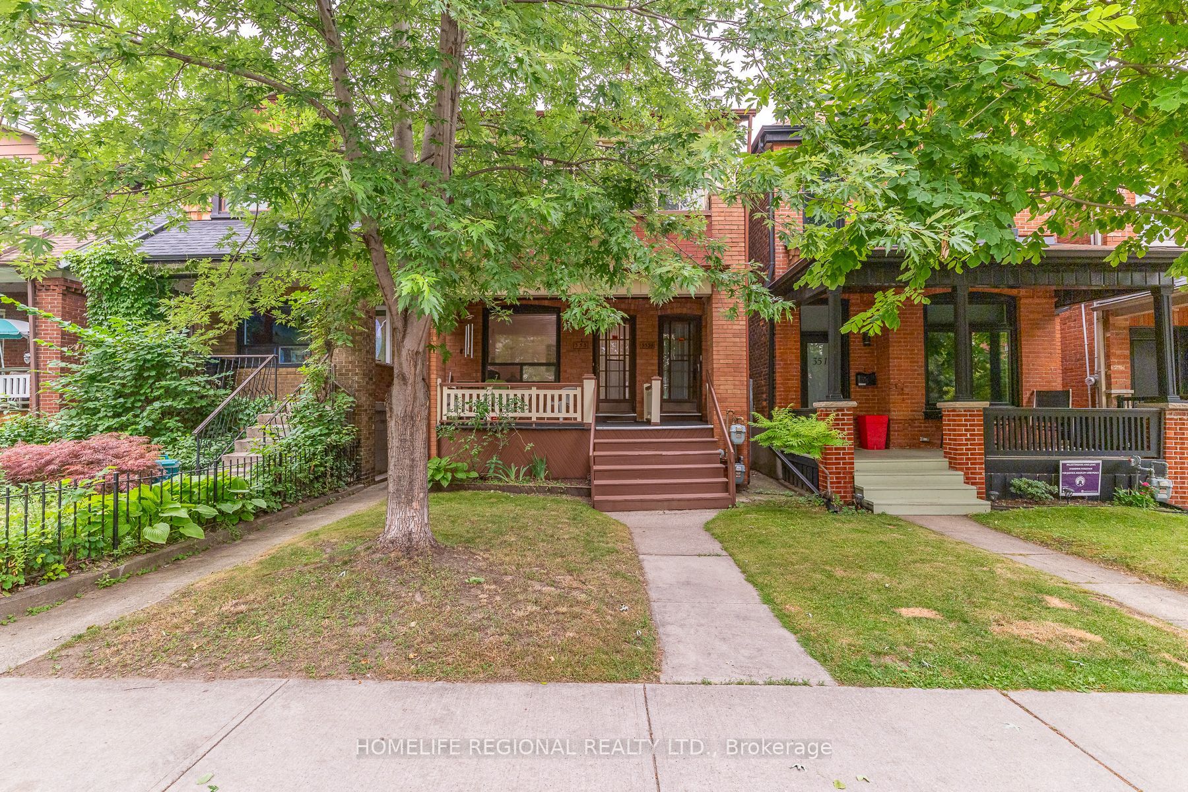
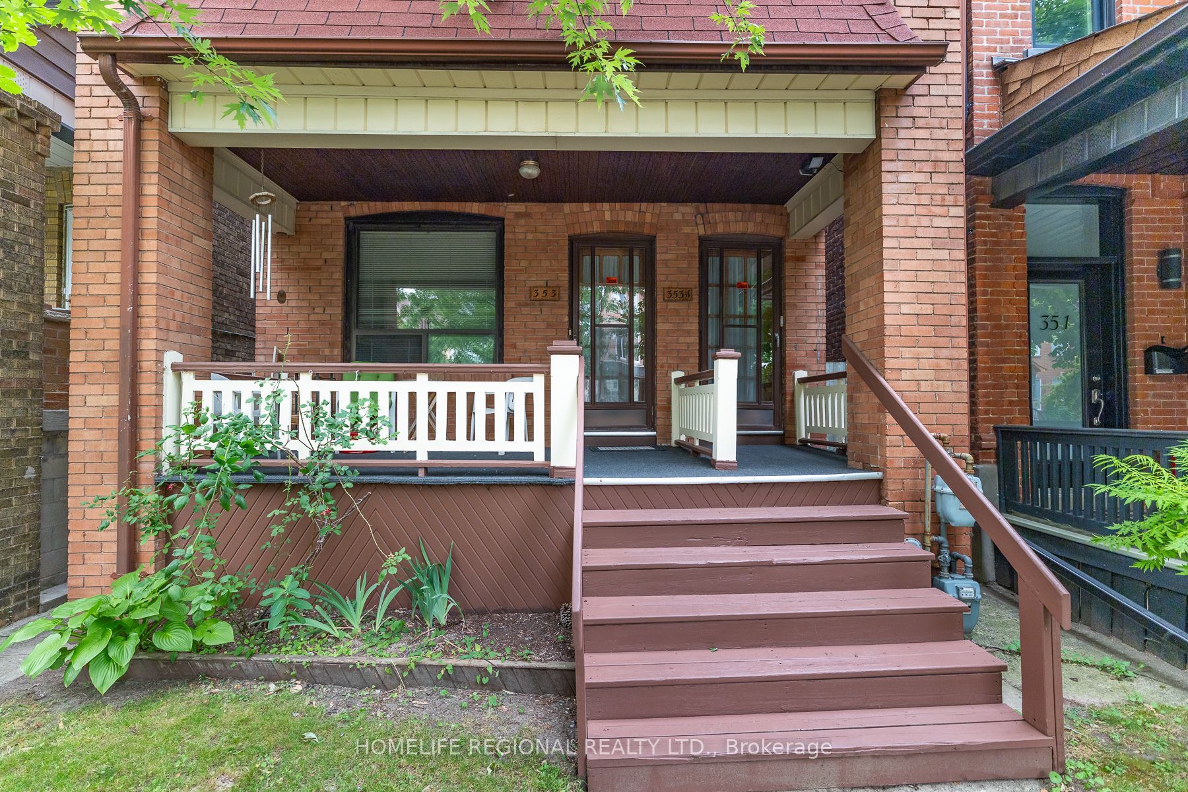
Exceptional opportunity to own a legal detached duplex in a highly desirable, established neighborhoods. This solid masonry property offers two self-contained units plus a basement, making it an ideal addition to any investment portfolio or a great option for owner-occupants seeking rental income. The home features three separate entrances, beautiful hardwood floors, classic wood doors, and durable plaster walls that reflect the quality craftsmanship of its era. A double-car garage with access from the public lane provides convenient parking and additional value. Investors will appreciate the potential for a future laneway house (subject to municipal approvals), offering the possibility of increased rental income and long-term appreciation. The flat roof was re-shingled in 2023, providing added peace of mind. Located in a mature, well-established neighborhood close to amenities, transit, schools, and parks, this is a rare opportunity to acquire a true income-generating property with strong upside potential.
Property Information
Building Details
Features & Amenities
Financials & Fees
Inclusions & Exclusions
First floor: fridge, stove, exhaust fan, portable dishwasher; Second floor: fridge, stove; Basement: washer; dryer. All existing light fixtures, (2) gas burner & eq, main & bsmnt floor furnace Sept 2022, central air conditioner. (2) Electrical panels
Location
Similar Properties
View More
Source: Toronto Regional Real Estate Board (TRREB), via PropTx Innovations Inc.
The data relating to real estate on this website comes in part from the MLS® data feed of PropTx Innovations Inc. The information is deemed reliable but is not guaranteed accurate by PropTx.
The information provided herein must only be used by consumers that have a bona fide interest in the purchase, sale or lease of real estate and may not be used for any commercial purpose or any other purpose.
© 2026 PropTx Innovations Inc. All rights reserved. MLS®, REALTOR® and the associated logos are owned or controlled by The Canadian Real Estate Association (CREA).