#6 - 30 Clairtrell Road
About This Home
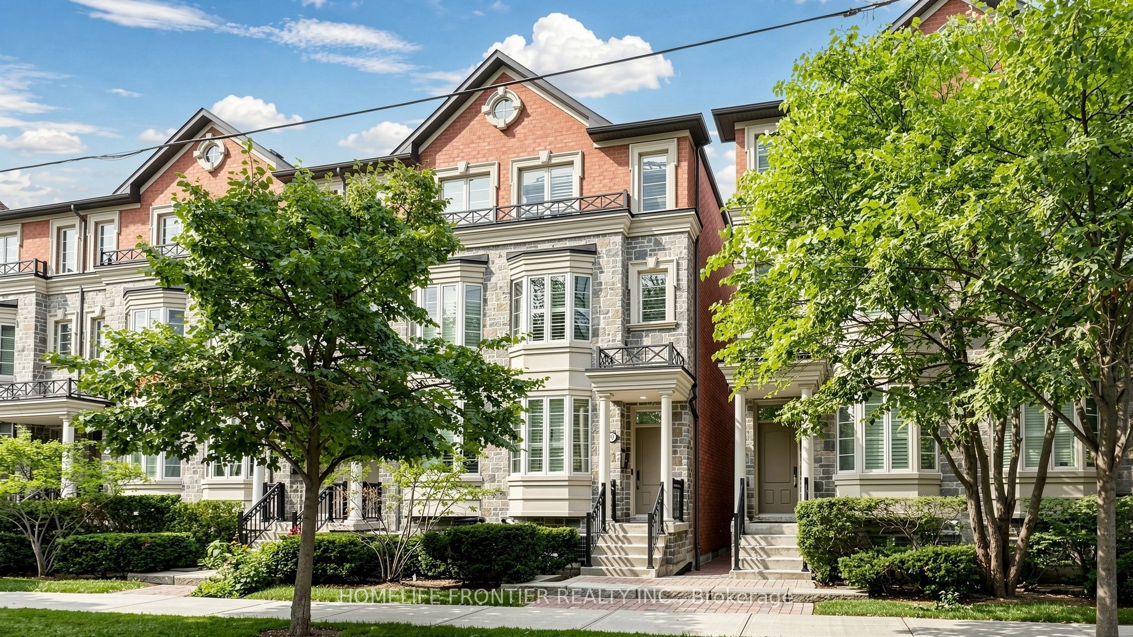
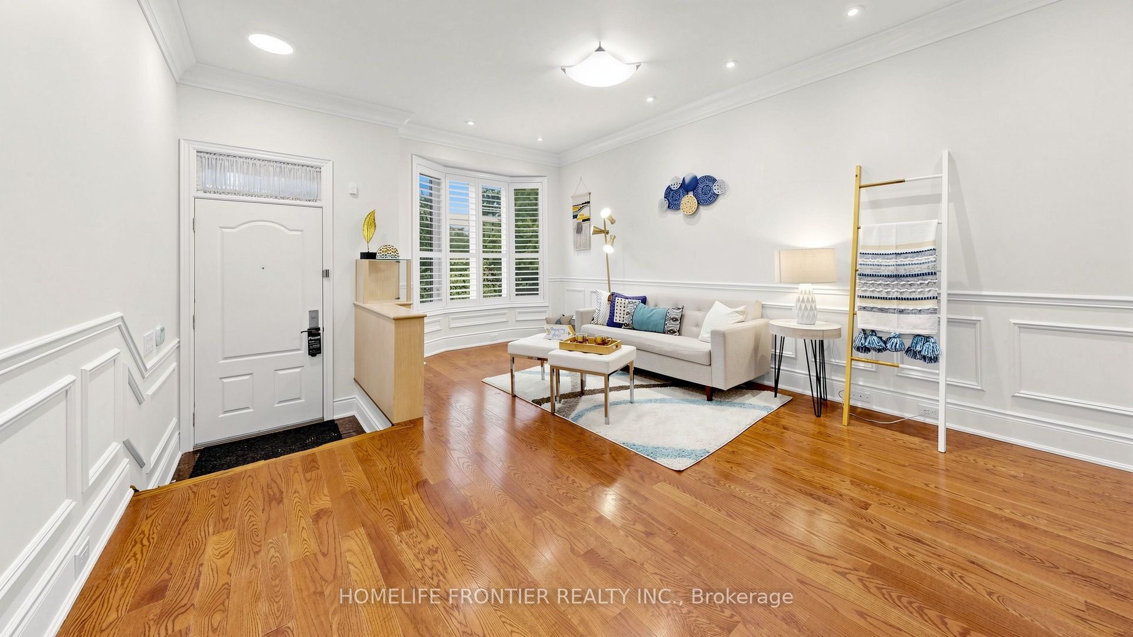
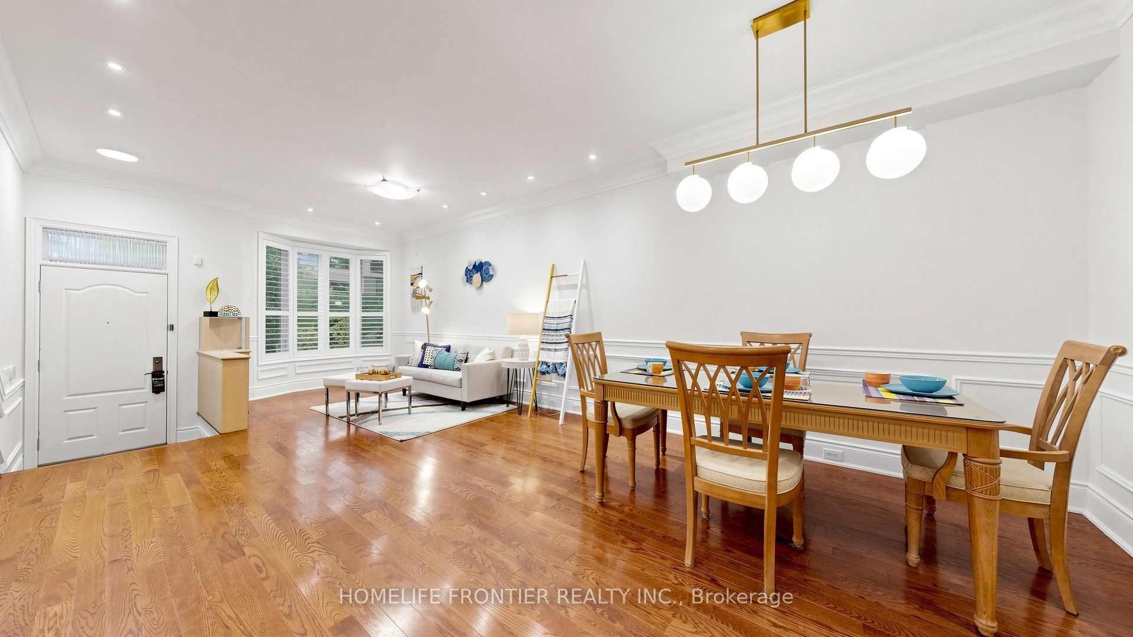
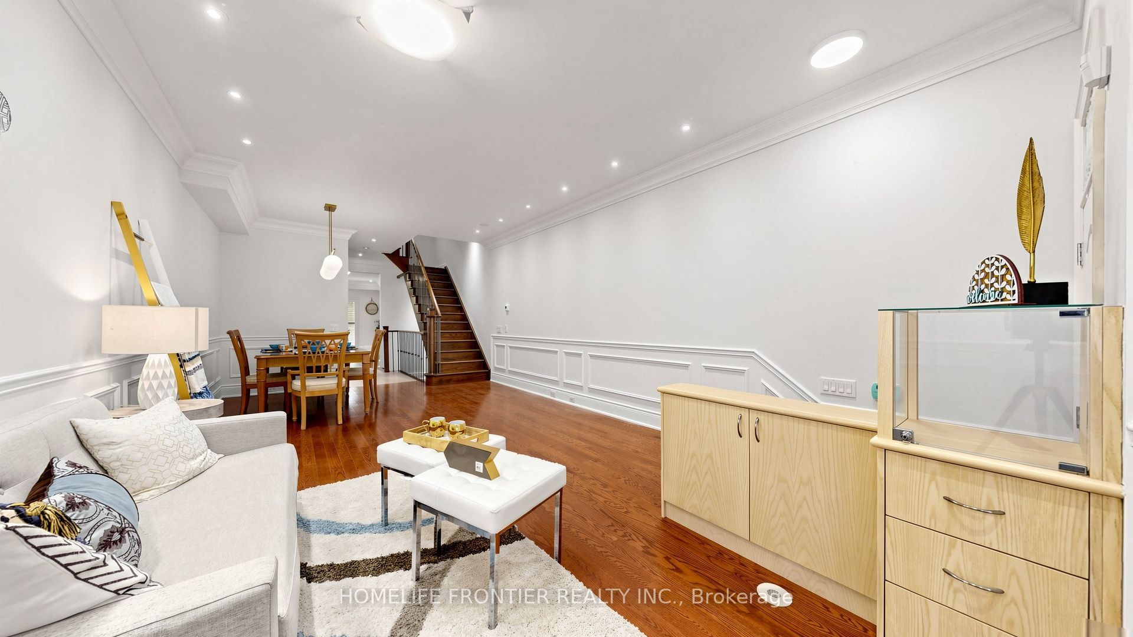
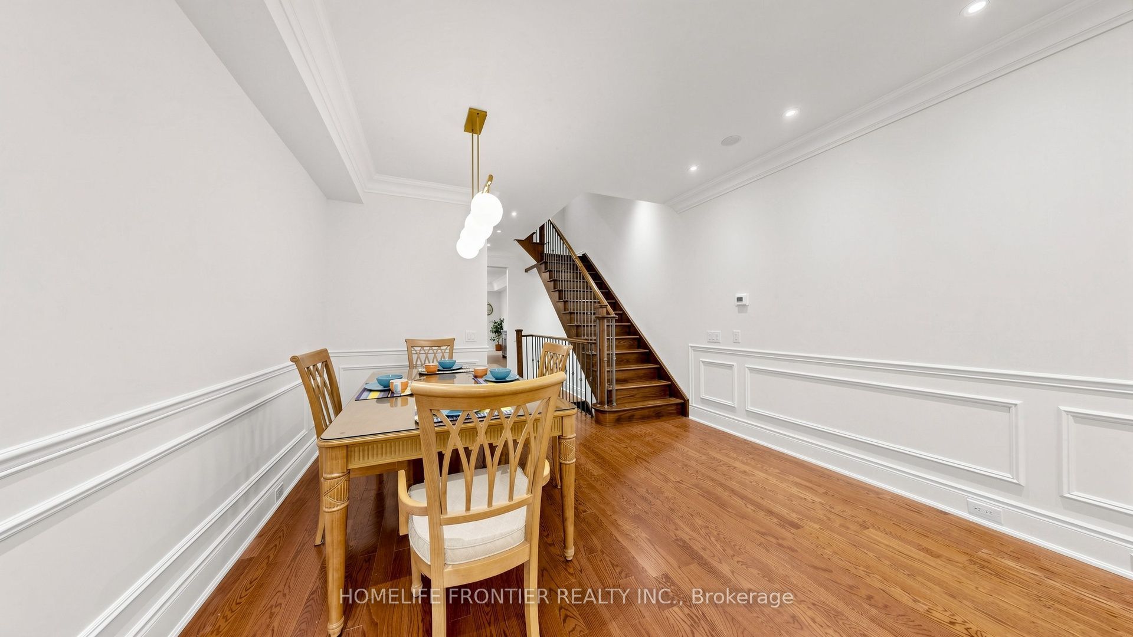
Exquisite Executive Townhouse in the highly sought-after Bayview & Sheppard community, located within a top-ranked school district and just steps to the subway. Designed for comfortable family enjoyment and entertainment. This home offers an exceptional layout with a bright, spacious living and dining area, and a gourmet kitchen featuring custom cabinetry, a generous breakfast space, and walk-out access to a private deck. The total livable area features 2558 SF (2461 SF Above ground and 97 Sq Ft Basement finished Area).All three bedrooms features its own ensuite washroom, walk-in closet, and high-quality hardwood flooring. A Study Room on The third level features a large, versatile area that can function as a home office or a 4th bedroom. The professionally finished basement provides an additional expansive space-ideal as a recreation room, private gym, or a sizeable 5th bedroom. The entire home has been freshly painted, showcases premium hardwood flooring throughout, and offers a nine-foot ceiling on the main floor.A skylight fills the interior with abundant natural light. Enjoy direct access to the double garage, plus a private driveway accommodating a total of three parking spots. Minutes to major highways and within walking distance to the subway, top schools, library, Bayview Village, shops, and restaurants.
Property Information
Building Details
Features & Amenities
Financials & Fees
Inclusions & Exclusions
Existing Electric Light Fixtures, Window Coverings (California Shutters), S/S Fridge, B/I Oven, B/I microwave, B/I Dishwasher, and Rangehood. GE Cook-top. Kinetico K5 Drinking Water Station. Washer/Dryer. All existing pot lights. Rinnai M-series Condensing Boiler. Central Air Conditioning (2 units), CVAC. Garage Door Opener w/2 Remotes. Window bench in the 2nd Bedroom (2/F).
Location
Similar Properties
View More
Source: Toronto Regional Real Estate Board (TRREB), via PropTx Innovations Inc.
The data relating to real estate on this website comes in part from the MLS® data feed of PropTx Innovations Inc. The information is deemed reliable but is not guaranteed accurate by PropTx.
The information provided herein must only be used by consumers that have a bona fide interest in the purchase, sale or lease of real estate and may not be used for any commercial purpose or any other purpose.
© 2026 PropTx Innovations Inc. All rights reserved. MLS®, REALTOR® and the associated logos are owned or controlled by The Canadian Real Estate Association (CREA).