1376 Eglinton Avenue
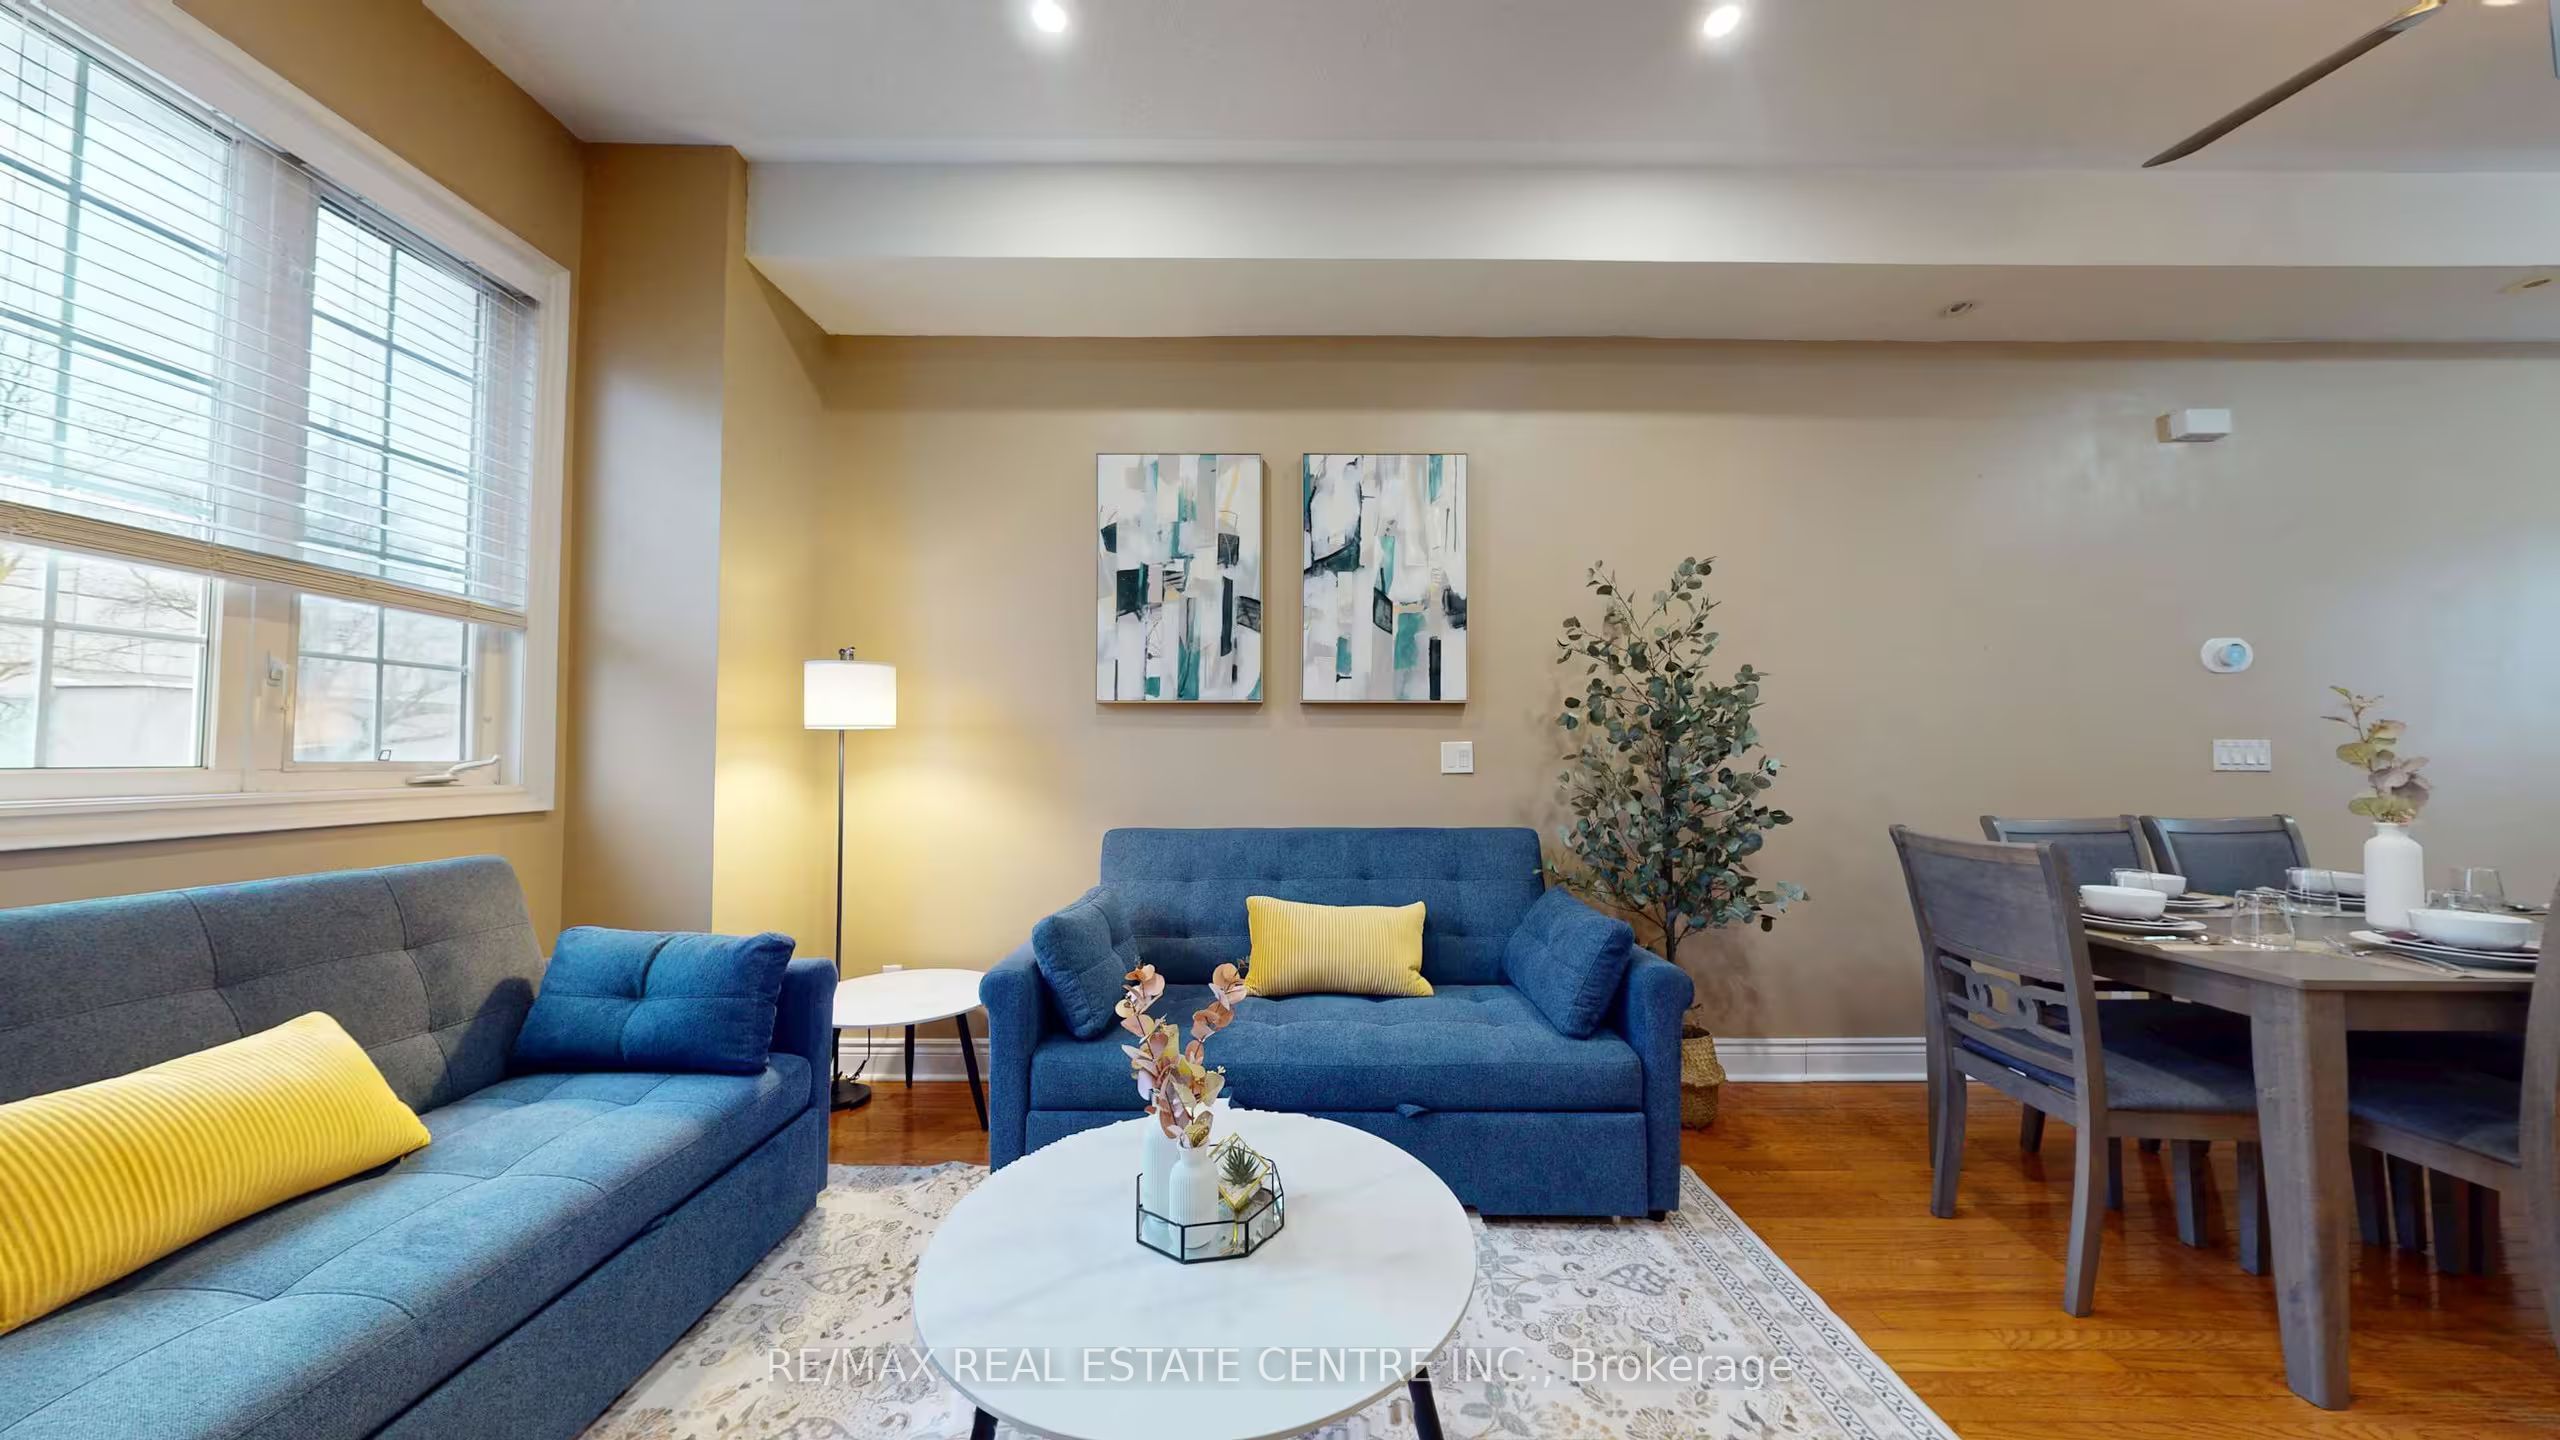
About This Home
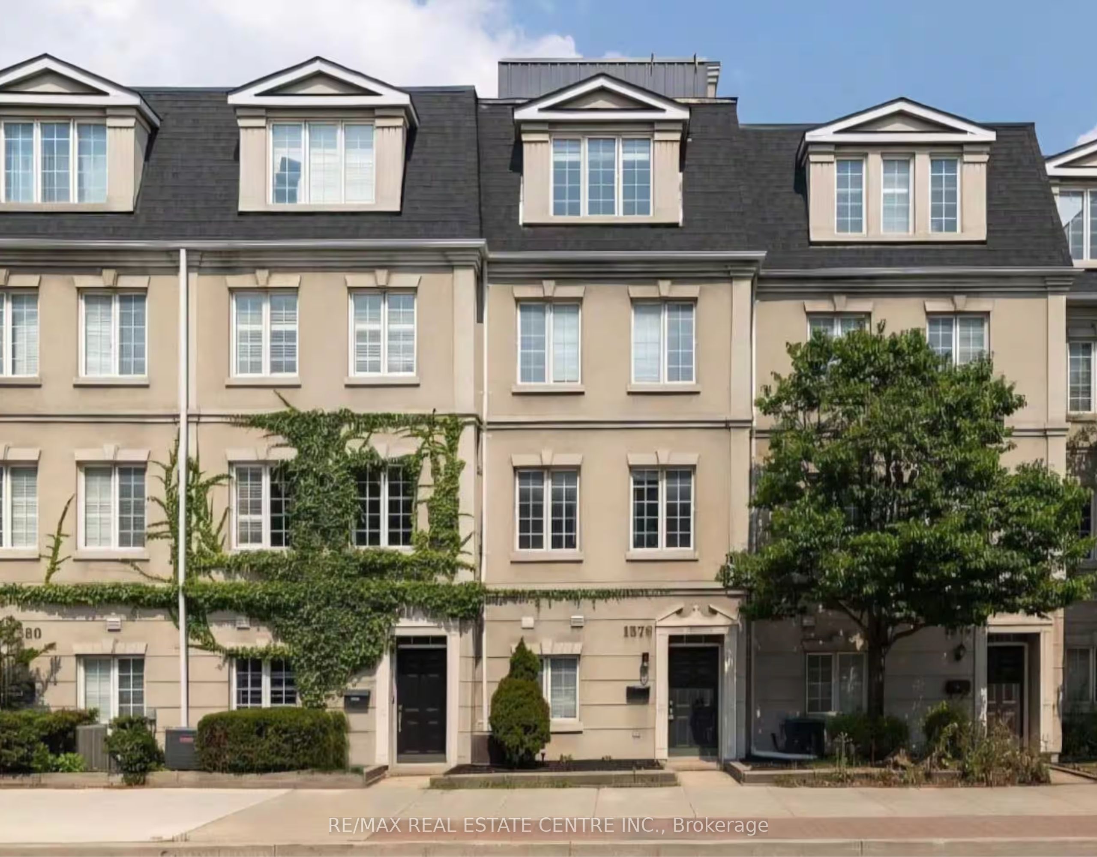
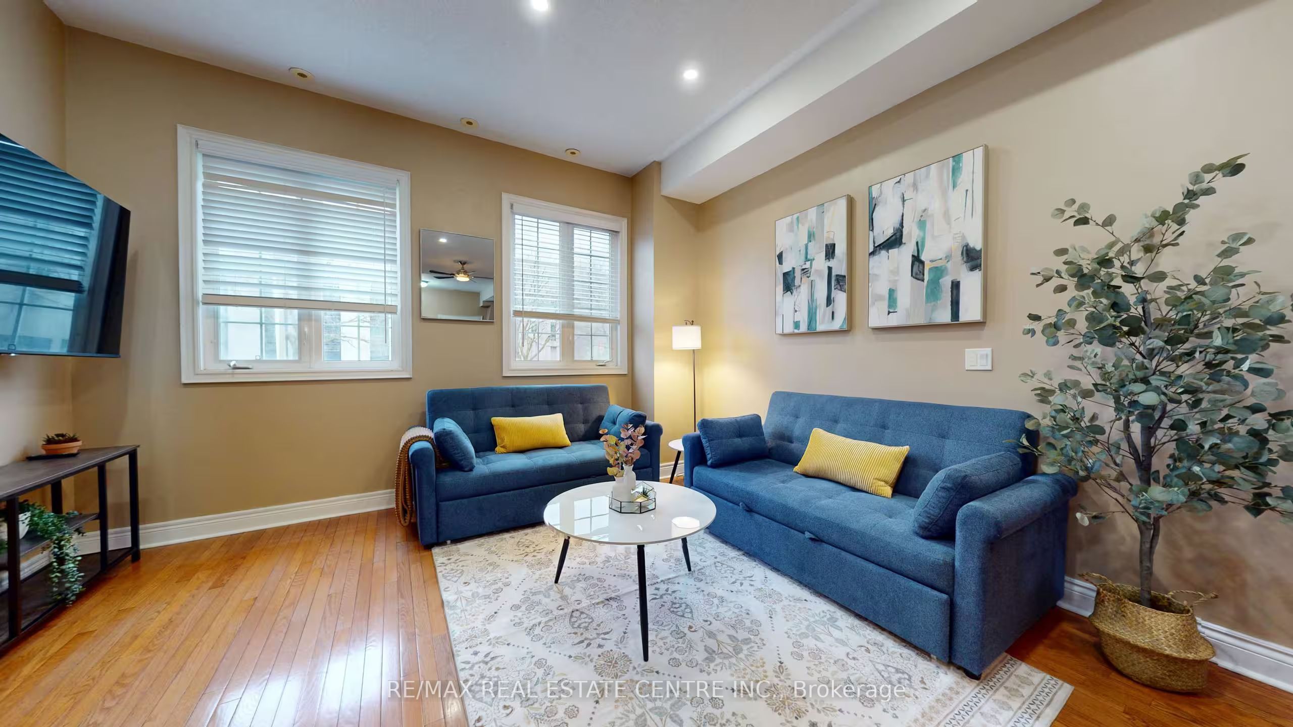
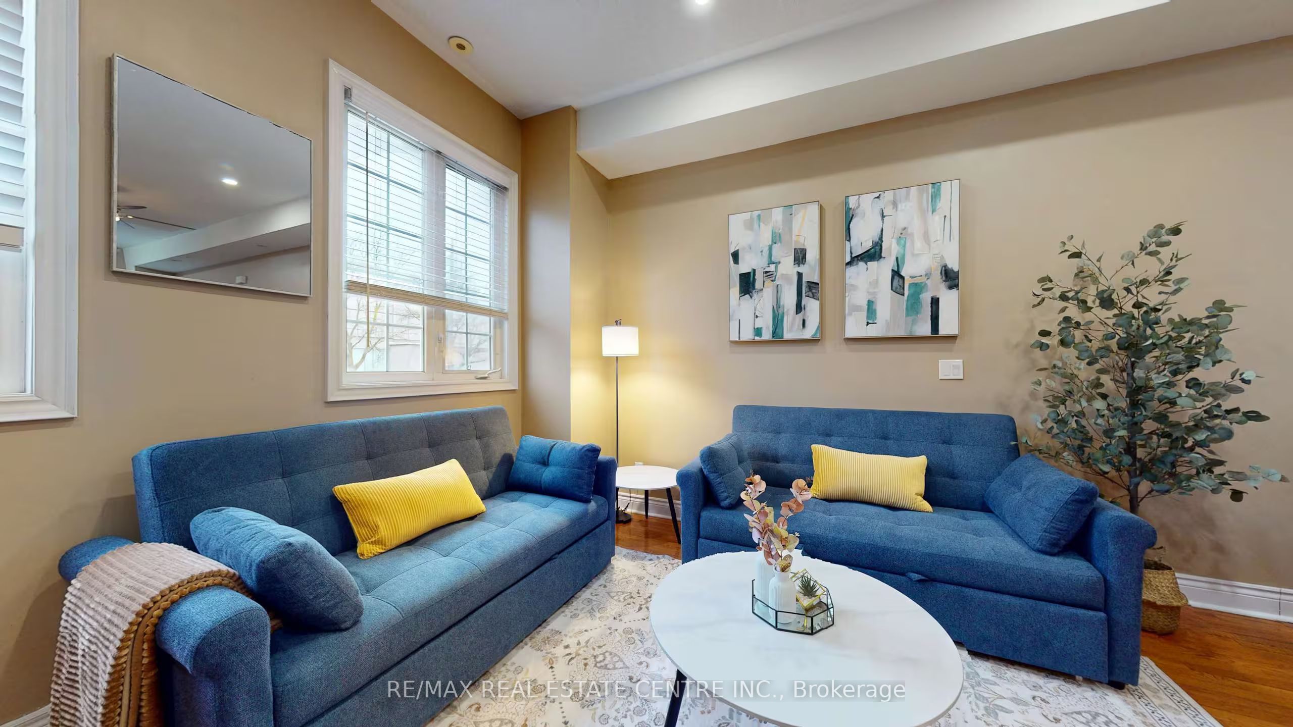
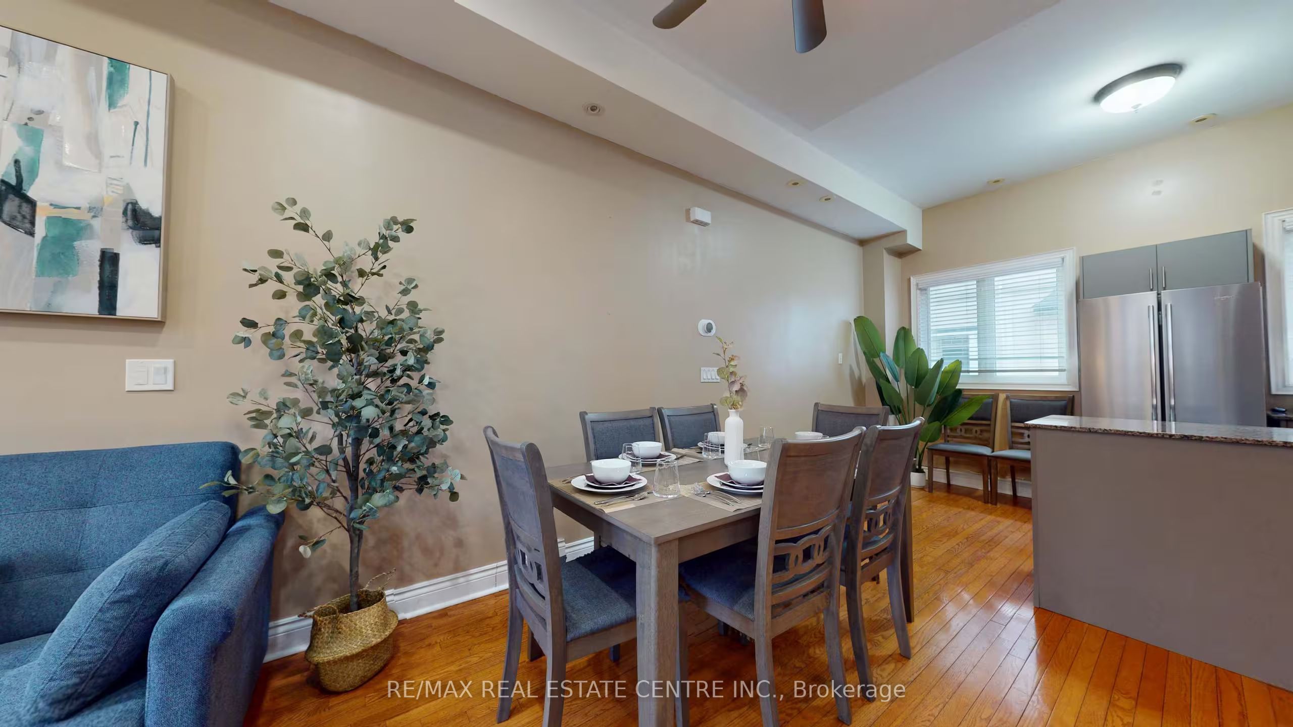
Bright and spacious south-facing townhome in a prime location, just steps to the TTC and the upcoming Eglinton Crosstown LRT, with easy access to Highway 401. Featuring 3 large bedrooms, 2.5 bathrooms, built-in garage parking, hardwood floors throughout, an updated kitchen with stainless steel appliances, and a full-size ensuite washer and dryer. Enjoy a private rooftop terrace with unobstructed downtown skyline views. Located in an excellent neighbourhood close to top-rated schools, parks, restaurants, shopping, and everyday amenities.
Property Information
Building Details
Features & Amenities
Inclusions & Exclusions
Furniture is available for purchase and can be included separately, if desired.
Location
Similar Properties
View More
Source: Toronto Regional Real Estate Board (TRREB), via PropTx Innovations Inc.
The data relating to real estate on this website comes in part from the MLS® data feed of PropTx Innovations Inc. The information is deemed reliable but is not guaranteed accurate by PropTx.
The information provided herein must only be used by consumers that have a bona fide interest in the purchase, sale or lease of real estate and may not be used for any commercial purpose or any other purpose.
© 2026 PropTx Innovations Inc. All rights reserved. MLS®, REALTOR® and the associated logos are owned or controlled by The Canadian Real Estate Association (CREA).