#S2603 - 8 Olympic Garden Drive
About This Home
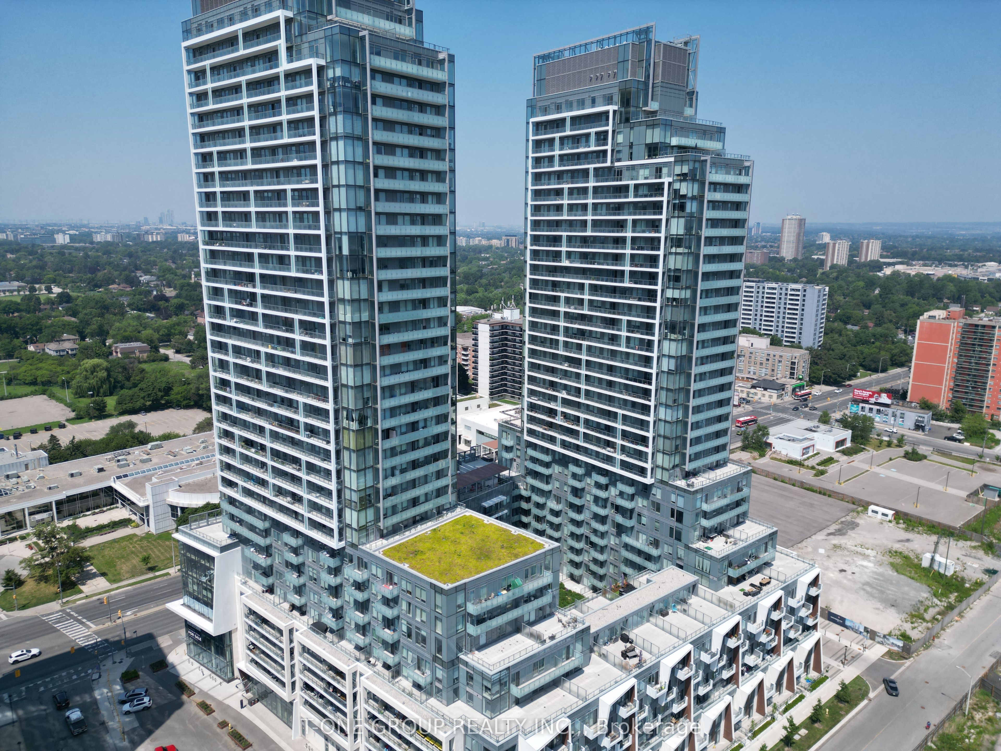
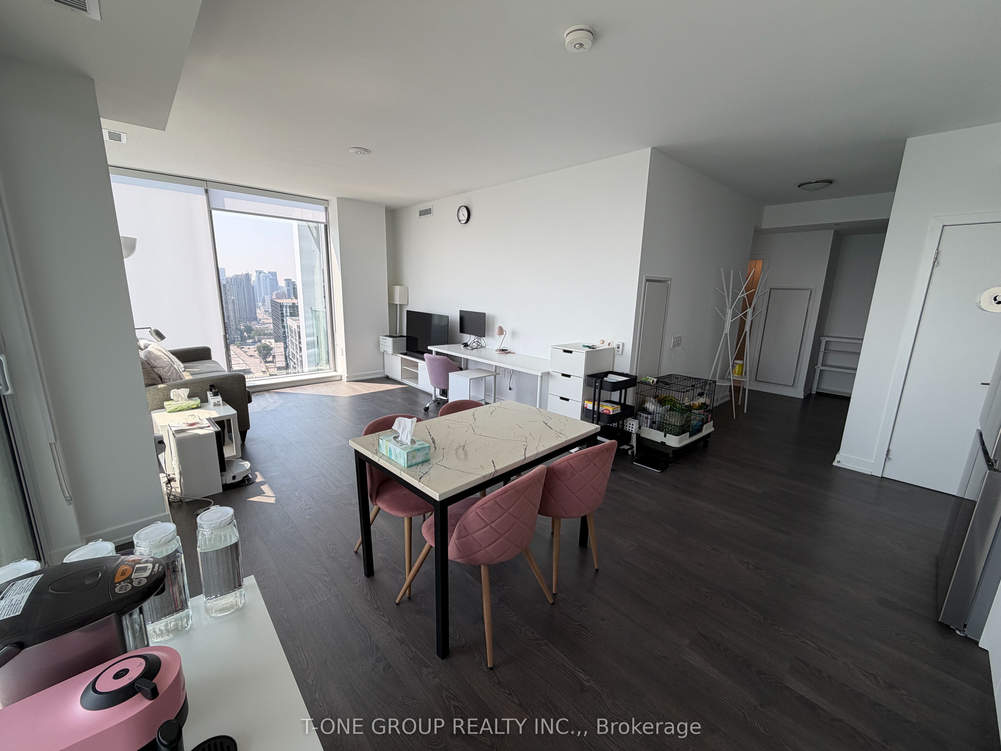
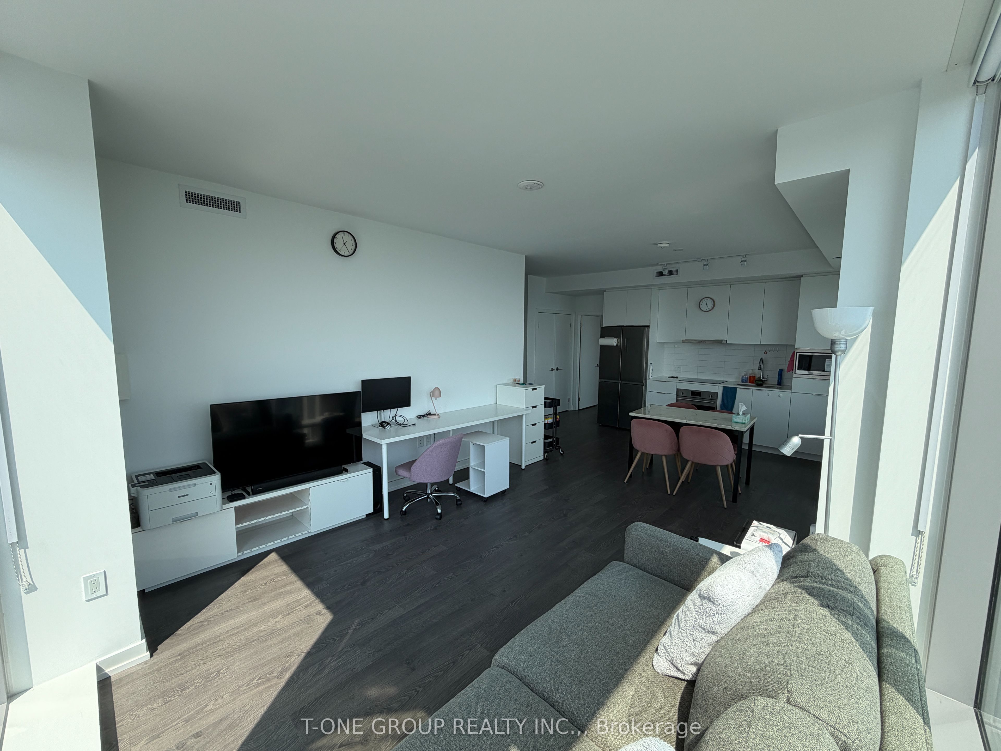
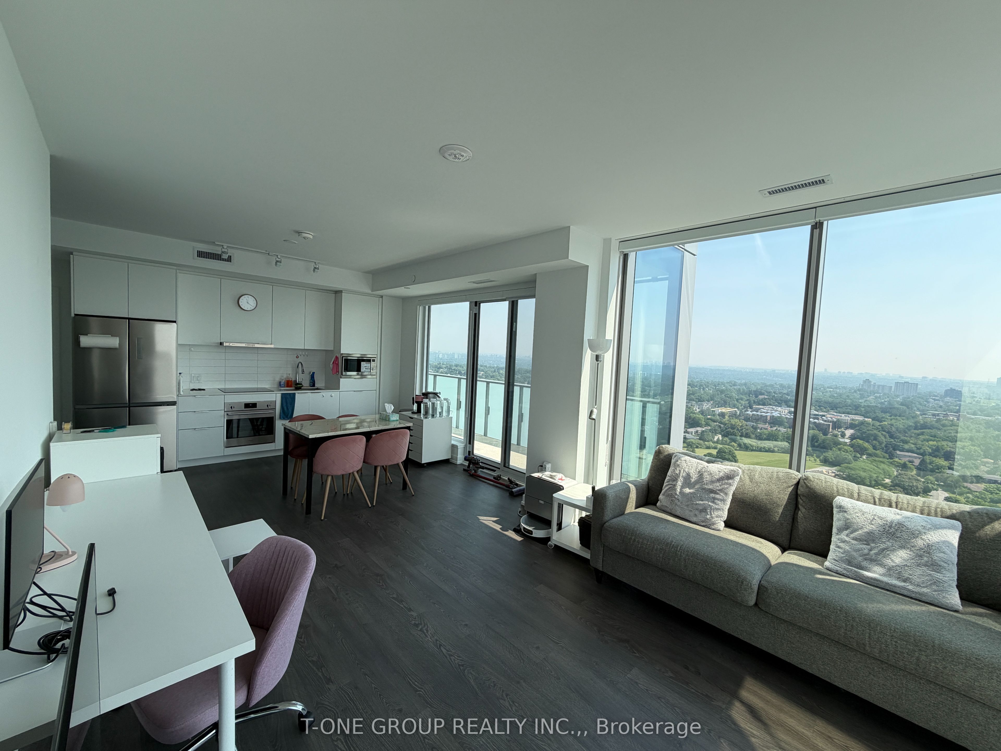
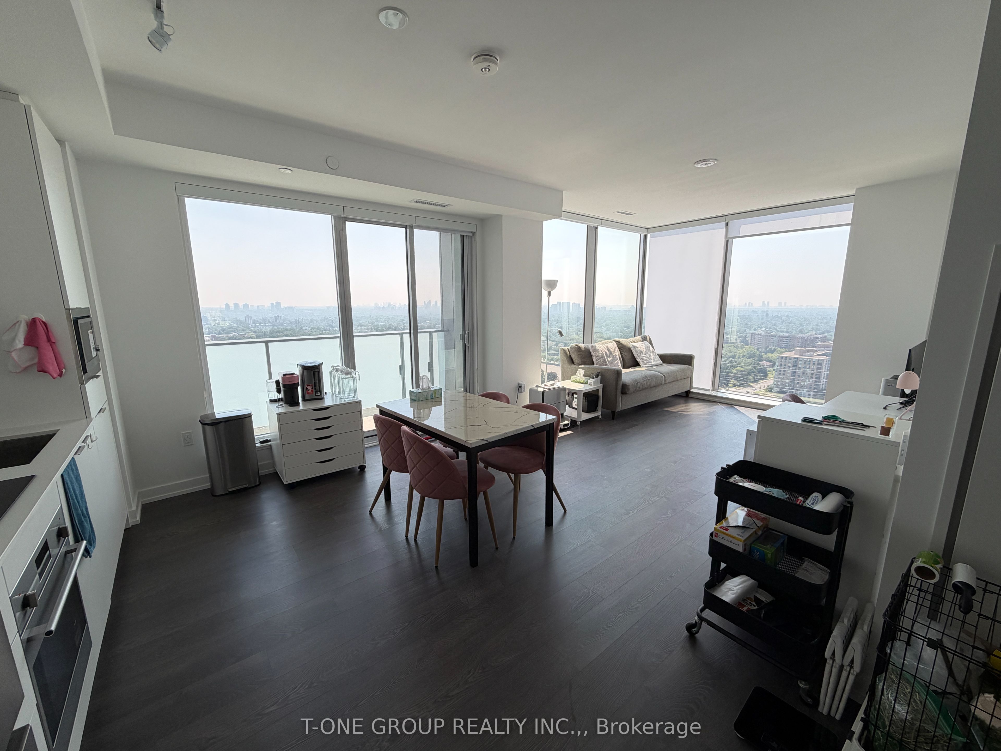
2 year old South-East Facing Corner Unit, 3 Bedroom & 2 Bath Suite With Parking & Locker. Bright & Spacious 1100 Sq.Ft + two big Balconies. Open Concept Living & Dining Room. Stunning Floor to Ceiling Windows with clear city skyline view, Primary bedroom w/ 5 piece ensuite. Spacious closets and walk out open balcony. Outstanding amenities include a gym, party room, visitor parking, 24/7 concierge, business centre, wellness and fitness areas, landscaped courtyard garden, yoga studio and outdoor yoga deck, weight training and cardio rooms, saunas, movie theatre and games room, infinity-edge pool, outdoor lounge and BBQ areas, indoor party rooms, and guest suites.Just a 3-minute walk to TTC Finch Subway Station and GO Bus, and steps from schools, parks, restaurants, and shopping.H Mart flagship store is coming soon to the ground floor
Property Information
Building Details
Features & Amenities
Financials & Fees
Location
Similar Properties
View More
Source: Toronto Regional Real Estate Board (TRREB), via PropTx Innovations Inc.
The data relating to real estate on this website comes in part from the MLS® data feed of PropTx Innovations Inc. The information is deemed reliable but is not guaranteed accurate by PropTx.
The information provided herein must only be used by consumers that have a bona fide interest in the purchase, sale or lease of real estate and may not be used for any commercial purpose or any other purpose.
© 2026 PropTx Innovations Inc. All rights reserved. MLS®, REALTOR® and the associated logos are owned or controlled by The Canadian Real Estate Association (CREA).