#1709 - 101 Peter Street
About This Home
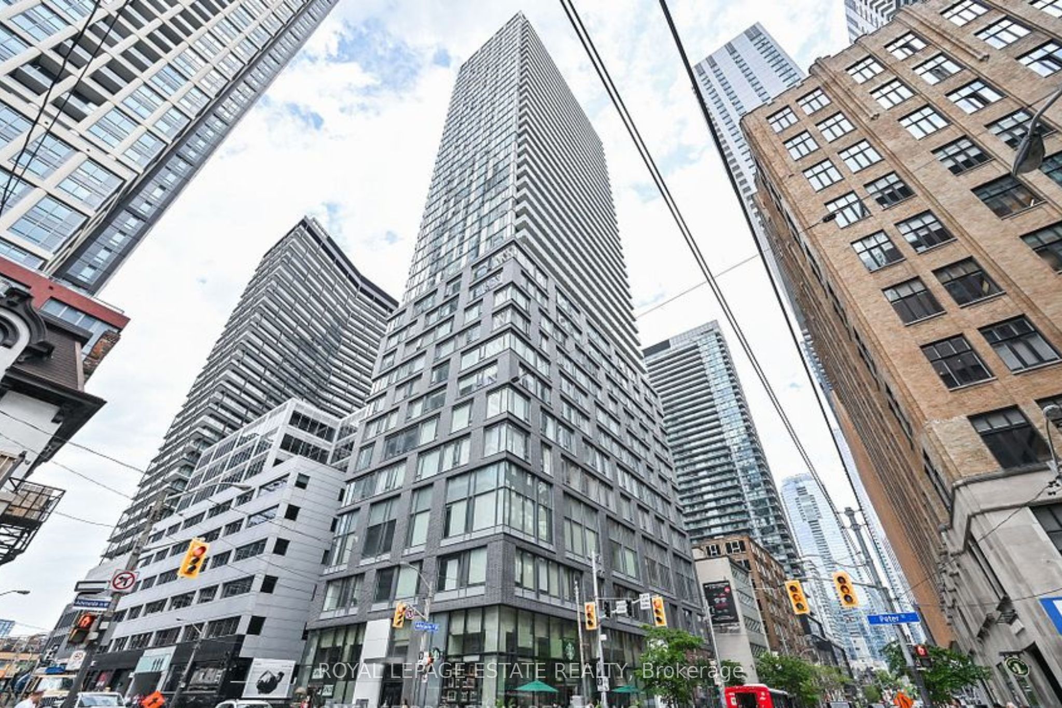
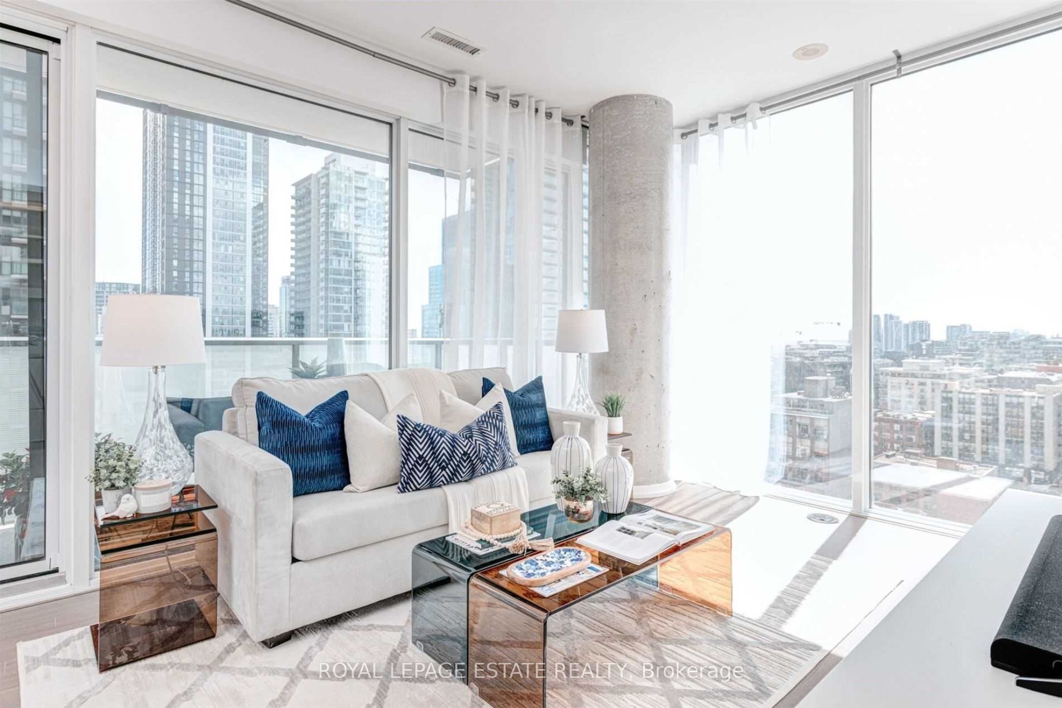
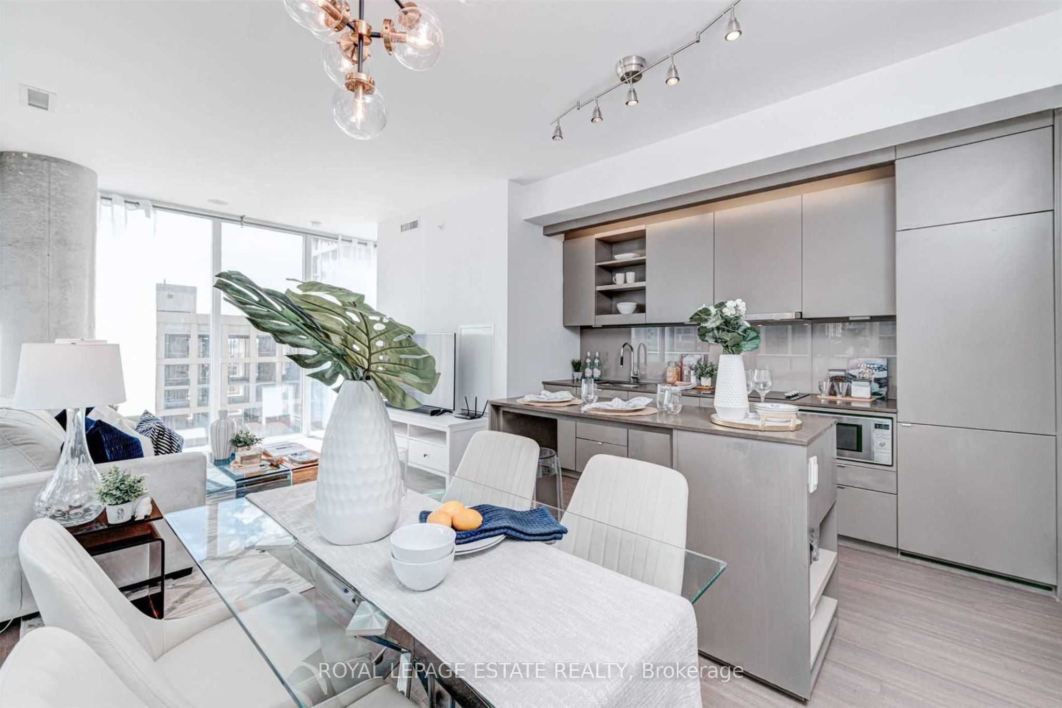
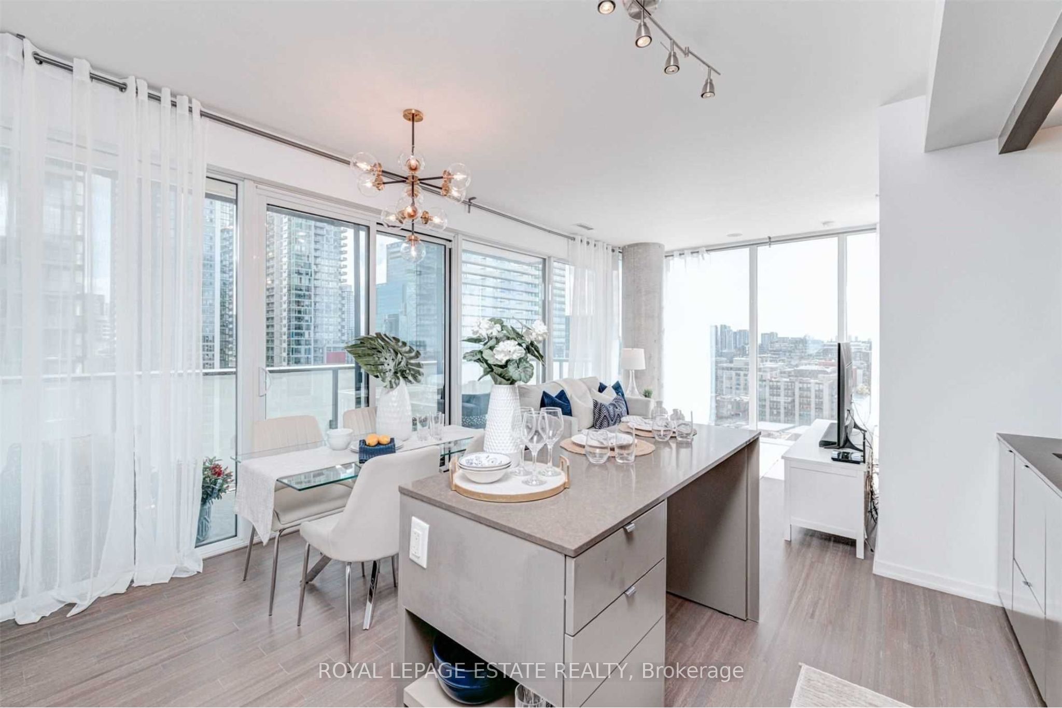
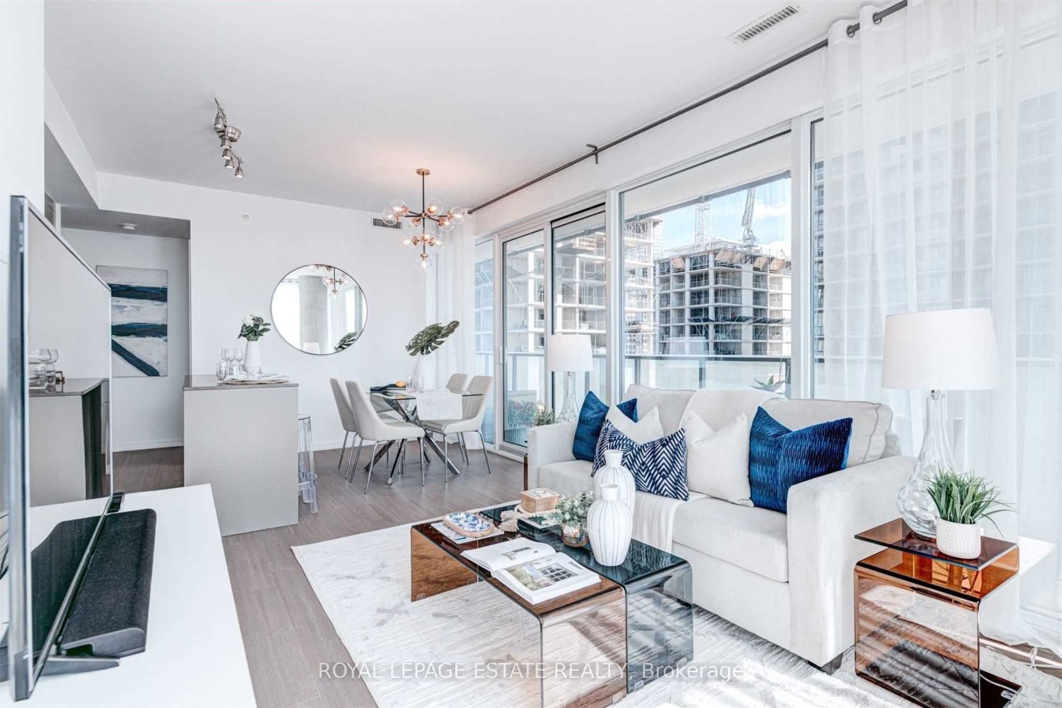
Welcome to this stunning southwest-facing corner suite offering breathtaking panoramic city views and unforgettable sunsets. This highly sought-after split floor plan spans 741 sq ft with soaring 9-foot ceilings and a spacious private terrace exceeding 169 sq ft, the perfect outdoor retreat above the city.The bright, open-concept living and dining area is bathed in natural light through floor-to-ceiling windows, seamlessly connecting the indoors to the outdoors. The sleek modern kitchen features built-in stainless steel appliances and a generous island with breakfast bar, ideal for both everyday living and effortless entertaining. Parking and locker included.Residents enjoy exceptional building amenities including 24-hour concierge, a fully equipped fitness centre, party room, and guest suites. With a perfect 100 Walk Score and TTC right at your doorstep, you are just minutes from King West's premier restaurants, theatres, boutique shopping, and vibrant nightlife.This is King West living at its finest and this location truly has it all. No Airbnb or short-term rentals permitted.
Property Information
Building Details
Features & Amenities
Financials & Fees
Inclusions & Exclusions
All Existing Appliances Including B/I Fridge, B/I Dishwasher, S/S Microwave, S/S Oven, B/I Cooktop, Stacked Washer/Dryer, All Elfs. Excluding Dining Light Fixture On The Photo, Replaced A Different One.
Location
Similar Properties
View More
Source: Toronto Regional Real Estate Board (TRREB), via PropTx Innovations Inc.
The data relating to real estate on this website comes in part from the MLS® data feed of PropTx Innovations Inc. The information is deemed reliable but is not guaranteed accurate by PropTx.
The information provided herein must only be used by consumers that have a bona fide interest in the purchase, sale or lease of real estate and may not be used for any commercial purpose or any other purpose.
© 2026 PropTx Innovations Inc. All rights reserved. MLS®, REALTOR® and the associated logos are owned or controlled by The Canadian Real Estate Association (CREA).