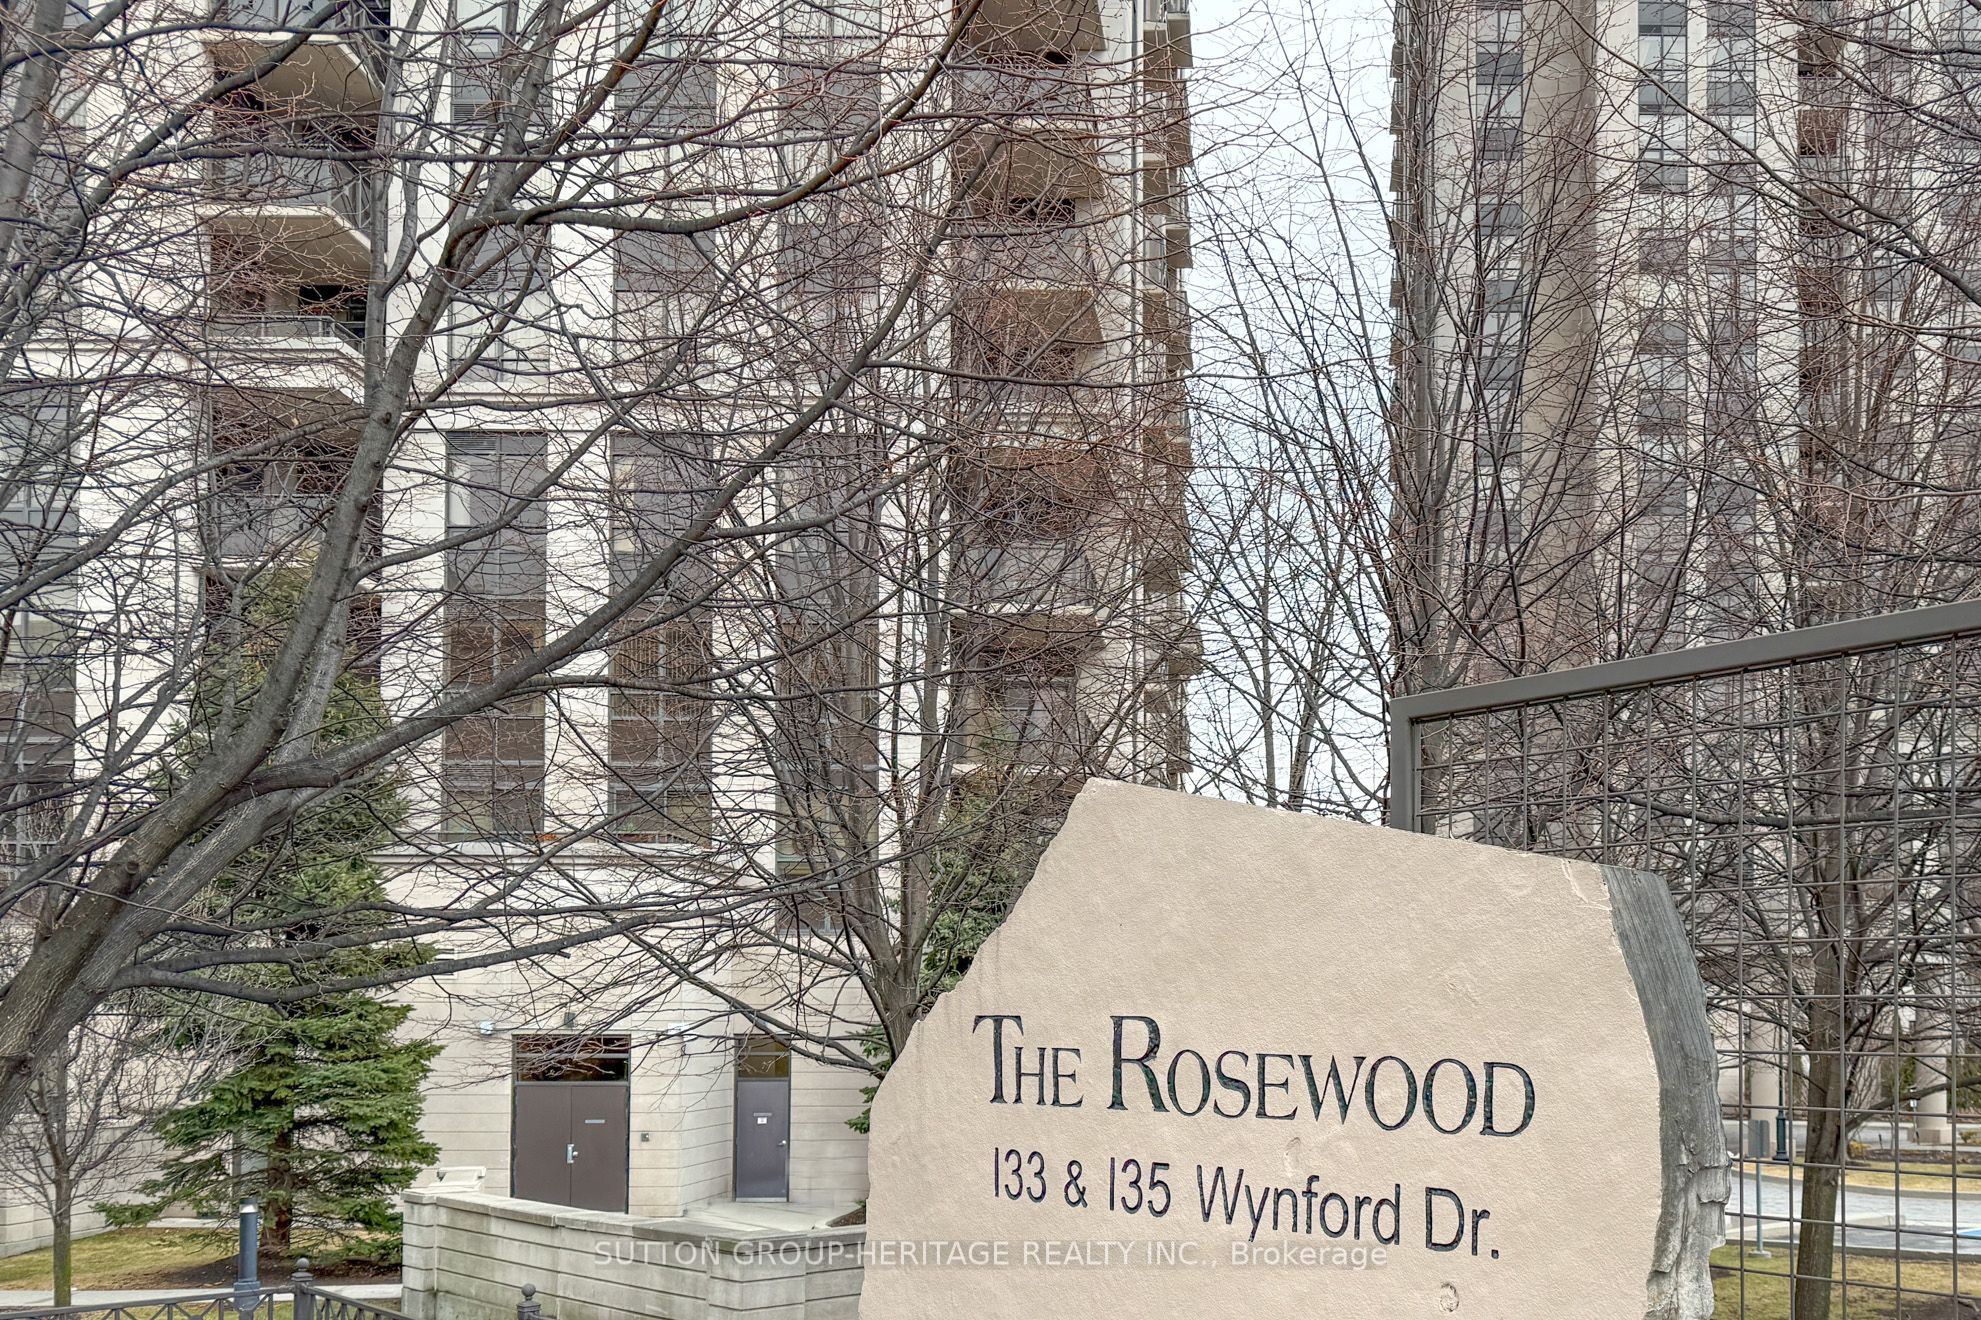
#1609 - 133 Wynford Drive
About This Home
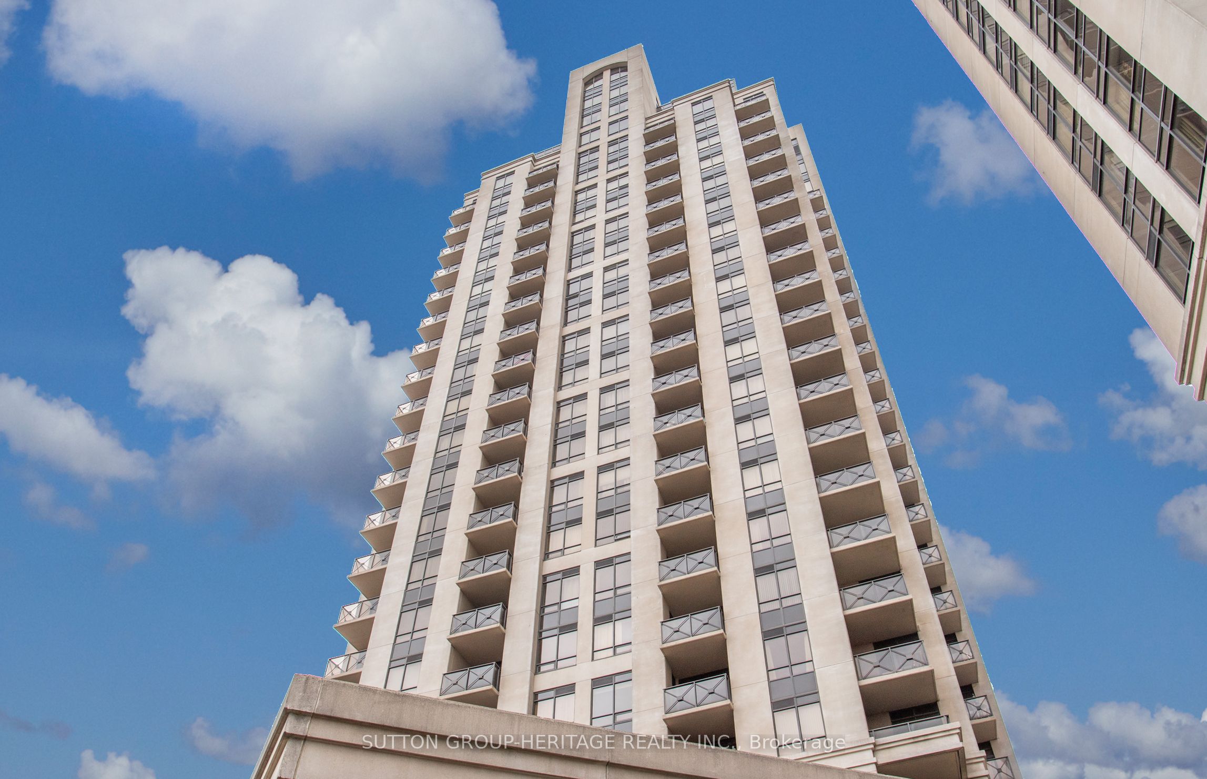
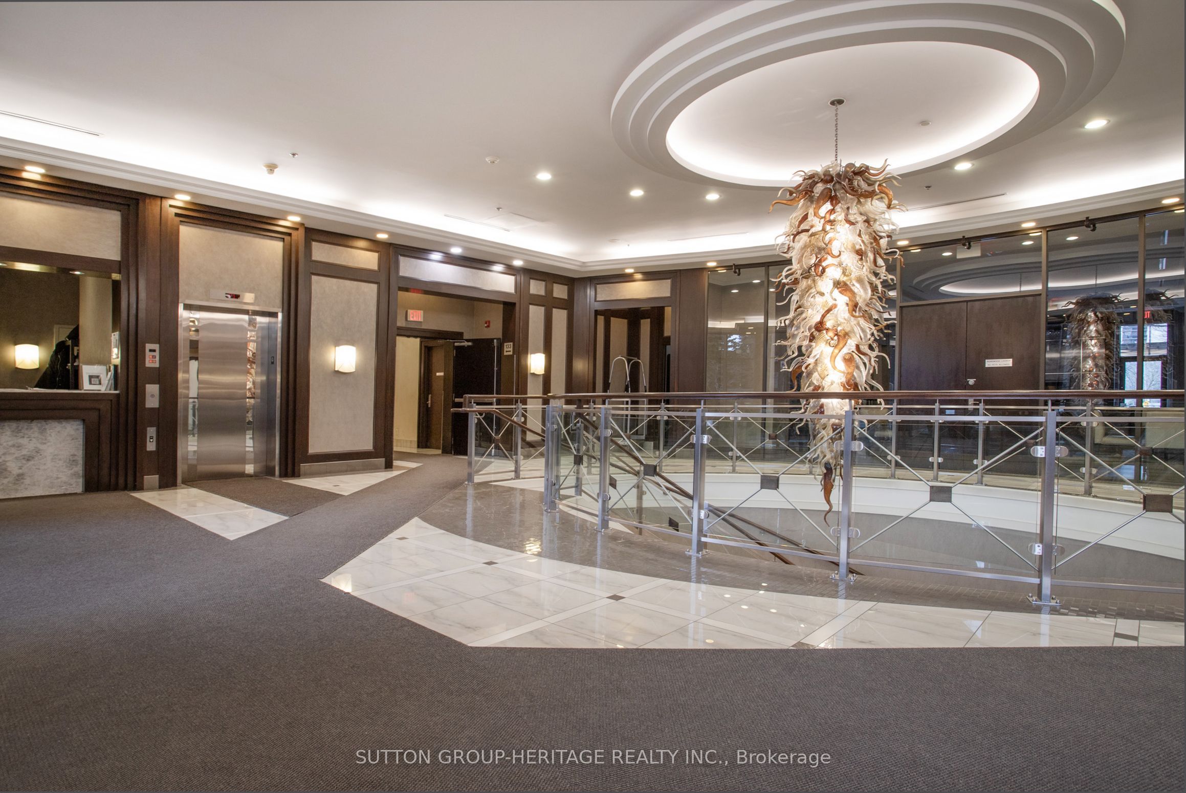
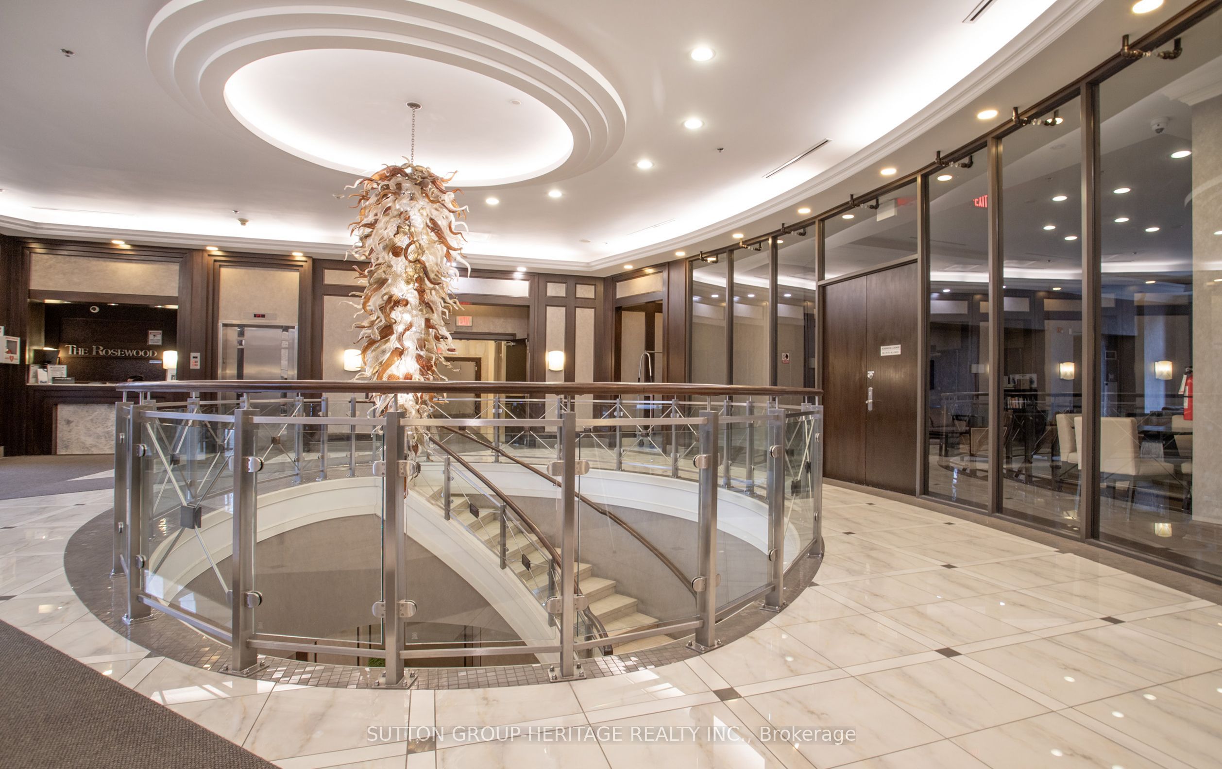
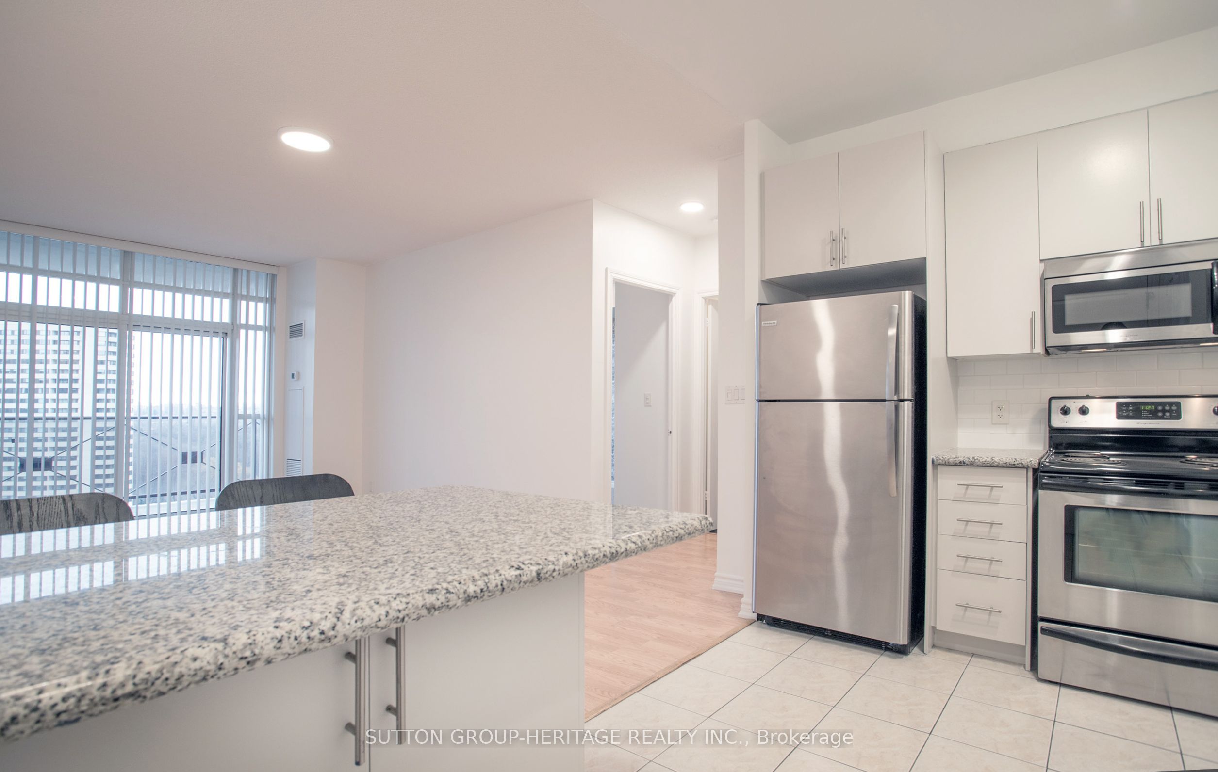
Bright and spacious 611 sq ft condo suite + large 117 sq ft open balcony in Greenpark's prestigious Rosewood building. Well maintained unit boasts 9 ft ceilings, laminate and ceramic floors. Modern kitchen with stainless steel appliances and granite counters overlooks open concept living and dining area with access to balcony from both living room and bedroom. Tasteful updates include blinds, fresh paint, light fixtures and broad loom in primary bedroom. Exceptional amenities including 24 hour concierge/security, full gym, steam room, guest suites, party and board room s and billiards room, bike locker and EV charging stations. Ideally located steps from the TTC (with downtown express bus), shopping, parks, the Aga Khan Centre and Museum. Quick access to the DVP and Eglinton Crosstown LRT. Just 10-15 minutes to downtown. Unit includes 1 parking space and locker. Comfort and Convenience all in one, nothing left to do but move in!!
Property Information
Building Details
Features & Amenities
Financials & Fees
Inclusions & Exclusions
S/S Fridge, Stove, B/I Dishwasher, B/I Microwave, Washer & Dryer (New), Window Coverings, All ELF's, Parking and Locker
Location
Similar Properties
View More
Source: Toronto Regional Real Estate Board (TRREB), via PropTx Innovations Inc.
The data relating to real estate on this website comes in part from the MLS® data feed of PropTx Innovations Inc. The information is deemed reliable but is not guaranteed accurate by PropTx.
The information provided herein must only be used by consumers that have a bona fide interest in the purchase, sale or lease of real estate and may not be used for any commercial purpose or any other purpose.
© 2026 PropTx Innovations Inc. All rights reserved. MLS®, REALTOR® and the associated logos are owned or controlled by The Canadian Real Estate Association (CREA).