#315 - 3 Navy Wharf Court
About This Home
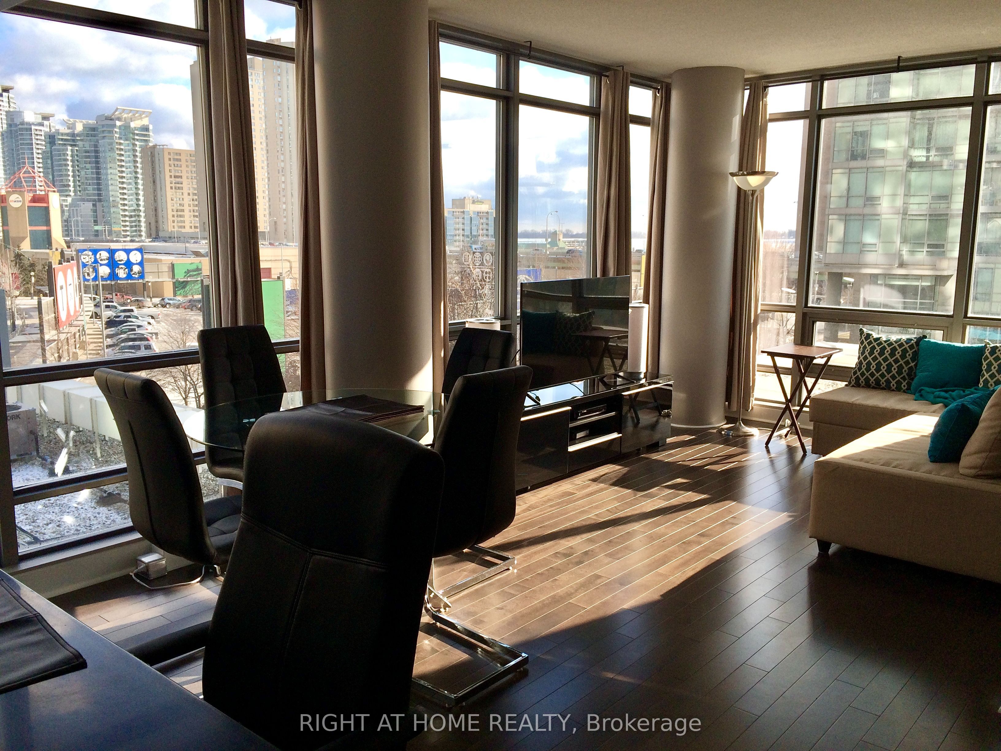
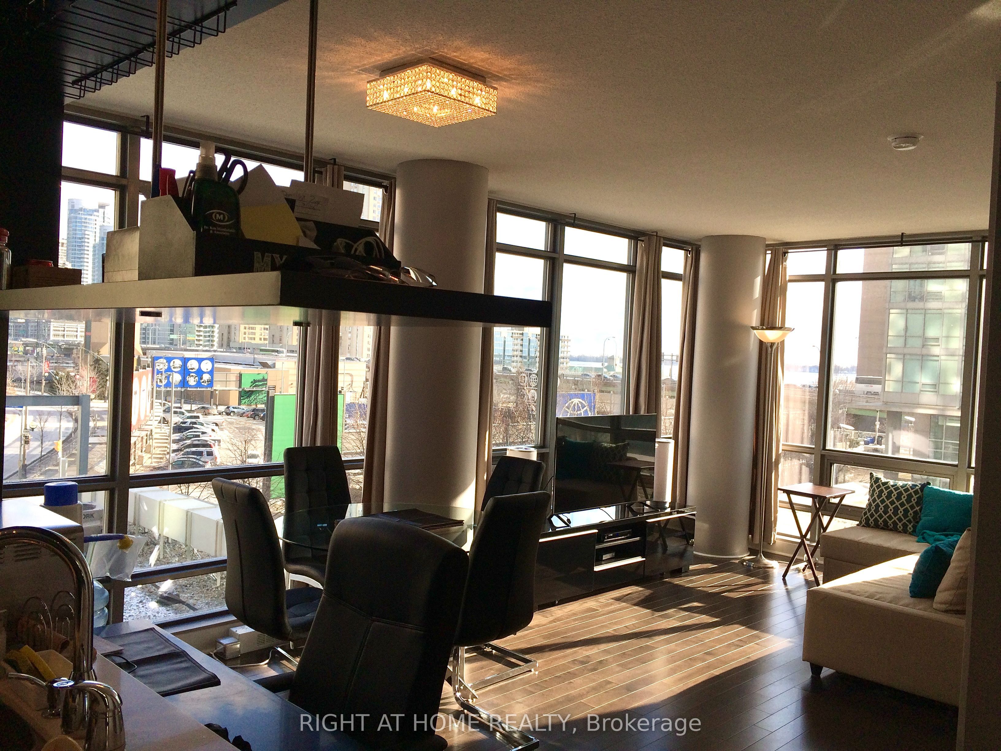
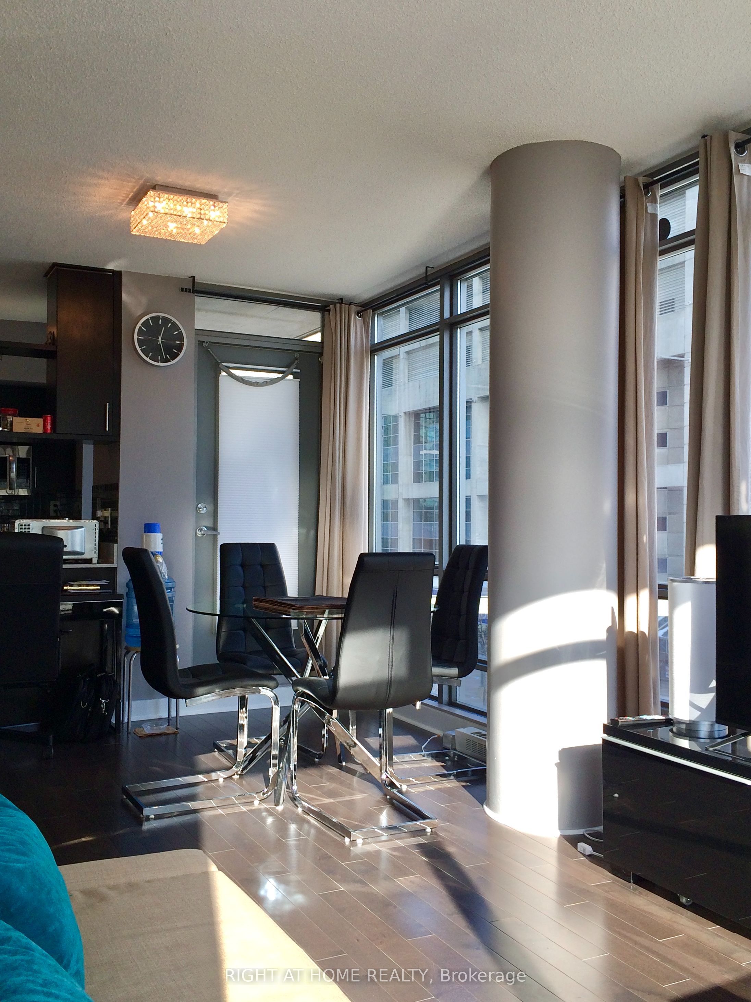
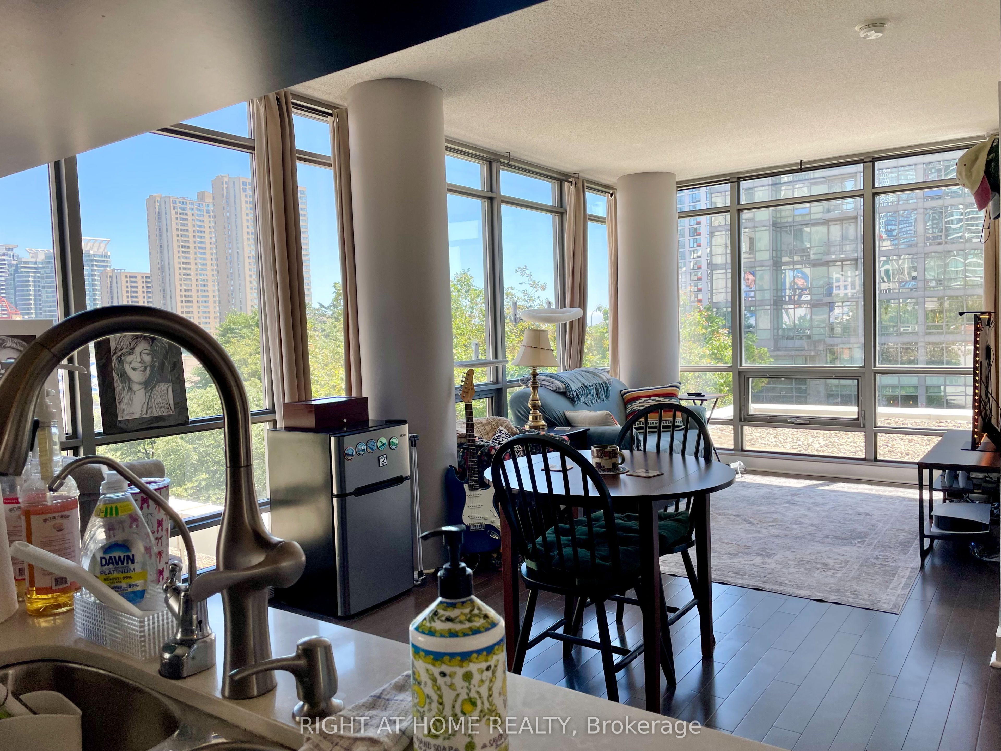
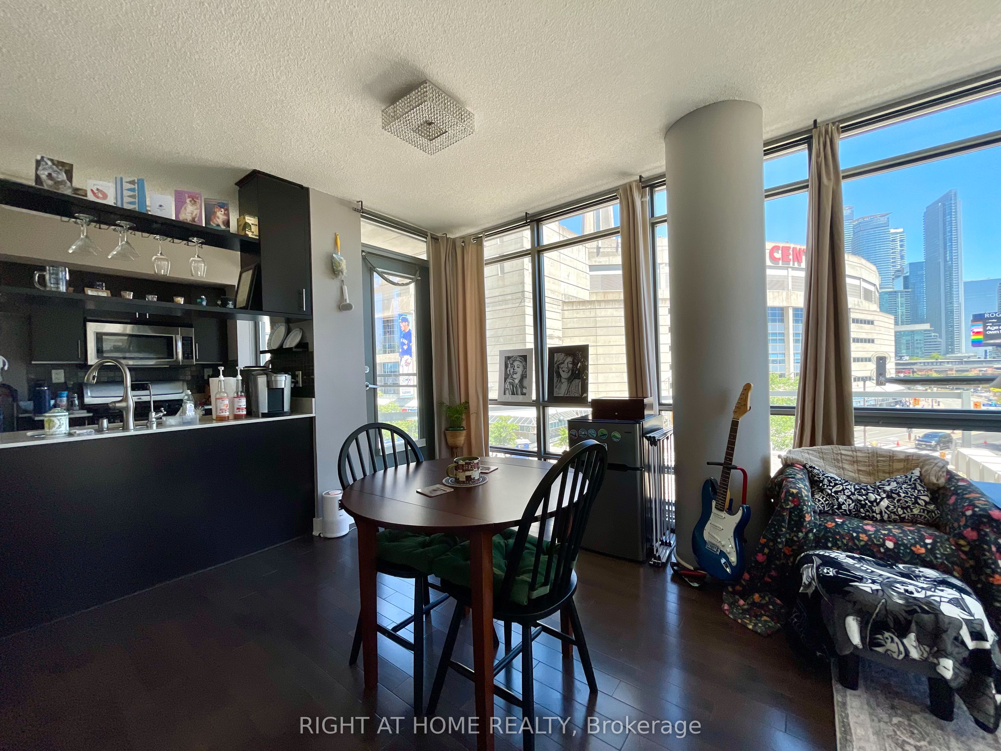
This is the best location in Downtown Toronto! Bright and sunny, this S/E corner suite has stunning views of Rogers Centre, CN Tower, city skyline and even a glimpse of Lake Ontario! Upgrades of $30,000+ include: real hardwood flooring, Caesarstone quartz kitchen counter tops, espresso kitchen cabinets, pantry, bathroom finishes, new washer/dryer (2025), newer fridge, reverse osmosis drinking water system, kitchen cabinet lights w/remote, Nest Thermostat, light fixtures. Stay nice and toasty in winter with radiant heated flooring. The functional den can be used as a home office. The bedroom has separate closets, black-out curtains and overlooks the SuperClub, which includes: pool, hot tub, BBQs, patios, party rm, theatre rm, gym, spin cycle rm, squash, tennis ct, basketball ct, badminton ct, bowling, pool tables, table tennis, co-working lounge and more! Friendly concierge and property management. Steps to Rogers Ctr, CN Tower, Rec Room, Ripley's Aquarium, Scotiabank Arena, theatres, grocery shops, cafes, restaurants, streetcars, Union Station, Waterfront, water taxis, Lake Shore Blvd, Gardiner Expwy. ***BONUS***: includes all utilities (except internet/cable), private balcony (not shared) and a secure underground parking space close to the car wash.
Property Information
Building Details
Features & Amenities
Financials & Fees
Inclusions & Exclusions
S/S Refrigerator, S/S Gas Stove/Oven, S/S B/I Microwave Hood Fan, S/S Dishwasher, Washer/Dryer (new 2025), Reverse Osmosis Drinking Water System, Kitchen Pantry/Storage Cabinet, Under-mount Kitchen Cabinet Lighting System + Remote, Nest Thermostat, All Electric Light Fixtures, All Window Coverings.
All furniture owned by current Tenants.
Location
Similar Properties
View More

Source: Toronto Regional Real Estate Board (TRREB), via PropTx Innovations Inc.
The data relating to real estate on this website comes in part from the MLS® data feed of PropTx Innovations Inc. The information is deemed reliable but is not guaranteed accurate by PropTx.
The information provided herein must only be used by consumers that have a bona fide interest in the purchase, sale or lease of real estate and may not be used for any commercial purpose or any other purpose.
© 2026 PropTx Innovations Inc. All rights reserved. MLS®, REALTOR® and the associated logos are owned or controlled by The Canadian Real Estate Association (CREA).