#606 - 478 King Street
About This Home
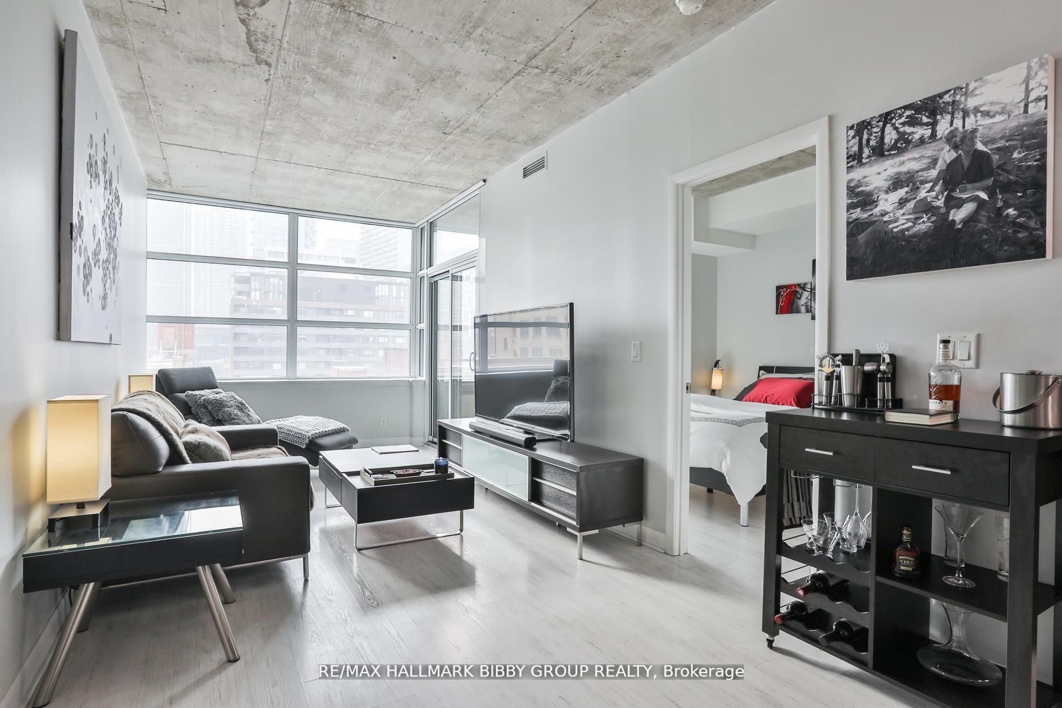
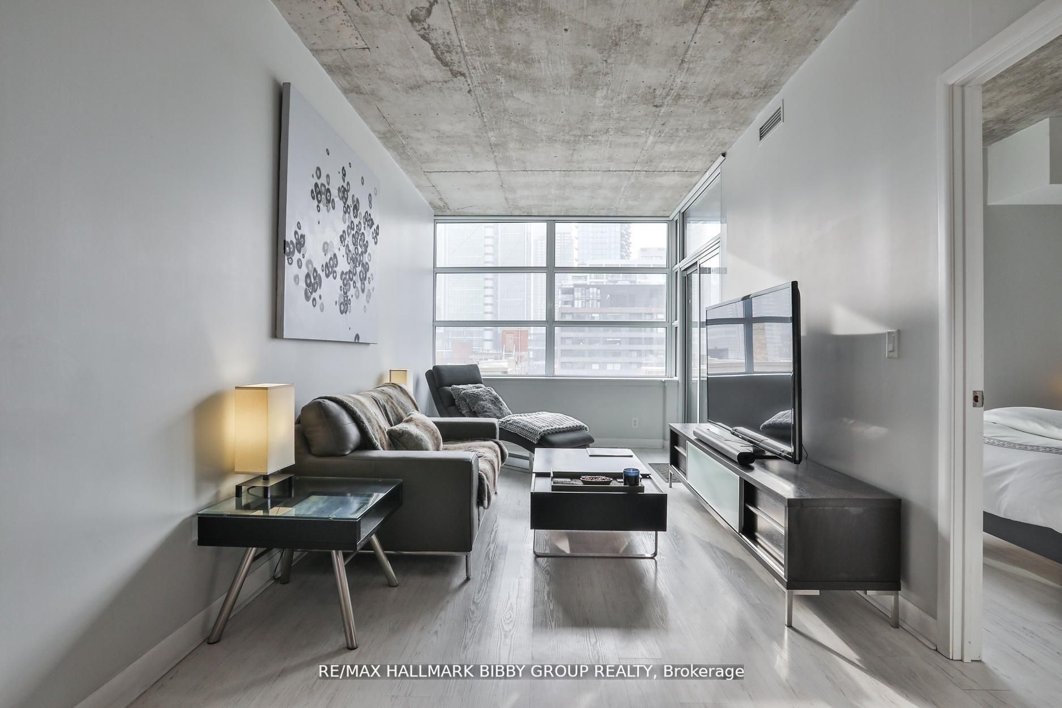
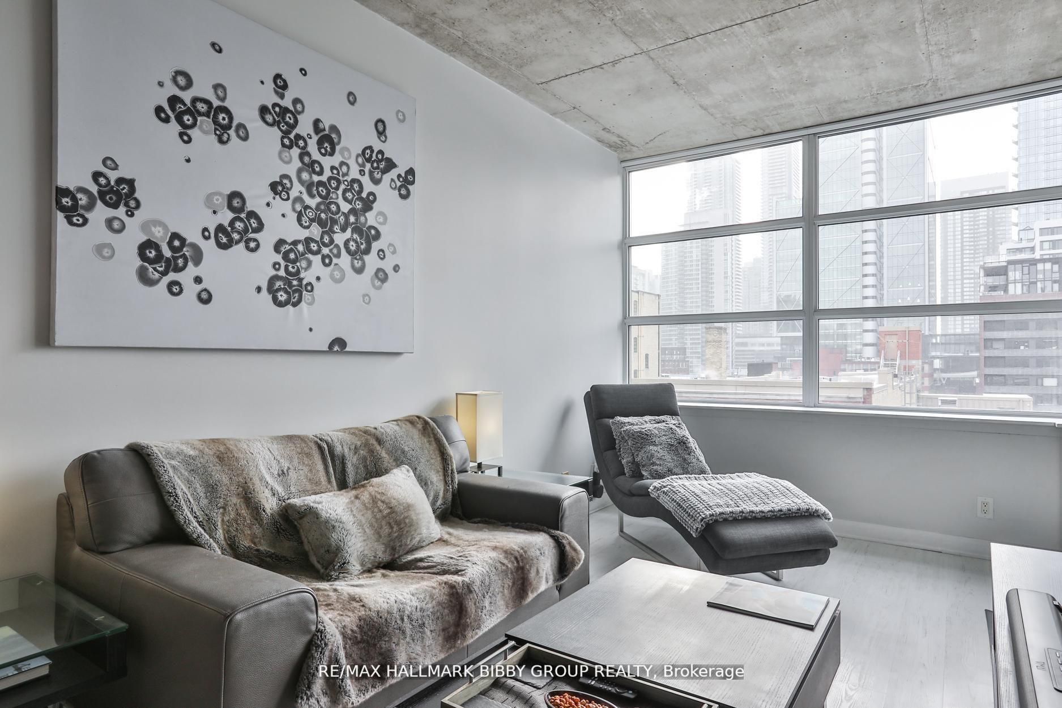
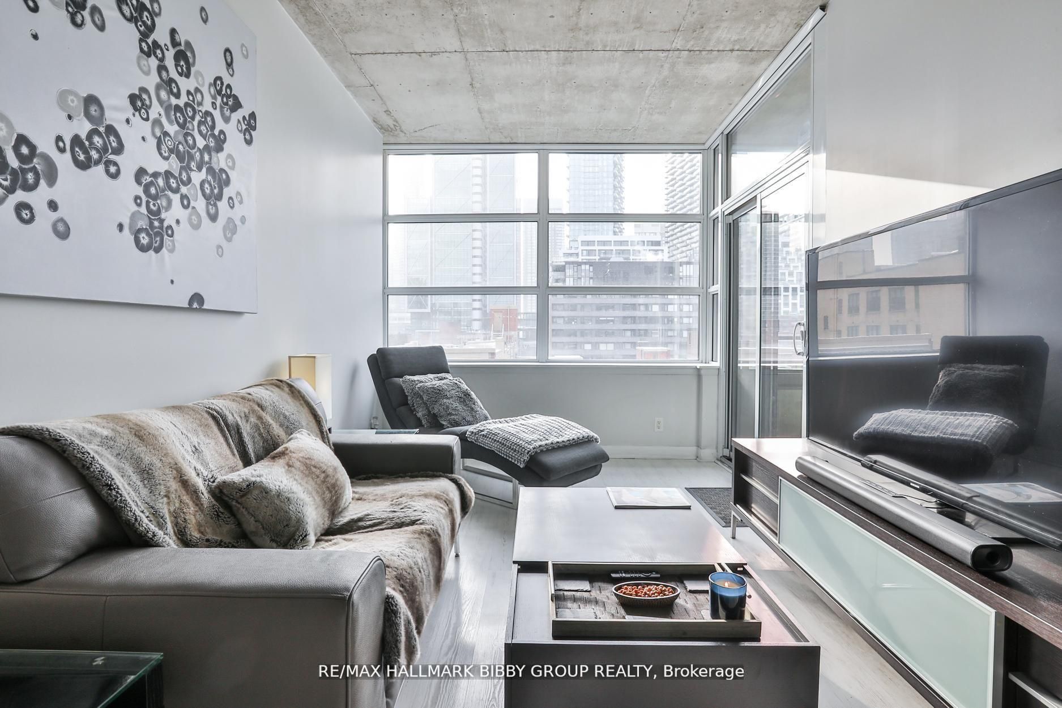
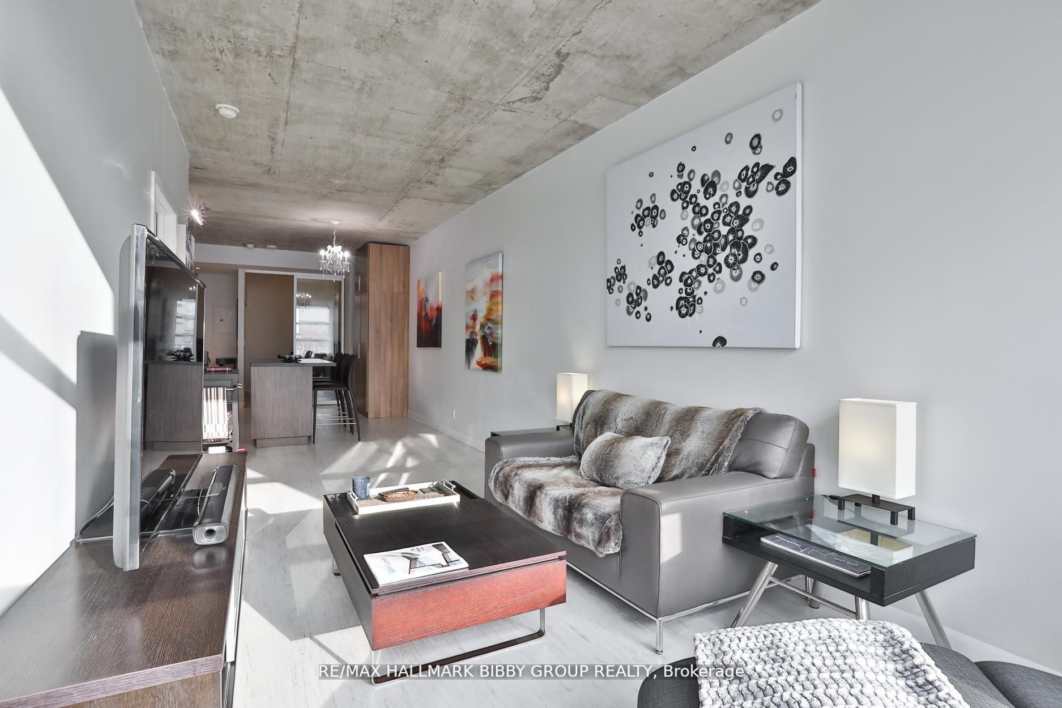
Rarely Does A Residence Of Such Unrivaled Luxury Become Available In King West. This Meticulously Designed & Tastefully Updated 920 Square Foot, Two-Bedroom Suite In Victory Condominiums Offers An Unparalleled Living Experience With Refined Custom Finishes Throughout. Complemented By Breathtaking City & Urban King Street Views From Your Own Private Balcony, The Residence Is Perfectly Situated On The South-Side Of Building As Each Room Exudes Panoramic Serenity And Draws An Abundance Of Natural Light. The Well-Defined Formal Principal Rooms Accommodate An Unrivaled Living Experience And Are Designed For Seamless Entertaining On Any Scale. The Modern, Eat-In Kitchen Features Top Of The Line Appliances & Provides Functionality With A Large Center Island, Breakfast Bar And Ample Storage. The Indulgent Primary Bedroom Retreat Features An Opulent, Three-Piece Spa-Like En-Suite Bathroom. The Second Bedroom Is Perfect For Guests, Families Or Those In Need Of A Large Home Office. The Den Has Been Converted Into A Convenient Storage Area With A Built-In Custom Wardrobe System. World Class Amenities & Location. Steps To Renowned Shopping And Restaurants Of King & Queen West, The Entertainment & Financial Districts & The Well. Easy Access To Martin Goodman Trail, Lake Ontario, Billy Bishop, Gardiner Expressway, CN Tower, Scotiabank Arena, Rogers Centre & Toronto Convention Centre.
Property Information
Building Details
Features & Amenities
Financials & Fees
Inclusions & Exclusions
Includes All Top Of The Line Appliances. Fridge, Cooktop, Oven, Dishwasher, Microwave w/ Range Hood, Front Loading Washer & Dryer, All Lighting Throughout, Wardrobes In Former Den Area, Tandem Parking & Two Lockers.
Location
Similar Properties
View More

Source: Toronto Regional Real Estate Board (TRREB), via PropTx Innovations Inc.
The data relating to real estate on this website comes in part from the MLS® data feed of PropTx Innovations Inc. The information is deemed reliable but is not guaranteed accurate by PropTx.
The information provided herein must only be used by consumers that have a bona fide interest in the purchase, sale or lease of real estate and may not be used for any commercial purpose or any other purpose.
© 2026 PropTx Innovations Inc. All rights reserved. MLS®, REALTOR® and the associated logos are owned or controlled by The Canadian Real Estate Association (CREA).