#411 - 21 Lawren Harris Square
About This Home
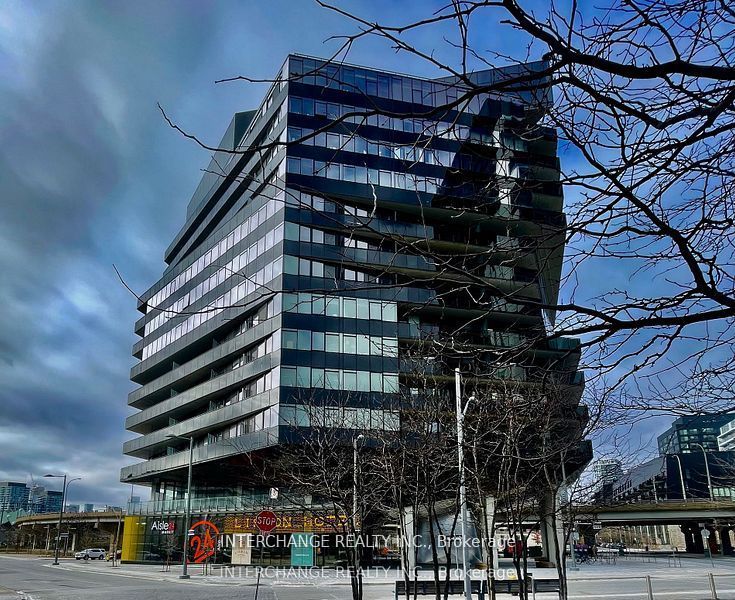
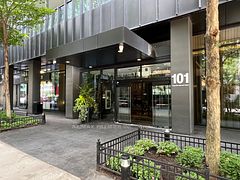
Welcome To A Modern Life Style @ 21 Lawren Harris Square, Bright & Open Concept 1+1, 1 Bath. 9'10" High Exposed Concrete Ceiling. Premium & Modern Finishes Throughout. Stunning Kitchen Featuring Stone Backsplash, Stone Countertop, Deep Basin Sink, Built-In Appliances, Track Lights & W/O To Balcony. Primary Bedroom Laminate Flooring, & Triple Door Closet. Modern Large Luxurious Bathroom With Tile Flooring, Extended Tile Backsplash, Floating Vanity, Large Mirror, 1 Pc Toilet & Full-Sized Bath. Bus At Door Step, Minutes To Cork Town, The Distillery District, Cherry Beach, Lower Don River Trail, Esplanade, Restaurants, Shopping, LCBO, Starbucks, Newly Opened Lisbon Hotel a Charming cafe & Cocktail bar, Gardiner & DVP. State-Of-The- Art Amenities: Rooftop Lounge, Outdoor Bbq, Full Fitness Studio, Yoga & Party Room, Kid's Playroom, Easy Access to Aisle 24 Market Provides Automated Self Service Shopping & Much More.
Property Information
Building Details
Features & Amenities
Financials & Fees
Inclusions & Exclusions
Built-in: Fridge, Cooktop, Oven, Microwave/Range Fan, Dishwasher, Washer/ Dryer, All Elf's, Roller Shades & Two Secure Bike Racks.
Location
Similar Properties
View More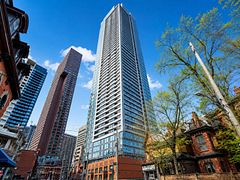

Source: Toronto Regional Real Estate Board (TRREB), via PropTx Innovations Inc.
The data relating to real estate on this website comes in part from the MLS® data feed of PropTx Innovations Inc. The information is deemed reliable but is not guaranteed accurate by PropTx.
The information provided herein must only be used by consumers that have a bona fide interest in the purchase, sale or lease of real estate and may not be used for any commercial purpose or any other purpose.
© 2026 PropTx Innovations Inc. All rights reserved. MLS®, REALTOR® and the associated logos are owned or controlled by The Canadian Real Estate Association (CREA).