#812 - 7 Lorraine Avenue
About This Home
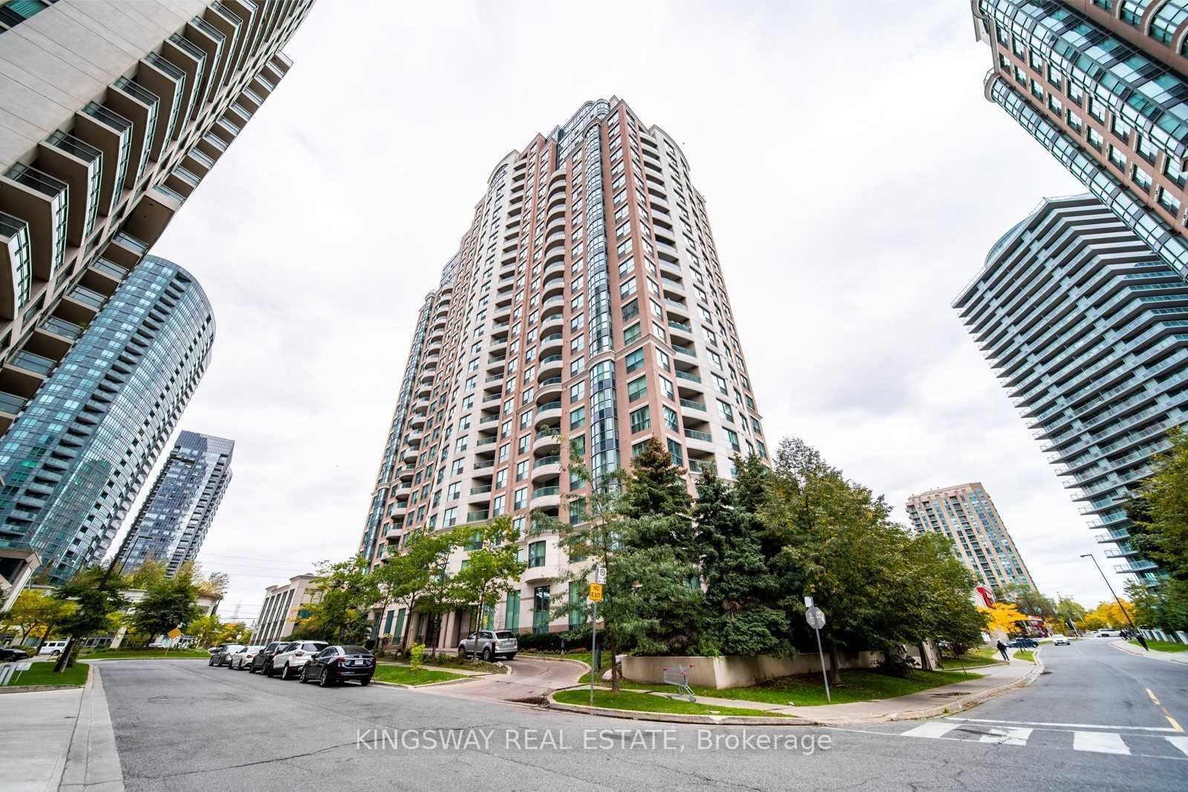
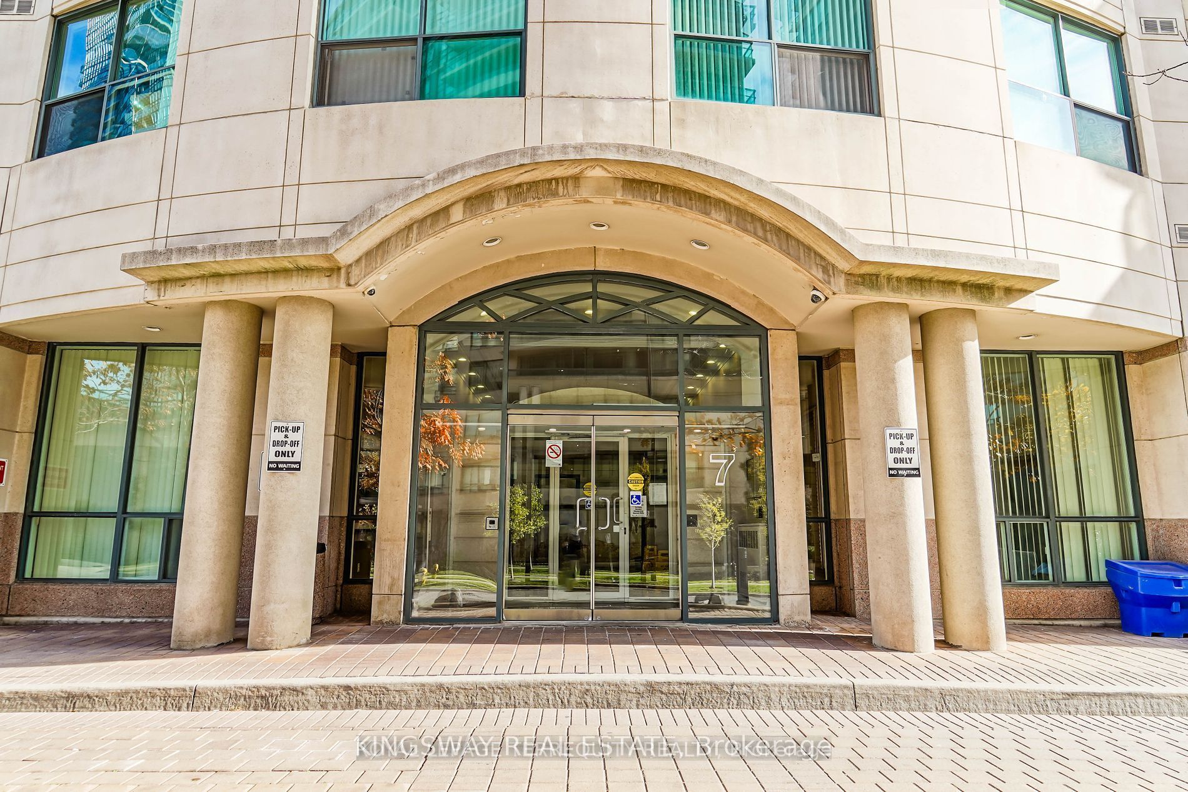
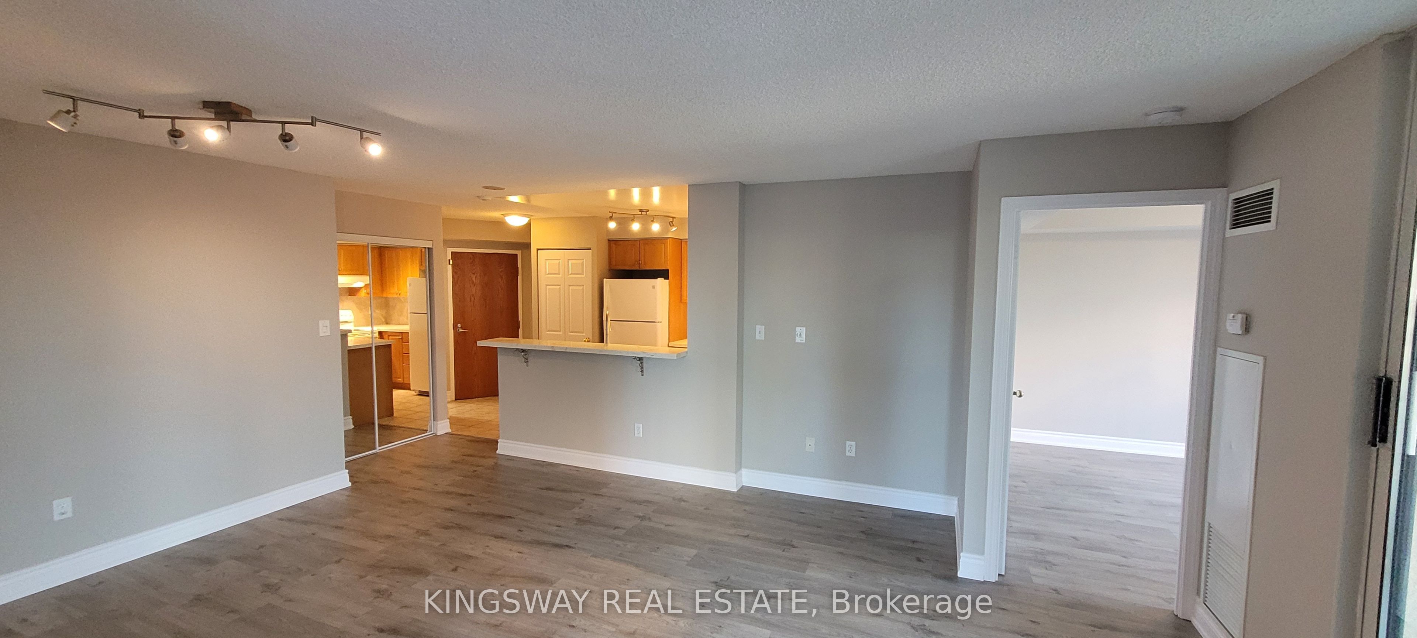
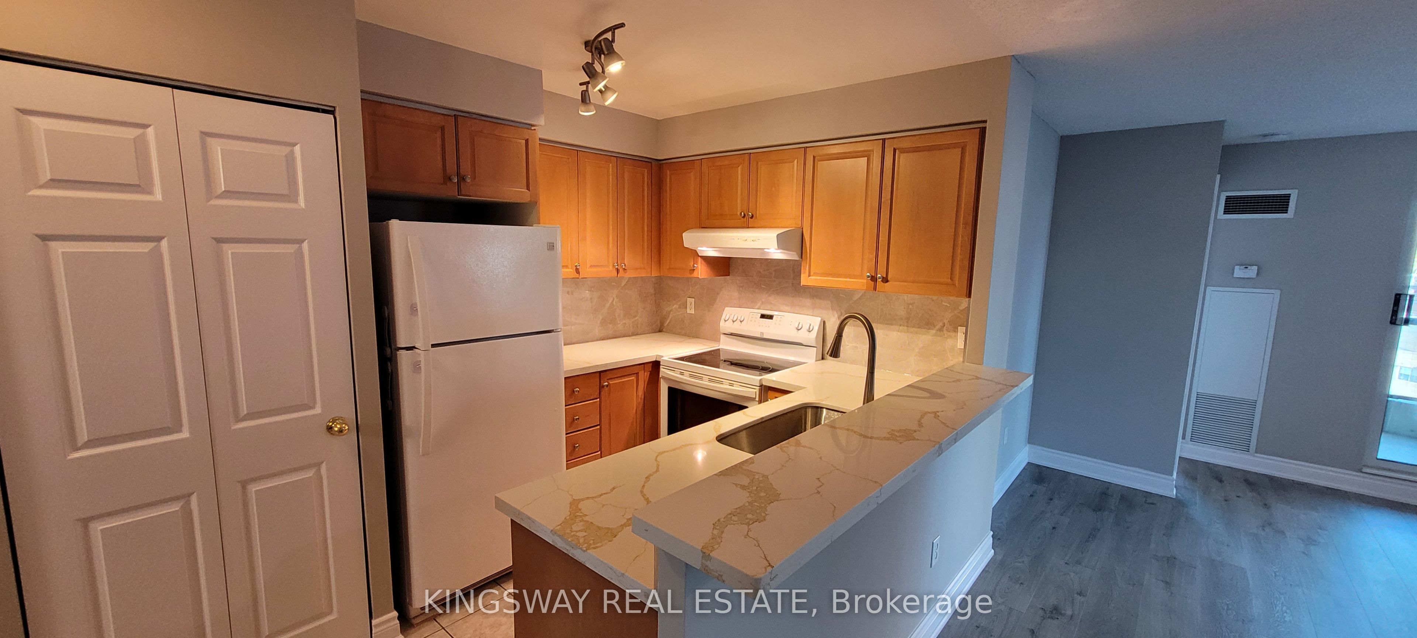
Welcome to Sonata Condominiums! Bright and spacious 3-bedroom, 2-bath suite offering approximately 873 sq. ft. of thoughtfully designed living space in the heart of North York. This beautifully updated unit features an open-concept layout, modern kitchen with quartz countertops, stylish backsplash, breakfast bar, upgraded laminate flooring, renovated bathrooms, and a large private balcony with northeast city views. Includes one underground parking space and ensuite laundry. Residents enjoy exceptional building amenities including 24-hour concierge, indoor pool, gym, sauna, party room, guest suites, and visitor parking. Unbeatable Yonge & Finch location just steps to Finch Subway Station, TTC, restaurants, cafes, shopping, grocery stores, parks, and top-rated schools, with easy access to Hwy 401. An outstanding opportunity to lease a spacious condo in one of North York's most convenient and sought-after neighbourhoods. Tenant to pay hydro. No smoking. AAA tenants preferred.
Property Information
Building Details
Features & Amenities
Financials & Fees
Inclusions & Exclusions
Central Air Conditioning, Heating, Existing Window Coverings, Use of Existing Appliances.
Hydro, Internet, Tenant Must Have Tenant Insurance, $400 Key deposit on possession.
Location
Similar Properties
View More
Source: Toronto Regional Real Estate Board (TRREB), via PropTx Innovations Inc.
The data relating to real estate on this website comes in part from the MLS® data feed of PropTx Innovations Inc. The information is deemed reliable but is not guaranteed accurate by PropTx.
The information provided herein must only be used by consumers that have a bona fide interest in the purchase, sale or lease of real estate and may not be used for any commercial purpose or any other purpose.
© 2026 PropTx Innovations Inc. All rights reserved. MLS®, REALTOR® and the associated logos are owned or controlled by The Canadian Real Estate Association (CREA).