#3405 - 609 Sherbourne Street
About This Home
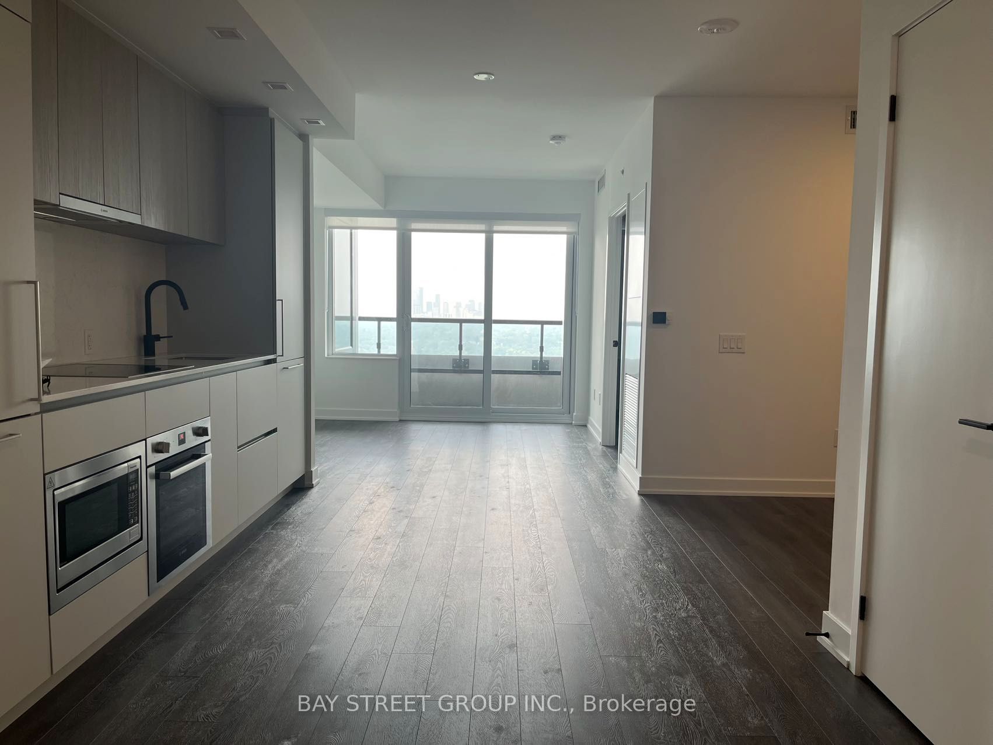
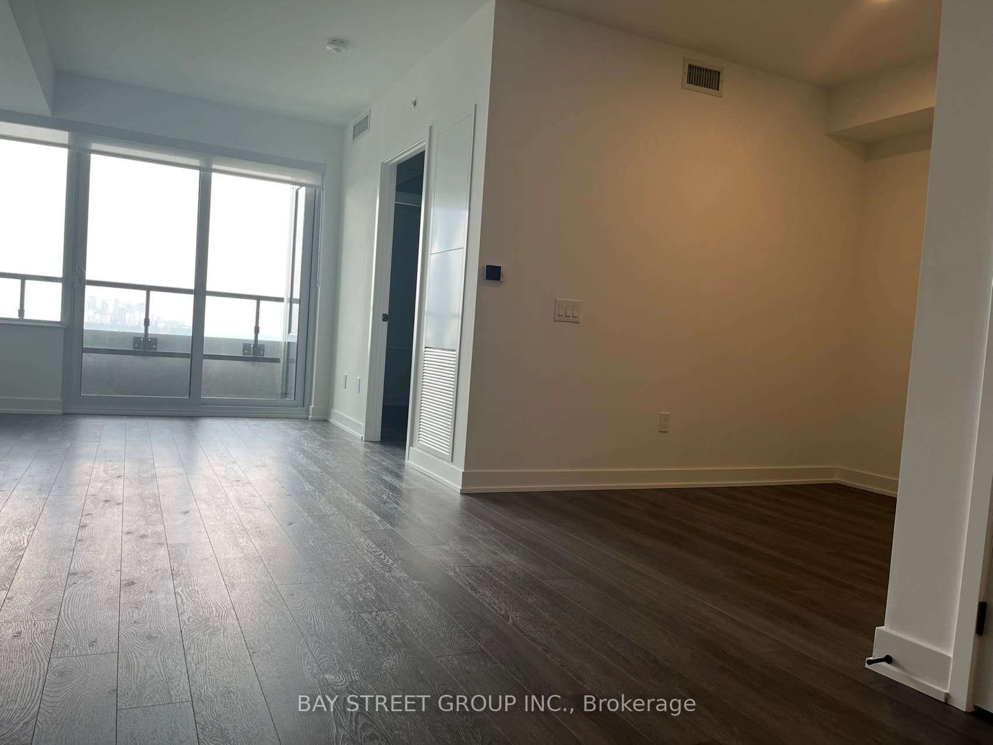
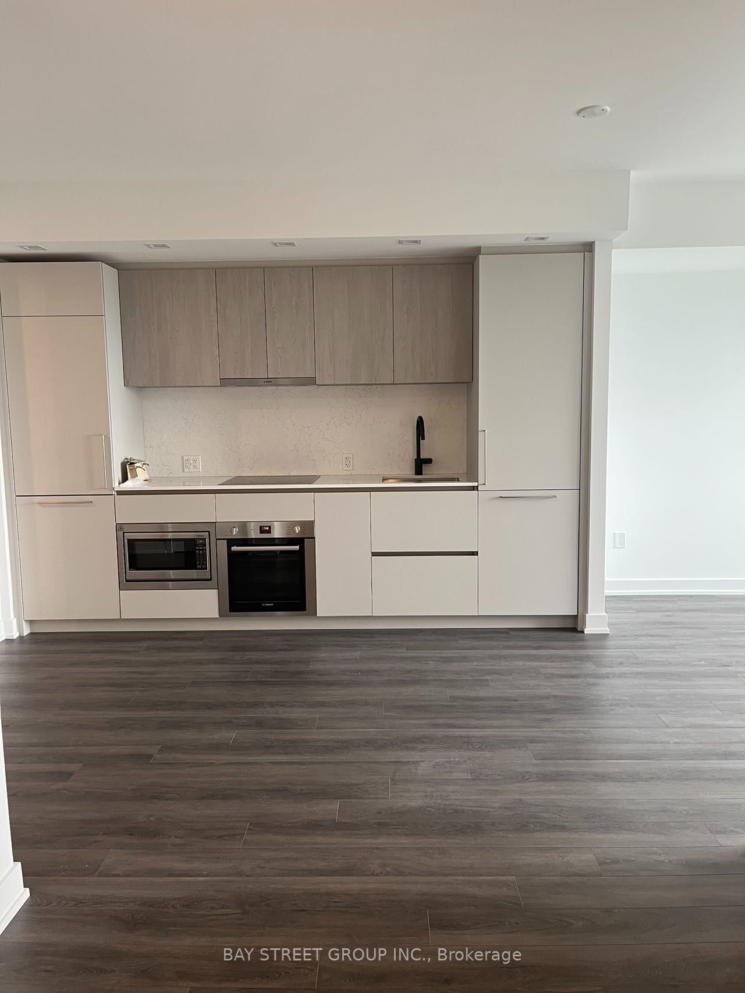
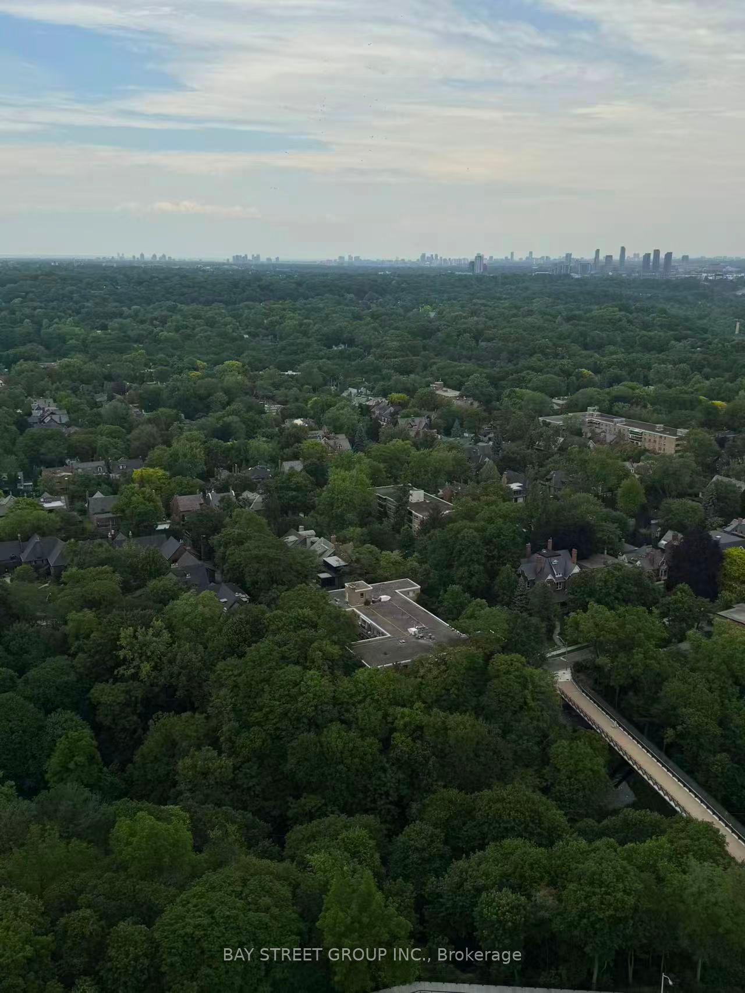
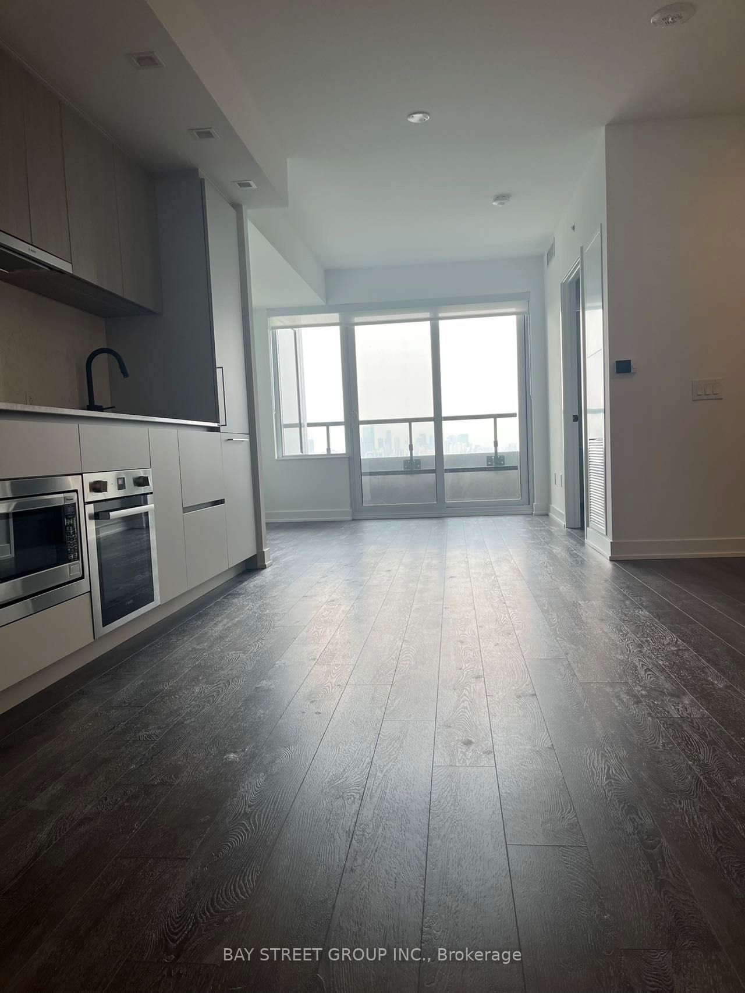
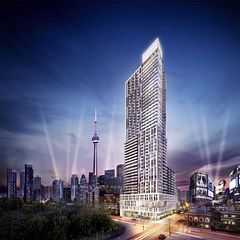
Welcome to Burke Condos, a brand-new landmark tower in the heart of downtown Toronto at Bloor & Sherbourne. This bright, 9ft high-floor 1 Bed + Den suite offers 644 sq ft of well-designed living space, with a versatile den that easily serves as a second bedroom, home office, or guest room. Enjoy an open-concept living and dining area, a modern kitchen with integrated Bosch appliances, a generously sized bedroom, and a private balcony with a sunny northeast exposure that fills the home with beautiful morning light and open city views. Residents enjoy world-class amenities: 24/7 concierge, fitness centre, yoga/spin studio, a professional co-working hub with meeting rooms and boardrooms, a party room with wet bar and chef's kitchen, theatre, games and music rooms, plus landscaped rooftop terraces with BBQs, fireplaces, and lounge seating.Unbeatable location: steps to Sherbourne Station (Line 2), with the Bloor-Yonge interchange just one stop west. Walk to Yorkville and the Mink Mile's luxury shopping and dining, the Rosedale Ravine, and Don River trails. Five minutes to the DVP, and close to TTC routes, restaurants, parks, and everyday essentials. A perfect lease opportunity for professionals or couples seeking move-in-ready luxury in one of Toronto's most connected
Property Information
Building Details
Features & Amenities
Financials & Fees
Inclusions & Exclusions
building insurance , common elements
Water and Hydro
Location
Similar Properties
View More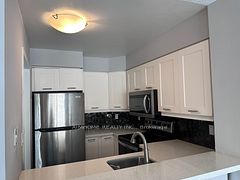

Source: Toronto Regional Real Estate Board (TRREB), via PropTx Innovations Inc.
The data relating to real estate on this website comes in part from the MLS® data feed of PropTx Innovations Inc. The information is deemed reliable but is not guaranteed accurate by PropTx.
The information provided herein must only be used by consumers that have a bona fide interest in the purchase, sale or lease of real estate and may not be used for any commercial purpose or any other purpose.
© 2026 PropTx Innovations Inc. All rights reserved. MLS®, REALTOR® and the associated logos are owned or controlled by The Canadian Real Estate Association (CREA).