#2603 - 70 Distillery Lane
About This Home
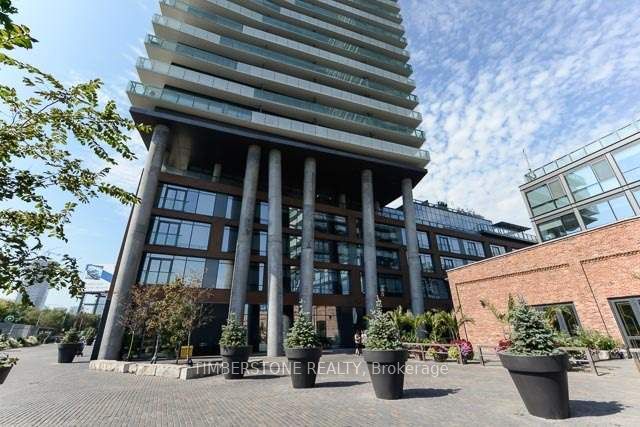
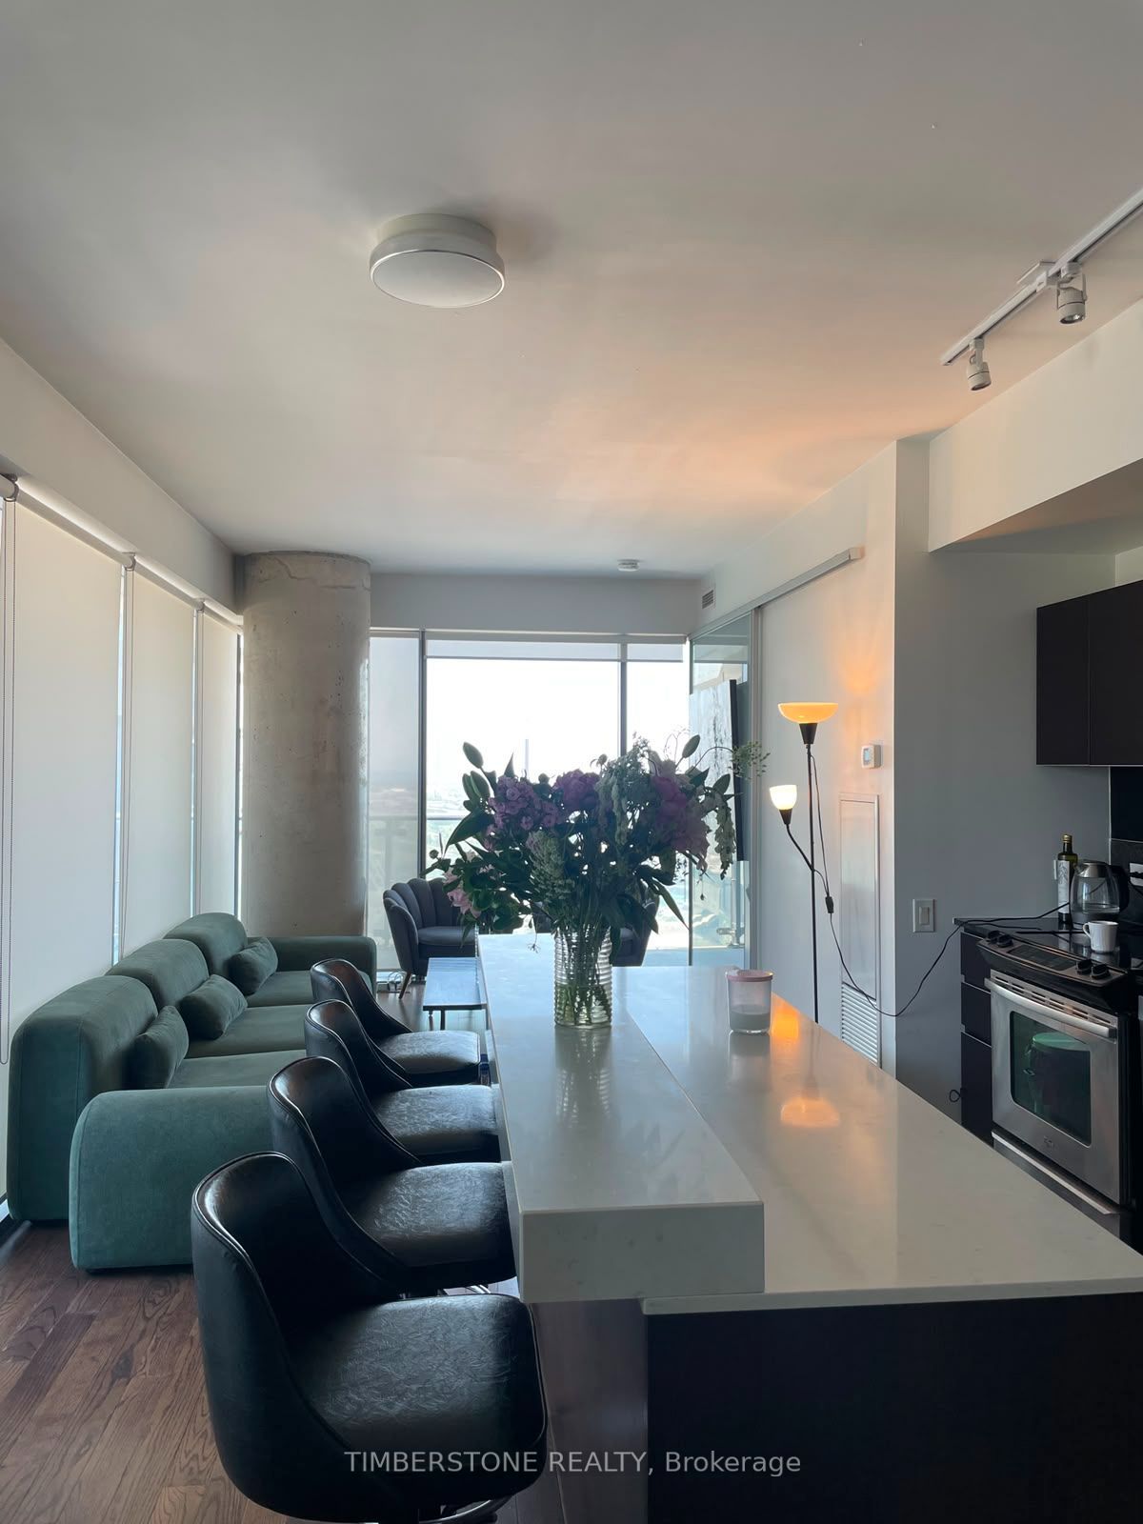
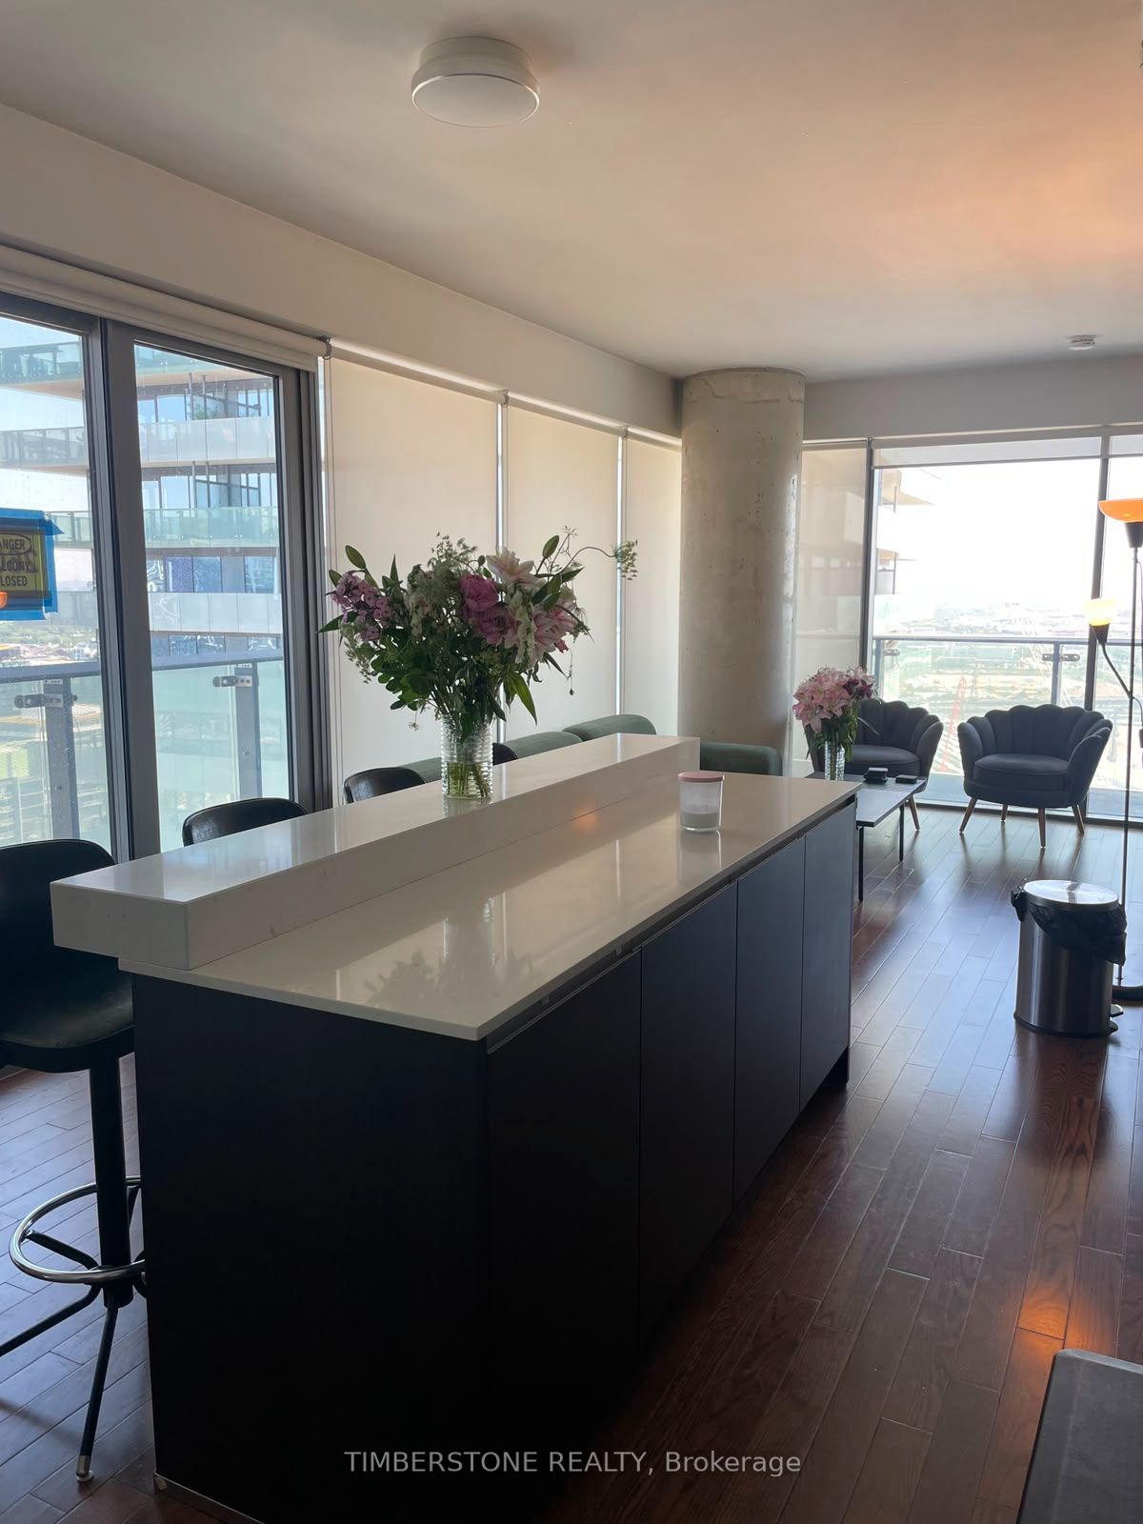
Lease Until April/May 2027 Only. Stunning Distillery District Split 2-Bed, 2-Bath Suite on a High Floor! Bright and spacious layout with a large wrap-around balcony showcasing panoramic views of the lake, city skyline, and Don River Valley. Features a spa-inspired ensuite, modern finishes, and floor-to-ceiling windows throughout. The Suite has all the Larger Furniture pieces necessary. Just move in and personalize the space with your own accessories! Enjoy resort-style amenities: outdoor pool, whirlpool, BBQ terrace, fully equipped gym, Yoga/Pilates studio, party room, games/media rooms, and guest suites. One parking space included. Live steps from the best of the Distillery District - Restaurants, Cafes, Patios, Boutiques, Art Galleries, and Vibrant Summer & Winter Events. Minutes to TTC, Parks, St. Lawrence Market, Canary District, the Downtown Core, and the Waterfront.
Property Information
Building Details
Features & Amenities
Financials & Fees
Inclusions & Exclusions
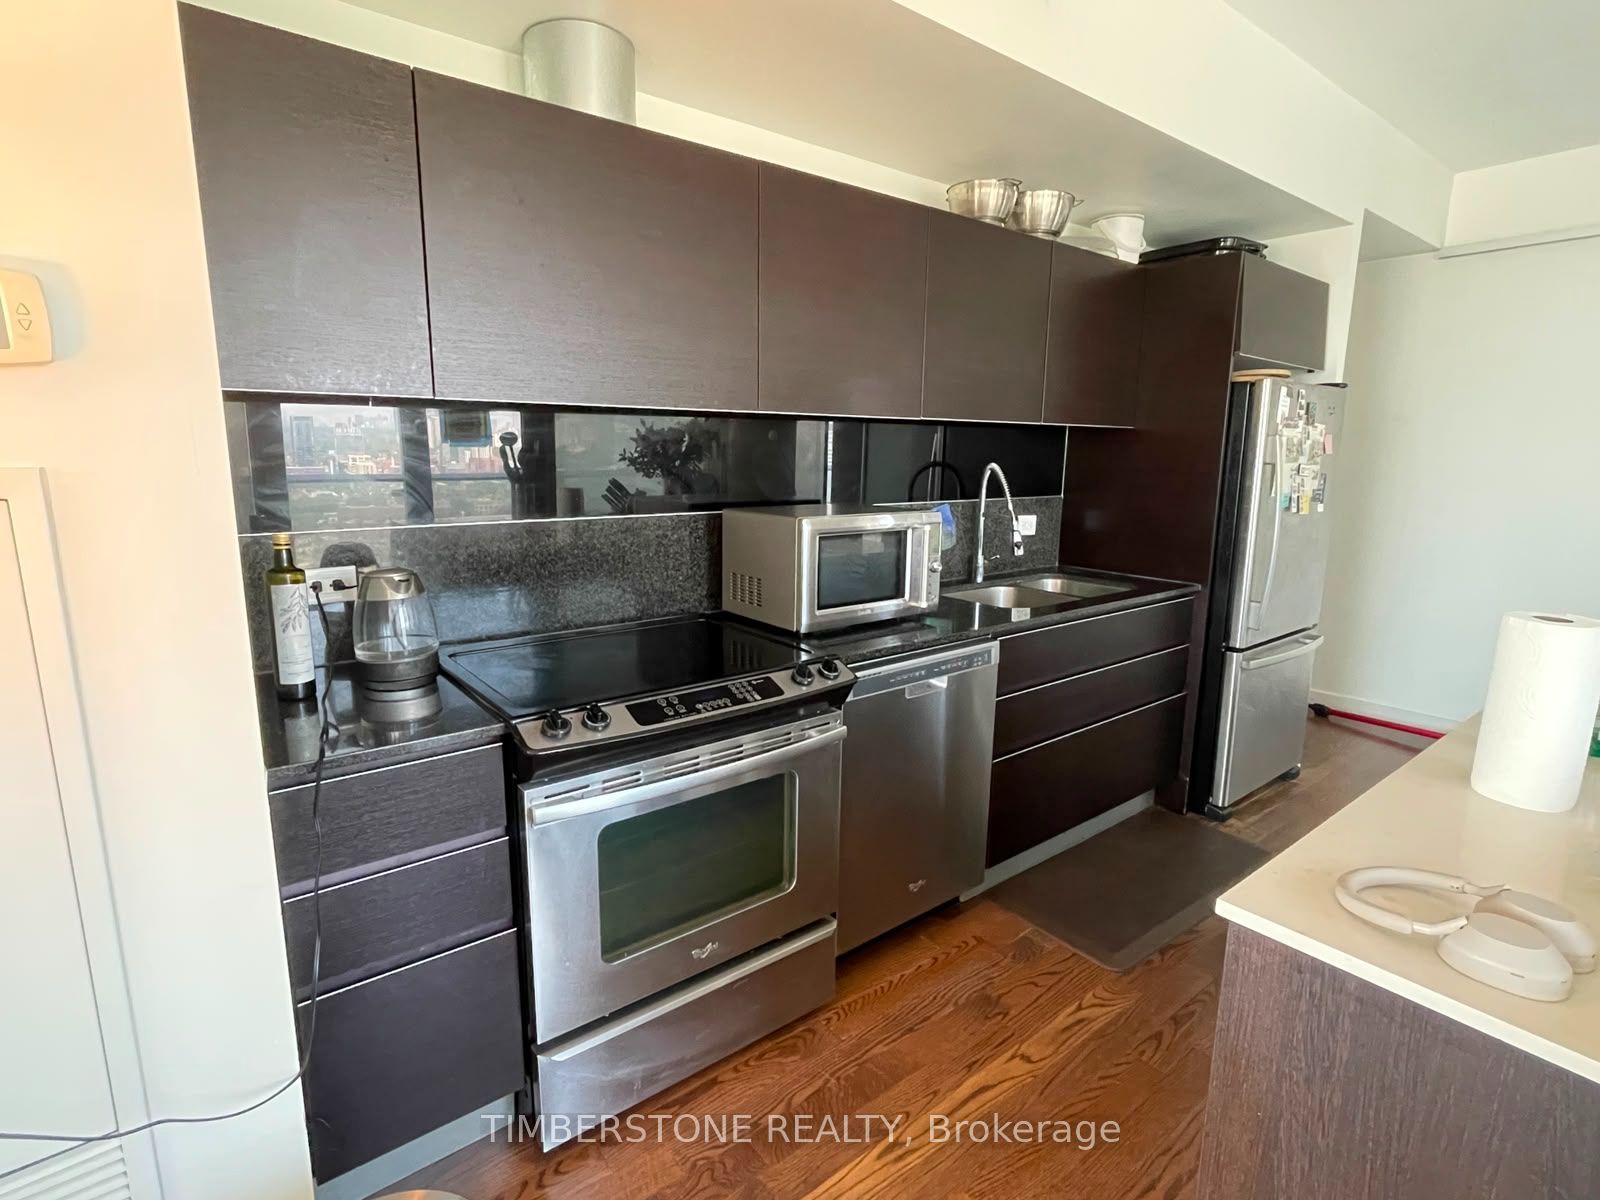
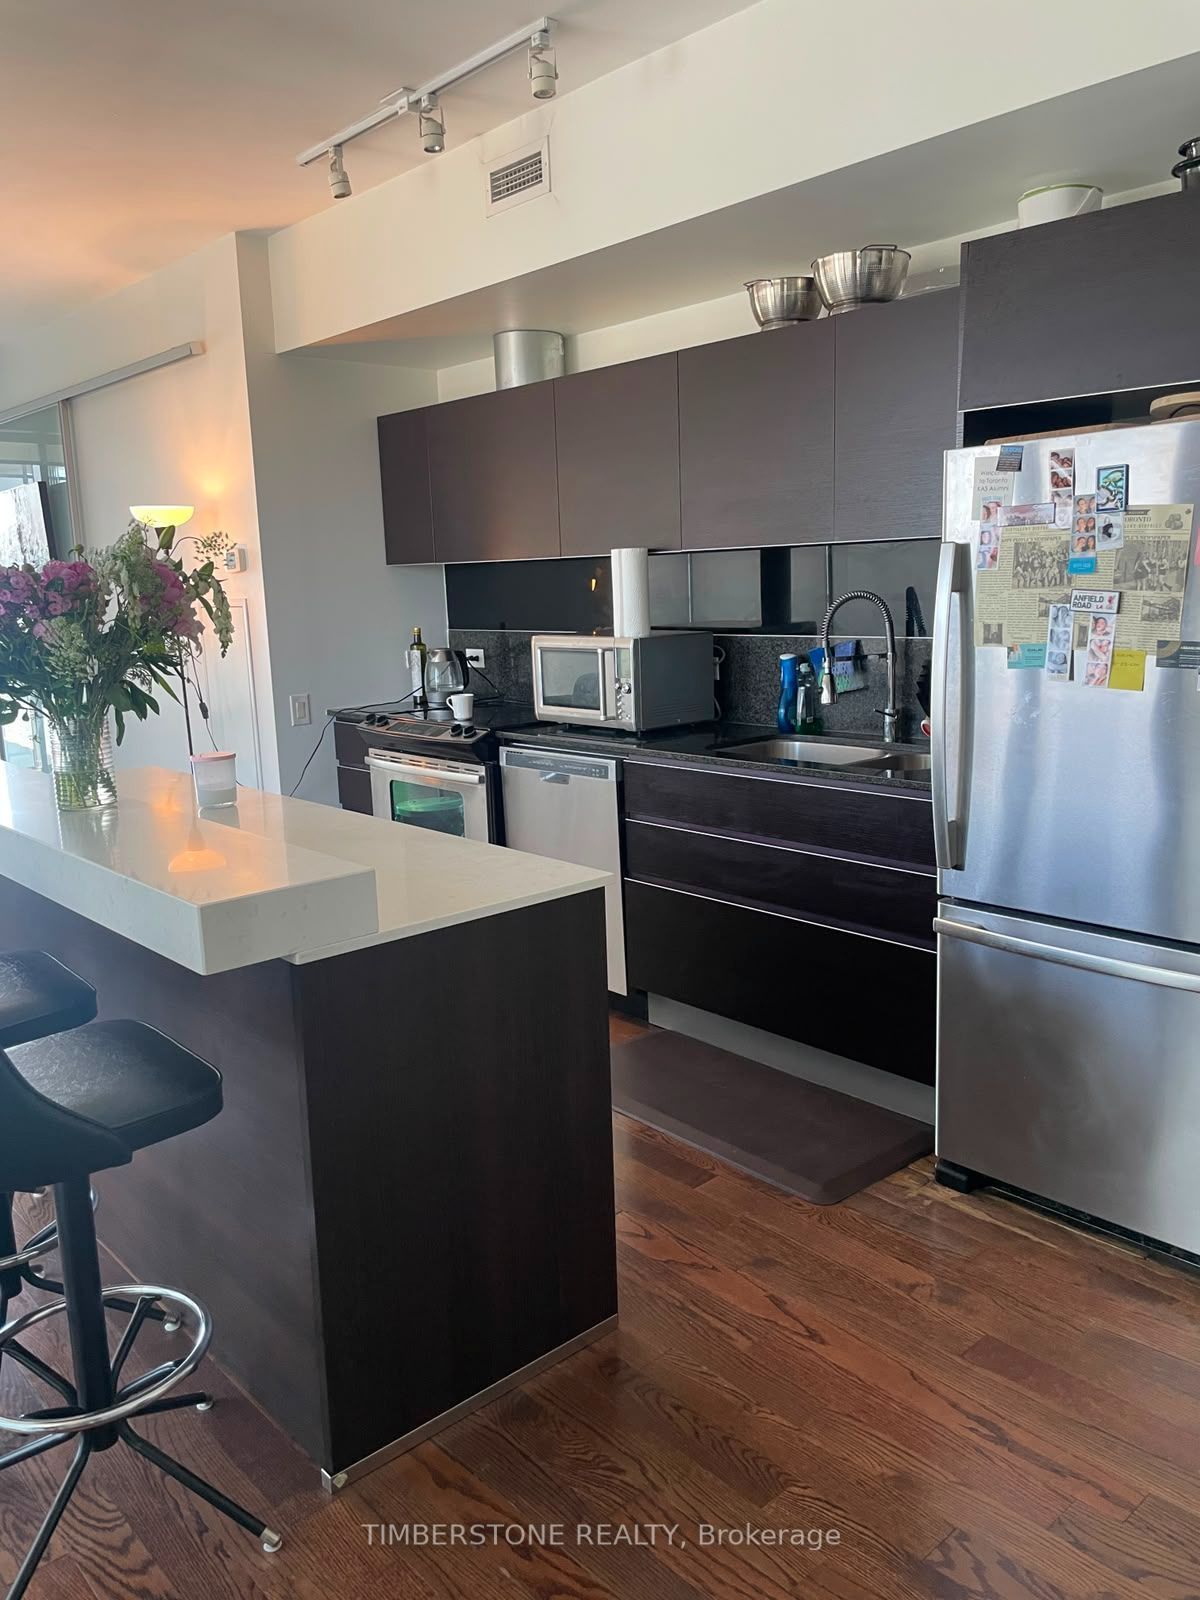
Island W. Breakfast Bar & Stools, Ss Appliances, Granite Counter, Awning Style Cabinets In Kitchen. Wood Floors & Smooth Ceilings Throughout. Front Load W/D. B/I Closet Organizers. Modern Bathrooms. Solar Blinds. Couch, Sofa Chairs, Beds & Various Shelving and Clothes Storage Pieces. Heat & Water Included.
Hydro, Cable, Internet, Phone.
Location
Similar Properties
View More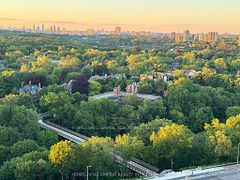
Source: Toronto Regional Real Estate Board (TRREB), via PropTx Innovations Inc.
The data relating to real estate on this website comes in part from the MLS® data feed of PropTx Innovations Inc. The information is deemed reliable but is not guaranteed accurate by PropTx.
The information provided herein must only be used by consumers that have a bona fide interest in the purchase, sale or lease of real estate and may not be used for any commercial purpose or any other purpose.
© 2026 PropTx Innovations Inc. All rights reserved. MLS®, REALTOR® and the associated logos are owned or controlled by The Canadian Real Estate Association (CREA).